

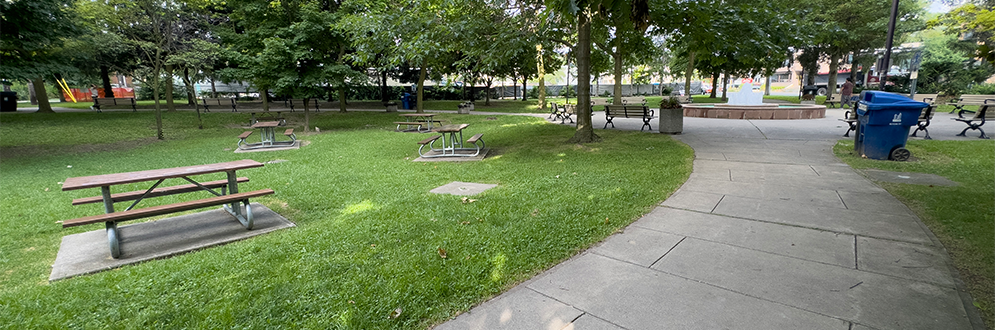
Explore the two design options for the park expansion area and provide feedback in an online survey available until November 2, 2026. The survey is available in English and Simplified Chinese.
The City is expanding Albert Standing Park by 600 m2 (a bit larger than an NBA basketball court) as part of the development project located just west of the park on Bogert Avenue. The design for the expanded park area will be shaped through community engagement.
The timeline is subject to change.
Take the online survey to explore the two design options for the park expansion area and provide feedback. The survey is available in English and Simplified Chinese.
Sign up for or unsubscribe from updates related to Albert Standing Park Expansion.
This project has been classified as a Consult project based on the International Association of Public Participation Spectrum. This means we collect and consider public feedback on proposed design options for the expanded park area.
In this phase, the project team used the online survey results from the 2021 community engagement process to develop two design options for the expanded park area. These options will be presented to the community for feedback and the input collected will help inform the preferred design.
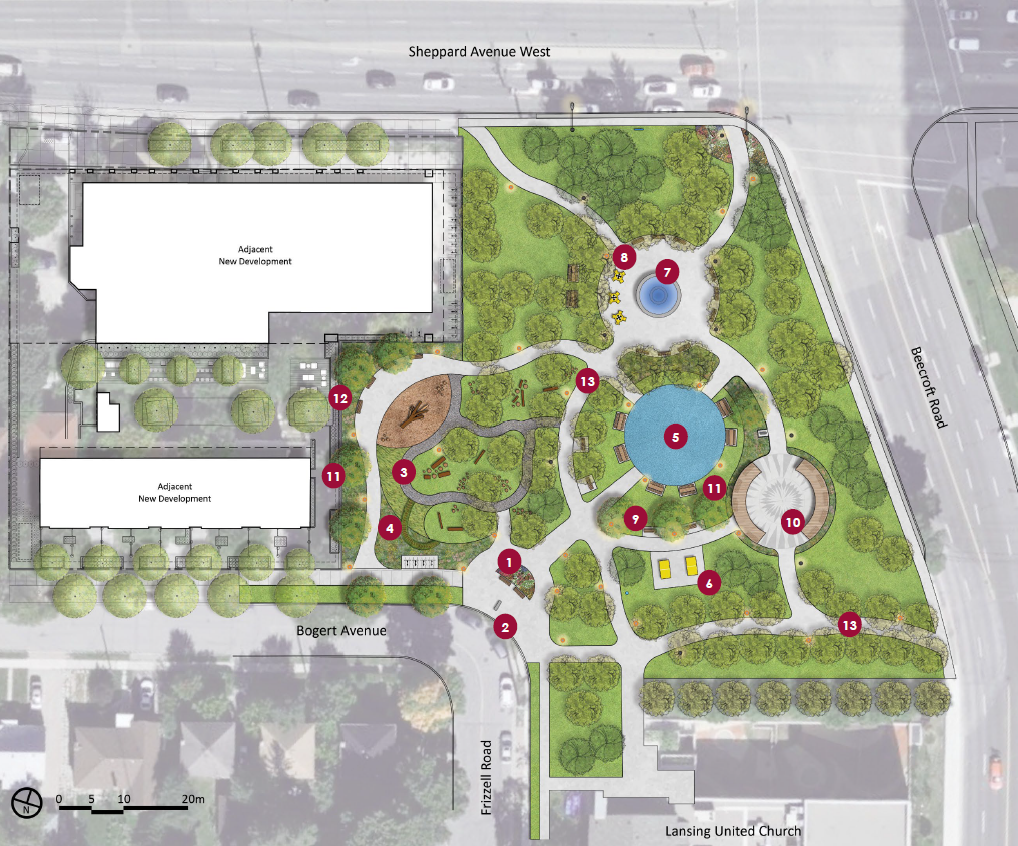
This design adds new park features for all users, including a nature-based playground, a splash pad, gathering spaces, and improved lighting for safety and evening use.
The playground uses the park’s existing tree canopy for natural play, with accessible pathways through the trees. Logs, stumps, and ropes support climbing, balancing and imaginative play.
The splash pad is a central gathering point for active play and cooling on hot days, designed for all ages and abilities. Nearby, games and ping pong tables offer space for casual recreation.
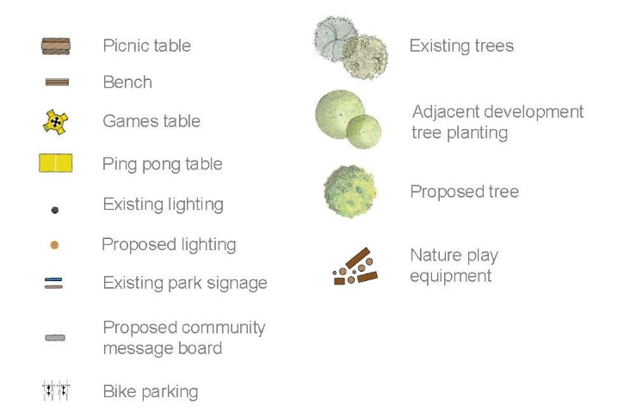
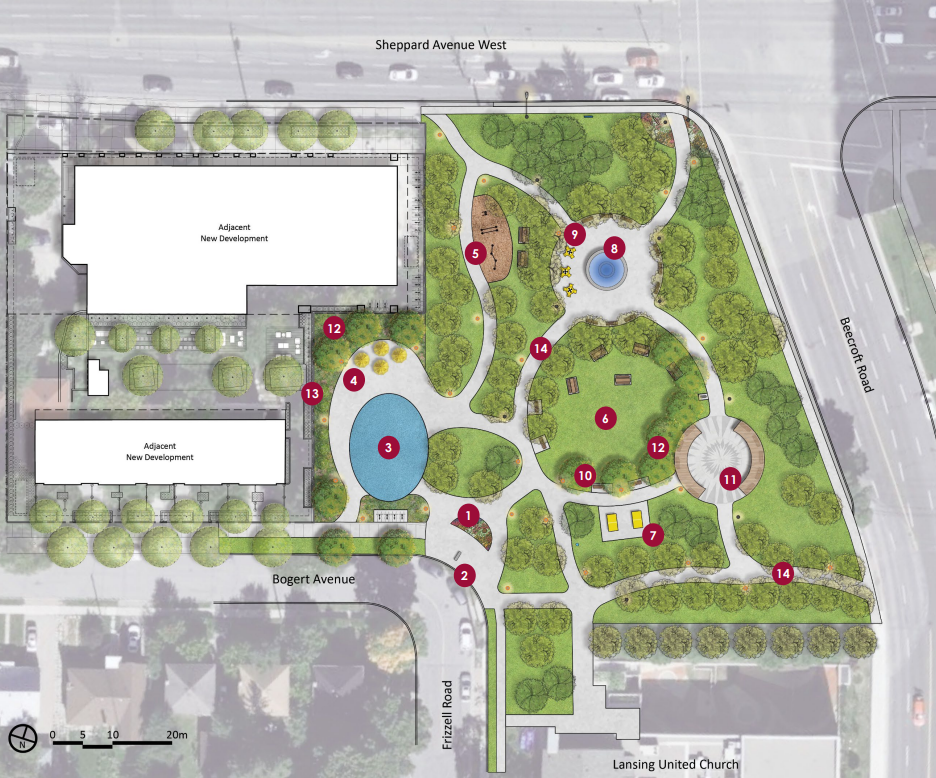
This design creates an active, inclusive park for all ages and abilities, with outdoor fitness equipment, a splash pad with flexible seating and play areas and improved lighting.
The fitness area includes equipment for strength, mobility, and general wellness. The splash pad features lighting canopies that improve visibility and use in the evening.
A central lawn is maintained for passive recreation and relaxation. Nearby, ping pong and games tables support social interaction and informal play.
On July 26, the project team hosted a pop-up event at Albert Standing Park. Approximately 125 community members stopped by to review and share feedback on two design options for the expanded park area.
Participants preferred Design Option 2 with 15 votes and Design Option 1 with seven votes
When asked about park features in each design option, they had the following preferences:
Design Option One:
Design Option Two:
Participants were asked which splash pad option they prefer:
When asked about other park amenities, nine participants identified umbrella seating as desired.
There were 51 additional ideas shared on sticky notes. Some comments were shared with the project team verbally.
Major themes included:
Other comments included:
On May 5, the project team hosted a pop-up event at Lansing United Church. Approximately 11 community members provided feedback on their vision for the expanded park area.
A summary of feedback will be posted on this page.
In this phase, the project team will share the preferred design for the expanded park area on this page and through the project mailing lists. The project will then move into the detailed design phase, where the design team will work through the technical details and plans for the construction contractor.