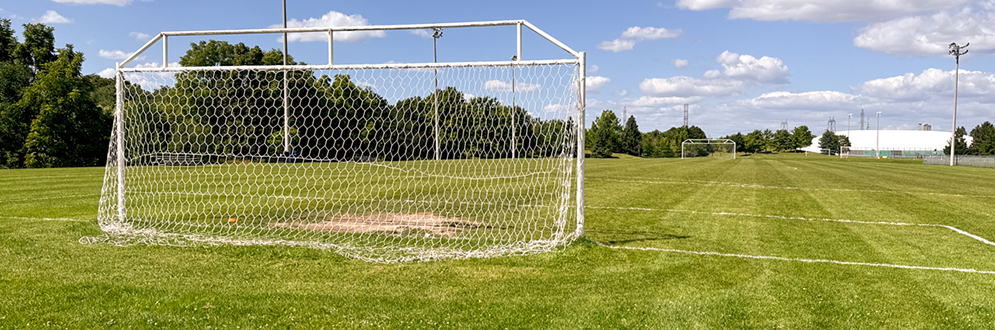
The City is improving L’Amoreaux Sports Complex into a multi-sport destination that will offer modern facilities and increased access to playing fields for Scarborough and surrounding communities. Planned improvements include a new pickleball court, a bubbled turf field, a rebuilt clubhouse and upgraded soccer fields. The project also includes a new cricket pitch, improved pathways, parking lot upgrades and park signage.

While we aim to provide fully accessible content, there is no text alternative available for some of the content on this site. If you require alternate formats or need assistance understanding our maps, drawings, or any other content, please contact Shan Yang at 437-238-3629.

Pre-Engagement
Fall to Winter 2025 – Complete 

Community Engagement Phase 1
Winter 2025 to Spring 2026 – Complete

Upcoming: Community Engagement Phase 2 and hire a design team
Winter 2026 to Spring 2027 – Upcoming

Upcoming: Community Engagement Phase 3
Spring to Summer 2027 – Upcoming

Upcoming: Final Plan Complete
2028 to 2029 – Upcoming

The timeline is subject to change.

Sign Up for Updates

Sign Up Now

Sign up for or unsubscribe from updates related to the L’Amoreaux Sports Complex Improvements.

Level of Engagement

This project has been classified as an Involve project based on the International Association for Public Participation Spectrum. This means we work directly with the public, stakeholders and rightsholders to ensure that the diverse communities and users of the park have their needs heard and reflected in the final plan.

In this phase, the City gathered information to understand community needs and priorities at the sports complex. This includes identifying what is working well, what needs improvement and the key challenges and opportunities driving the need for change.

The anticipated outcomes of this phase included:

  • an evaluation of opportunities and constraints of the site
  • a draft vision statement, draft guiding principles and draft big moves

Community Engagement Meetings and Events

November to December 2025

Stakeholder Interviews

From November to December 2025, 15 stakeholder interviews were conducted with: 

Sports organizations 

  • The Scarborough Academy 
  • The Borough Football Club and Dutch Connections Football Club 
  • League1 Ontario 
  • Scarborough Cricket Association 
  • Scarborough Seniors Slo-Pitch 
  • Scarborough Tennis Federation 
  • Parks and Recreation Facilities Manager – L’Amoreaux Tennis Centre 
  • Parks and Recreation Operations Supervisors 

                Cultural organizations 

                • Chinese Cultural Centre of Greater Toronto 
                • Filipino Centre Toronto 
                • South Asian Autism Awareness Centre 
                • The Hub – Scarborough Centre for Healthy Communities 
                • Community Wellness & Engagement team 
                • Equity, Diversity, Inclusion, and Belonging team 
                • ASI Heritage 

                            Sports organizations recommended: 

                            • Nighttime lighting to support safety and evening programming  
                            • An improved spectator experience (i.e., improved seating, increased food options for parents and sports fans) 
                            • Clearer signage and wayfinding 
                            • sports conference meeting room and spaces for team social gatherings.  
                            • Many sports organizations envisioned a sports complex that is suitable for high level league sports. 

                                    Cultural organizations recommended: 

                                    • Placekeeping elements that tell the story of the Wendat Village (Alexandra Site) 
                                    • Clubhouse meeting rooms to host festivals, events and markets including a stage for performances (i.e., karaoke). 
                                    • Cultural artwork 
                                    • Ornamental signage referring to the park as locals do (i.e., “L’Am”, “Silver Springs”), 
                                    • Gender-neutral washrooms and changerooms 
                                    • Multi-faith rooms 
                                    • Gender-diverse and women’s programming 
                                    • Sensory-friendly design 

                                                  Insights discovered in the stakeholder interviews will directly inform the formation of a vision statement, guiding principles and big moves in Phase 1: Setting the Direction.  

                                                  October to November 2025

                                                  Interactive Mapping Activity

                                                  From October 15 to November 24, an interactive mapping activity gathered feedback on what is working well, what is not and ideas for improvement at L’Amoreaux Sports Complex. A total of 170 pins were created on the map. 

                                                  Parkwide Access, Pathways and Entry Areas (40 pins)

                                                  Safer, clearer routes and connections (29 comments) 

                                                  • Pedestrian and cycling safety: Requests to widen pathways, separate bike lanes from walking routes and address conflicts with micromobility devices and speeding cyclists, especially on downhill sections near Birchmount Road. Respondents described narrow paths where electric devices “buzz through” and create safety risks.
                                                  • Traffic safety near entrances: Concerns about pedestrians sharing roads with vehicles travelling at high speeds, particularly near 60 Silver Springs Blvd and along Birchmount Road.
                                                  • New or improved walkways: Requests to formalize pedestrian routes where none currently exist, including along the west side of Silver Springs Boulevard and through parking lots.
                                                  • Wayfinding and signage: Calls for clearer signage and more welcoming entry points.
                                                  • Bike share stations: Interest in adding two or more stations to improve internal circulation and connect to the hydro corridor.
                                                  • Running and walking trails valued: Creekside running and walking paths were identified as favourite features, with emphasis on maintaining and enhancing these scenic routes.
                                                  • Considerations for cricket players: Large league matches and tournaments increase pedestrian volumes significantly. Safe spectator circulation, clearly defined drop-off zones and parking flow management were identified as essential to avoid conflicts between vehicles and pedestrians during peak event days.

                                                              Year-round maintenance and repair of key infrastructure (12 comments) 

                                                              • Bridge repair and drainage: The bridge was described as waterlogged, uneven and prone to puddling after rain. Improvements to drainage, leveling and winter safety were requested.
                                                              • Winter maintenance: Snow clearing and ice management were identified as essential because the park is used year-round.
                                                              • Pathway repair and paving: Cracks, potholes and unpaved sections reduce accessibility and comfort.
                                                              • Tree maintenance: Low-hanging branches and poorly maintained naturalized paths were flagged as safety concerns.
                                                              • Additional bridge connection: Suggestions to add another bridge further south to improve connectivity and activate underused areas.
                                                              • Considerations for cricket players: Field drainage and turf grading are critical to prevent cancellations, unsafe footing and turf damage. Cricket users emphasized proper wicket installation, irrigation and maintenance standards to support consistent league play.
                                                                        East Baseball Diamonds Area (30 pins)

                                                                        Repurposing and expanding recreation uses (10 comments) 

                                                                        • Enhance and diversify recreation spaces: update fields and adding new amenities such as courts, outdoor fitness areas, and year‑round turf options.
                                                                        • Support strong demand for baseball and cricket: requests for dedicated, well‑designed fields and scheduling that protects turf and ensures safe, competitive play.

                                                                        Building improvements and amenities (12 comments)

                                                                        • Improve indoor and outdoor amenities: renovated buildings, upgraded washrooms and accessibility, enhanced lighting, refreshed seating and shaded picnic areas, and added water stations and snack/refreshment features.
                                                                        • Create welcoming, event‑ready spaces: add picnic shelters and improved spectator areas that support safe circulation and high‑quality viewing for tournaments and multiple field types.

                                                                        Safety, maintenance and compatibility concerns (8 comments):

                                                                        • Enhance safety and reduce neighbourhood impacts: add nets or higher fencing, strategically positioning cricket fields, and using sound buffers and scheduling measures to minimize noise during evening play.
                                                                        • Improve field operations and maintenance: focus on increased upkeep of baseball diamonds and thoughtful layout choices that limit disruptions to nearby residents.
                                                                        East Tennis and Pickleball Area (33 pins)

                                                                        Expanded racquet sport facilities and year-round access (17 comments) 

                                                                        • Expand racquet‑sport facilities: more dedicated pickleball and tennis courts (both indoor and outdoor) including potential year‑round options like bubbled courts, greater public access, and increased programming and lessons.
                                                                        • Balance the demand for a variety of sports: balance the demand for growing pickleball and tennis demand with the needs of cricket and soccer by allocating space thoughtfully to prevent overuse of limited land.
                                                                        L’Amoreaux North near Kidstown (22 pins)

                                                                        Recreation amenities and facility enhancements (9 comments) 

                                                                        • Enhance recreation amenities: add new cricket fields, courts, outdoor fitness equipment, bike share stations, improved washrooms and water access.
                                                                        • Expand seating: expand seating while ensuring new facilities are safely separated from high‑traffic pedestrian areas.
                                                                        South Soccer Fields Area (30 pins)

                                                                        Field upgrades, lighting and year-round play (12 comments) 

                                                                        • Expand and upgrade soccer and recreation facilities: add lighting, turf and year‑round play options and high‑quality, well‑maintained playing surfaces—while keeping cricket fields separate to protect turf and ensure safe, competitive use across all sports. 
                                                                        West Grove Area (11 pins)

                                                                        Environmental protection and natural enhancements (5 comments) 

                                                                        • Incorporate features that protect the environment: more native plants and trees (e.g., pollinator gardens), improved flood control mechanisms, increased wildlife protection, protect local wildlife, and maintain the forest and creek as a peaceful place in the complex. 

                                                                              In this phase, the City will work with community members, including Indigenous communities, and focus groups to finalize an overall vision, guiding principles and key priorities for the sports complex, based on insights and themes identified during pre-engagement.

                                                                              The community engagement activities anticipated in this phase include:

                                                                              • an online survey
                                                                              • focus group meetings
                                                                              • youth engagement
                                                                              • Indigenous engagement

                                                                              The anticipated outcomes of this phase include:

                                                                              • a finalized vision statement, guiding principles and draft big moves
                                                                              • a set of key priorities to guide the development of design options

                                                                              Vision Statement

                                                                              The following vision statement was developed with the community to describe the ideal future sports complex.

                                                                              The L’Amoreaux Sports Complex will be a dynamic multi-sport hub for participation, learning, training, youth development, building a sense of belonging and community engagement. With upgraded fields, a domed turf, modern trails and accessible universal design for all, it will provide inclusive spaces for play, training and gathering for people of all ages and abilities.

                                                                              Rooted in the history of the land, the complex will honour Indigenous Placekeeping and the heritage of the Wendat and First Nations peoples. It will prioritize safety, equity and sustainability, creating a vibrant destination for community and competitive sport that inspires a healthy, active lifestyle.

                                                                              Guiding Principles

                                                                              The following principles express the community’s core values and aspirations for the sports complex.

                                                                              • Sports excellence: The park should champion high‑quality sport and recreation, supporting growth, development and pride in Scarborough’s athletic community.
                                                                              • Celebrate athletic achievements:The complex should honour Scarborough’s athletic history and contemporary successes, creating a shared sense of identity and belonging.
                                                                              • Accessibility: The entire environment should be welcoming and usable for people of all abilities, ensuring equitable participation and comfort and considering physical, sensory and cognitive accessibility.
                                                                              • Connected: The park should foster social connection, community interaction and shared experiences across diverse groups.
                                                                              • Community-centred: The design and programming should reflect Scarborough’s cultural diversity, ensuring people feel represented, welcomed and at home.
                                                                              • Active living: The park should encourage movement, play and learning for all ages and abilities through a variety of active opportunities.
                                                                              • Inclusive: The complex should embody inclusive design, ensuring safety, comfort and dignity for people of all identities, abilities and backgrounds.

                                                                              Big Moves

                                                                              The following big moves are actionable steps that translate the high‑level principles into physical design.

                                                                              • Improve accessibility, connectivity and wayfinding: Strengthen barrier‑free access, intuitive circulation and clear signage across the site.
                                                                              • Enhance lighting, safety and comfort: Upgrade lighting and safety features to support comfortable, extended use.
                                                                              • Modernize sports infrastructure: Renew fields, courts and facilities to ensure quality, fairness and long‑term usability.
                                                                              • Provide everyday amenities: Add distributed amenities such as washrooms, seating, shade and water access.
                                                                              • Create flexible multi‑purpose spaces: Introduce adaptable indoor and outdoor spaces for sports, arts, culture and community gatherings.
                                                                              • More leisure and play: Improve playgrounds and informal activity areas to support everyday enjoyment and intergenerational use.
                                                                              • Integrate cultural expression and placekeeping: Embed Scarborough’s Indigenous history, cultural diversity and athletic identity through art and storytelling.
                                                                              • Add sensory calming areas: Provide indoor and outdoor sensory‑friendly spaces for people who benefit from quieter environments.

                                                                              Community Engagement Meetings and Events

                                                                              March 2026

                                                                              Focus Group Meetings

                                                                              Two focus group meetings were held virtually with sports and cultural organizations in Scarborough. The main objectives were to:

                                                                              • Refine the draft vision statement for the future sports complex improvements.
                                                                              • Develop draft guiding principles to guide the design development process.
                                                                              • Identify and select big moves that will define the overall design direction.

                                                                              The Sports Focus Group meeting took place on March 2, and the Cultural Focus Group meeting took place on March 12. In total, seven sports organizations and three cultural organizations participated to provide feedback on the draft vision statement, guiding principles and big moves.

                                                                              Sports Focus Group Feedback

                                                                              Representatives from the following organizations were present at the Sports Focus Group meeting:

                                                                              • Canadian Premier League
                                                                              • Dutch Connections Football Club
                                                                              • Ontario Premier League
                                                                              • Premier Soccer Leagues Canada
                                                                              • Scarborough Senior Slo-pitch League
                                                                              • Scarborough Cricket Association and Cricket Ontario
                                                                              • The Scarborough Academy

                                                                              Participants were asked to review and discuss the draft vision statement for the sports complex improvements together. Participants emphasized that the refined vision statement should:

                                                                              • Promote equity and balance across all sports played in the area, establishing the L’Amoreaux Sports Complex as a multi-sport, multi-community athletic destination.
                                                                              • Support universal participation by serving people of all backgrounds, skill levels and interests, including both organized sport users and informal park users.
                                                                              • Create a welcoming and inclusive environment for people of all ages and abilities, including families, youth, seniors, spectators, community groups and organized leagues.
                                                                              • Centre community connections and everyday use, designing the complex as a shared public space and daily destination, not only a training or competitive venue.
                                                                              • Acknowledge the Indigenous history of the land and commit to Indigenous Placekeeping through ongoing collaboration with Indigenous partners.

                                                                              Participants were presented with eight draft guiding principles for refinement to ensure that each principle aligned with the vision statement. Feedback shared by participants focused on improving the clarity, distinctiveness and relevance of the guiding principles, with an emphasis on removing overlap and grounding principles in lived experience and everyday use.

                                                                              Participants identified seven big moves to guide the overall design direction. Feedback prioritized improvements such as accessibility, connectivity, lighting and modernization of existing facilities, alongside everyday amenities and flexible community spaces that support inclusive, long-term use.

                                                                              Cultural Focus Group Feedback

                                                                              Representatives from the following cultural were present at the Cultural Focus Group meeting:

                                                                              • Scarborough Centre for Healthy Communities
                                                                              • South Asian Autism Awareness Centre
                                                                              • Filipino Centre of Toronto

                                                                              Participants were asked to review and discuss the draft vision statement for the sports complex improvements together. The draft statement shared at this meeting reflected updates that incorporated feedback from the earlier Sports Focus Group meeting. Participants emphasized that the refined vision statement should:

                                                                              • Outline belonging as a core outcome, ensuring all community members feel welcomed and connected in the space.
                                                                              • Define accessibility in a more intentional and comprehensive way, addressing physical, sensory, cognitive and emotional needs through universal, barrier-free design.
                                                                              • Reflect the diversity of users, including different abilities, cultural backgrounds, identities, ages and varied ways of participating beyond organized sport.
                                                                              • Broaden people’s understanding of sport and excellence, recognizing diverse sports, community contributors and both historic and current achievements.
                                                                              • Prioritize safety, learning and community connection, while expressing the vibrancy and cultural identity of Scarborough.

                                                                              Participants were presented with seven draft guiding principles refined by the Sports Focus Group for further adjustments to ensure that each principle aligned with the vision statement.

                                                                              Participants identified multiple big moves to guide the overall design direction. Feedback prioritized everyday usability and belonging for the widest range of users, rather than single specialized features. Big moves should focus on making the sports complex easy to navigate, comfortable to use and welcoming for people of different ages, abilities and cultural backgrounds.

                                                                              In this phase, the City will present three design options for the sports complex to community members, including Indigenous communities, and focus groups for feedback. This input will be used to develop a preferred plan.

                                                                              The community engagement activities anticipated in this phase include:

                                                                              • an online survey
                                                                              • focus group meetings
                                                                              • Indigenous engagement

                                                                              The anticipated outcomes of this phase include:

                                                                              • final big moves
                                                                              • a preferred plan

                                                                              In this phase, the City will share the preferred plan with community members, including Indigenous communities. Once the preferred plan is confirmed, the project will move into the detailed design phase, where the design team will finalize the preferred plan by working through the technical details and plans for the construction contractor.

                                                                              The community engagement activities anticipated in this phase include:

                                                                              • an online survey
                                                                              • a fall feast celebratory event

                                                                              The anticipated outcome of this phase will be a final preferred plan.
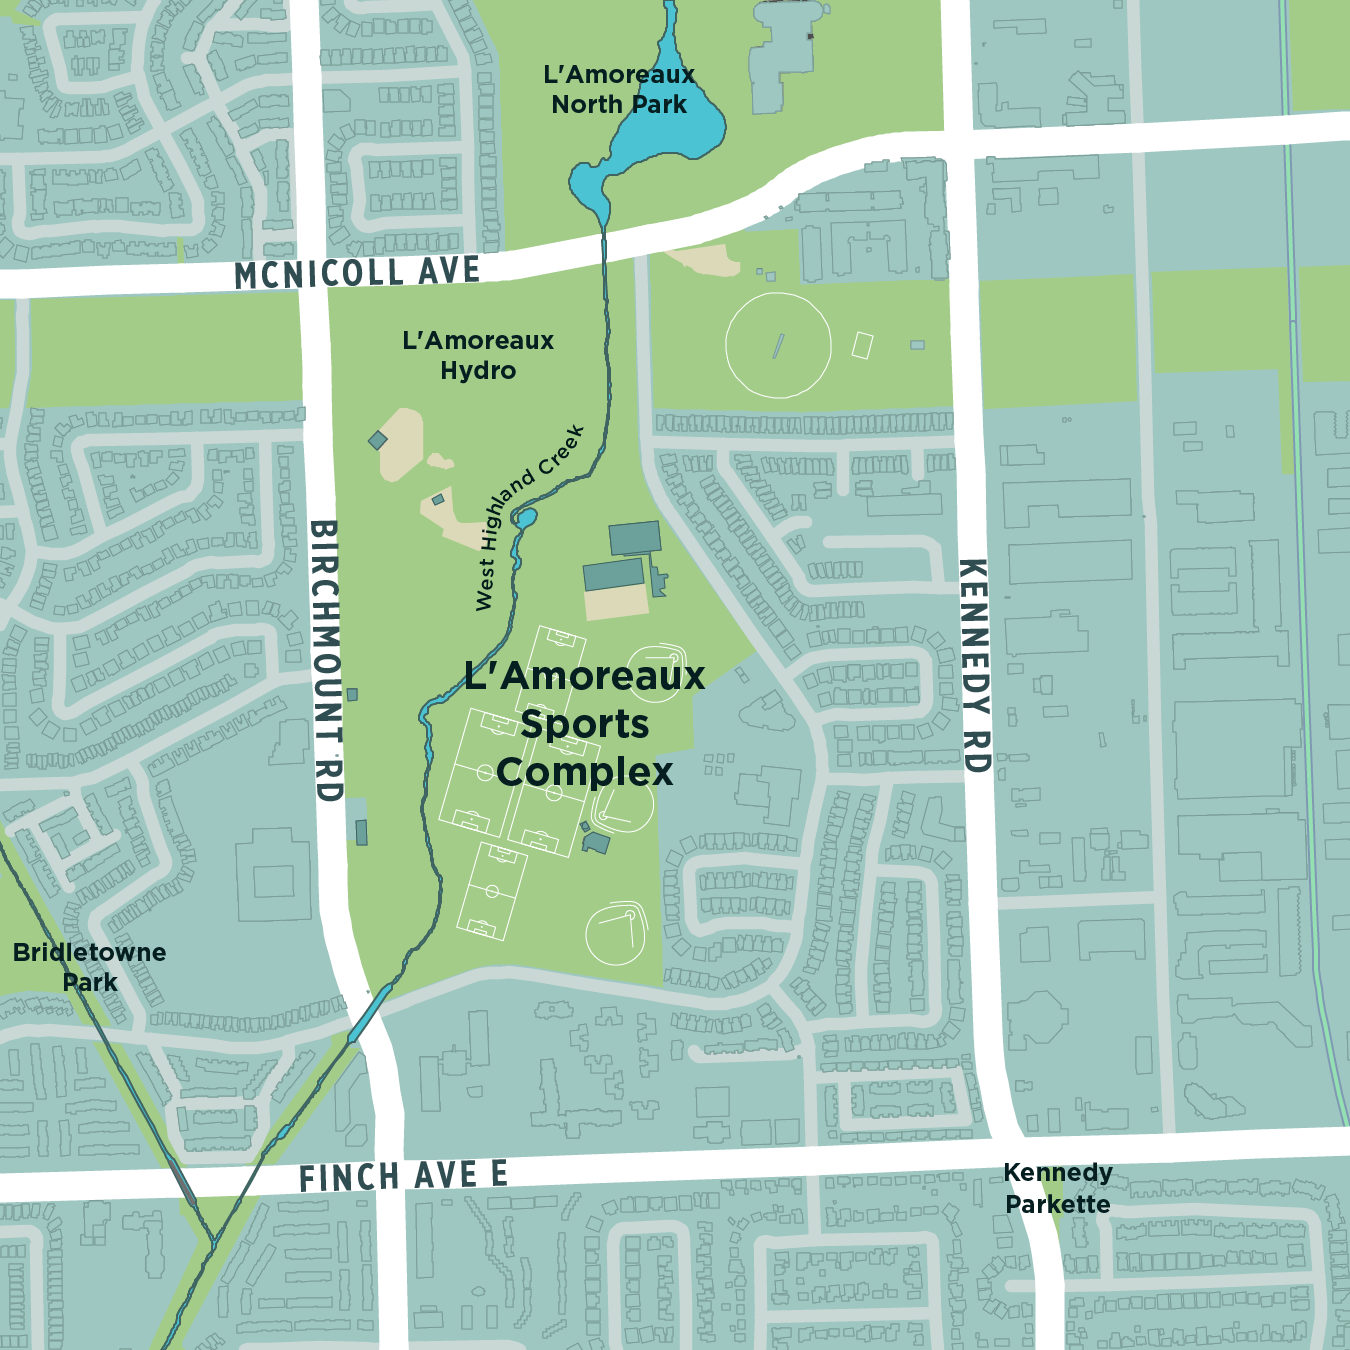
                                                                              Map of L’Amoreaux Sports Complex park area and the surrounding streets: Finch Avenue East, Birchmount Road, McNicoll Avenue and Kennedy Road. L’Amoreaux North Park is also displayed.

                                                                              Date modified: August 5, 2026