

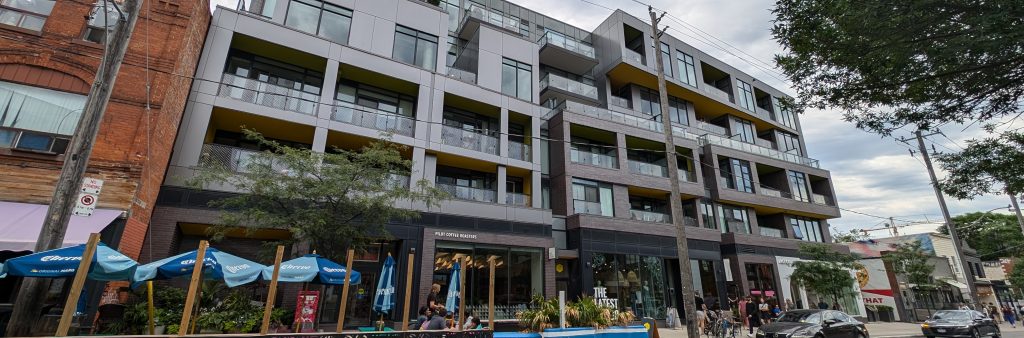
Allowing more mid-rise housing is an important part of the City’s overall housing strategy and helps diversify its housing supply. In recent years, the City introduced several planning changes to expand permissions for mid-rise housing across Toronto.
Mid-rise buildings provide housing options between single-family homes or low-rise buildings and high-rise buildings. Mid-rise residential buildings are defined as all buildings that are 5- to 14-storeys in height. For the purpose of the Mid-Rise Housing Implementation Initiative, mid-rise buildings can range from 5- to 6-storeys within Neighbourhoods, to 10- to 14-storeys along Avenues.
Mid-rise buildings help provide more homes for Toronto’s growing population, including larger units (i.e. two or more bedrooms). Mid-rises can support local retail and make efficient use of existing infrastructure and services, while also helping to stabilize and potentially revitalize areas experiencing population decline.
The City continues to study and advance changes to policies, zoning, guidelines and processes to create a more supportive regulatory framework for mid-rise development.
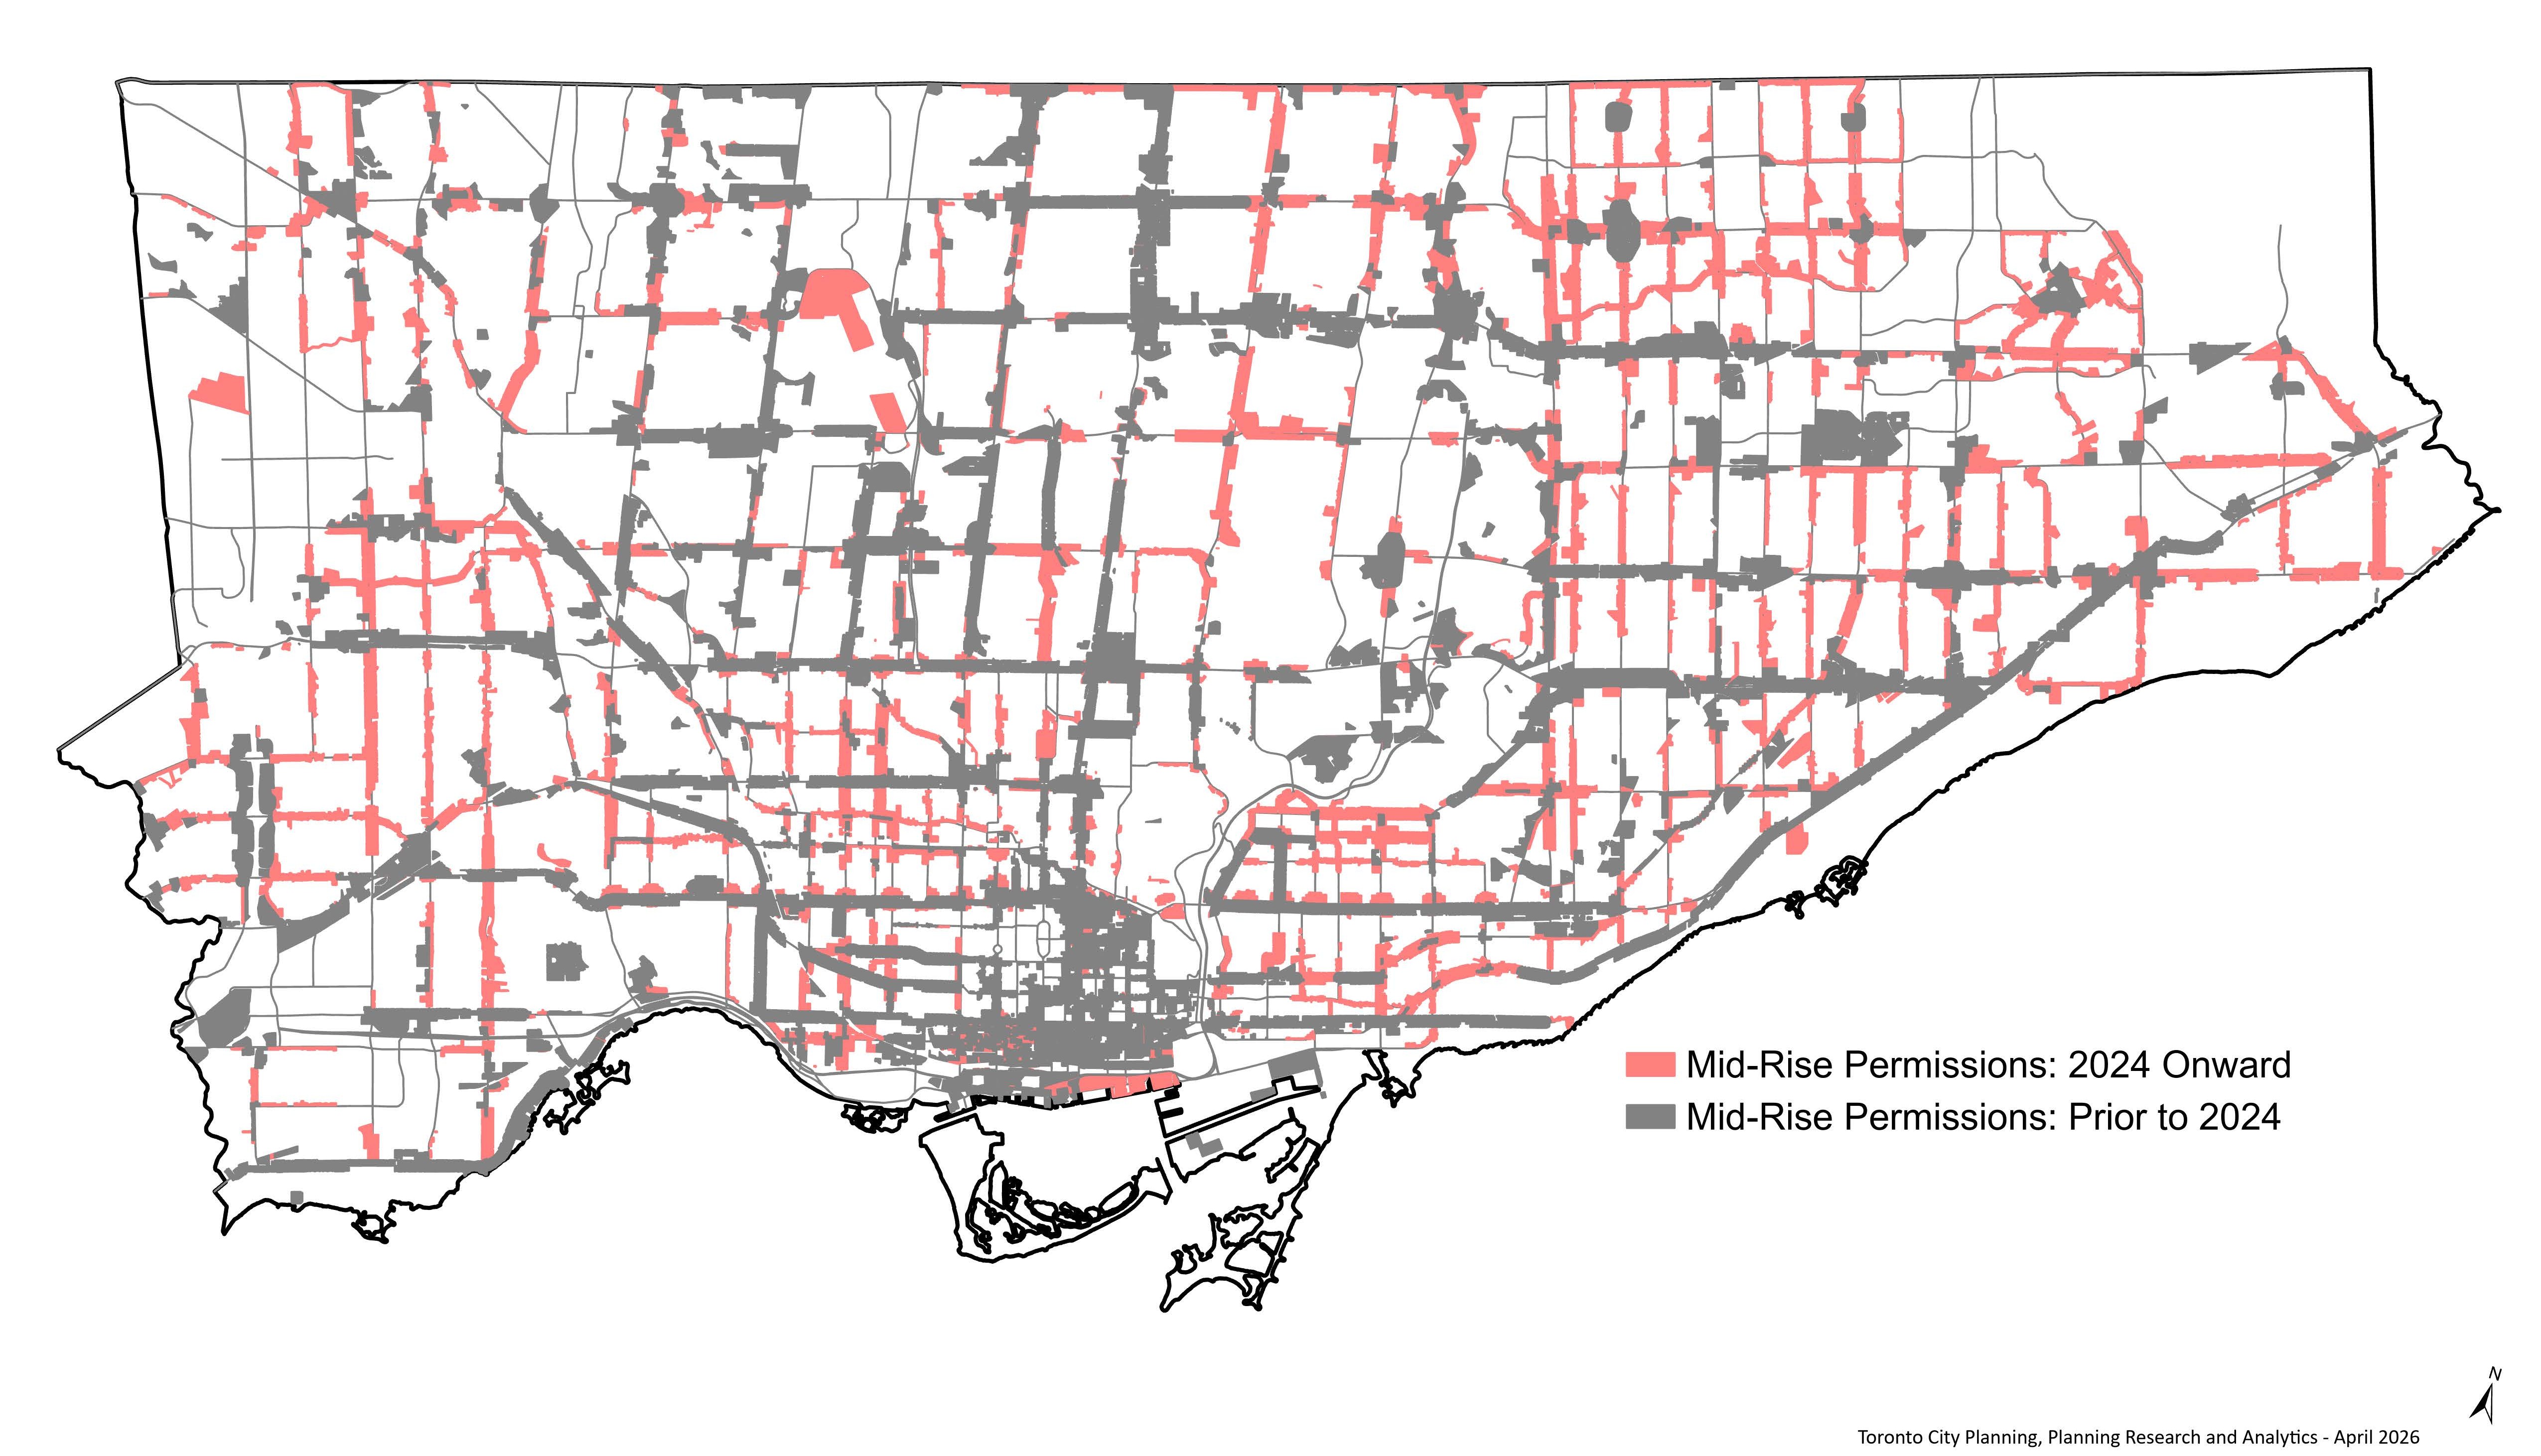
The following are being considered and further studied by staff (see May 2026 Staff Report for more information):
For mid-rise buildings with 60 units or less:
For mid-rise buildings with 61 units or more:
For all mid-rise buildings (5-14 storeys):
The following are being considered and further studied by staff (see May 2026 Staff Report for more information):
The City recently completed a review of parking requirements for new development.
The following is being considered and further studied by staff (see May 2026 Staff Report for more information):
The following is being carried out by staff:
Beginning in 2026 and into 2027, City Planning will issue a Request for Proposals (RFP) to select a multi-disciplinary team of consultants to conduct a comprehensive review of current Type G loading space requirements. This includes reviewing alternative waste collection approaches, and the comparative impact on construction costs, floorplans, commercial unit viability and overall building design. The review will also consider the current 31-unit cap threshold triggering the requirements for these spaces.
At its meeting on December 5, 2024, the Planning and Housing Committee (PHC) adopted the draft Mid-Rise Building Design Guidelines and directed that they be used in the evaluation of development proposals. The 2024 guidelines introduced significant changes to urban design guidance to facilitate the delivery and feasibility of mid-rise buildings, including the removal of angular plane requirements. PHC also directed that City Planning continue to consult on the Guidelines in 2025 and report back on any recommended modifications. The Mid-Rise Building Design Guidelines, which will incorporate recommendations resulting from those consultations and additional analysis, will be brought to PHC and City Council for consideration in Q1 of 2027.
The prescriptive requirements of the Ontario Building Code require multi-residential buildings over two storeys in height above-grade to have more than one means of exiting the building. Accordingly, an alternative solution is required to comply with the Ontario Building Code where a permit applicant is instead proposing a single means of exiting.
To assist designers, Toronto Building engaged a third-party Building Code consultant to study the feasibility of supporting an alternative solution for four-storey residential construction where the storeys above grade are served by a single exit stair enclosure.
The Single Exit Stair: Ontario Building Code Feasibility Study was presented to Toronto City Council through the Staff Report was presented to Toronto City Council through the staff report (see Item 2024.PH14.7).
No engagement activities are scheduled at this time. To stay involved in the initiatives listed on this page, subscribe to the e-mail list below.
If you are interested in the initiatives listed on this page, subscribe to the Mid-Rise Housing Initiative email list.
City of Toronto, Planning Division, collects your personal email address under the legal authority of the Planning Act, section 17(15); Toronto City Council Item 2025.PH23.6, as confirmed by the City of Toronto By-law 858-2025; and Toronto City Council Item 2026.RM41.3, as confirmed by the City of Toronto By-law 547-2026. The purpose of the collection is in connection with the Missing Middle and Mid-Rise Housing Implementation Initiative (adopted by Council on July 23, 2025), including to provide updates and seek feedback to inform potential changes. Questions about this collection can be directed to Project Manager, Strategic Initiatives, City Planning, Metro Hall, 22nd floor, 55 John Street, Toronto, Ontario M5V 3C6 or by telephone (416) 338 3148.