The City is improving Buttonwood Park near Royal York Road and Eglinton Avenue West. The park design will be determined through community engagement and is proposed to include a shade structure, plantings, seating and pathway enhancements.

While we aim to provide fully accessible content, there is no text alternative available for some of the content on this site. If you require alternate formats or need assistance understanding our maps, drawings, or any other content, please contact Nelson Paiva at 416-396-7594.

    • Summer 2025: Hire a design team
    • Fall 2025 to Spring 2026: Community engagement and design development
    • Spring to Summer 2026: Detailed design
    • Summer 2026: Hire a construction team
    • Fall 2026: Construction starts
    • Fall 2026: Construction complete

    The timeline is subject to change.

    Level of Engagement

    This project has been classified as a Consult project based on the International Association of Public Participation (IAP2) Spectrum. This means the City will seek feedback from community members and stakeholders at key stages of the project. Public input will help inform the park improvements.

    Sign Up for Updates

    Sign Up Now

    Sign up for or unsubscribe from updates related to Buttonwood Park Improvements.

    In this phase, the project team collected feedback to develop a vision statement, guiding principles and big moves, which will guide the development of design options in Community Engagement Phase 2.

    Vision Statement

    The vision statement is co-created with the community and describes the ideal future park. It is a big picture statement that should inspire everyone towards a common understanding of the project’s overall goals and objectives. The vision statement for the improved park is:

    Buttonwood Park will be a peaceful and inclusive family-friendly space that supports the health and well-being of a growing community. The improved park will offer a natural setting for relaxation, active recreation and community connection. The park will accommodate diverse community needs through improved amenities, while maintaining and enhancing the park’s green spaces. The park will ensure accessibility and safety, and be welcoming to people of all ages, abilities and backgrounds.

    Guiding Principles

    Guiding principles are high-level directions that reflect the community’s most important values and ideas for how the park should look and feel. They help to clarify the vision statement and guide how the park should be designed by describing the desired outcomes. The guiding principles for the improved park are:

    Keep the park natural and green

    Protect, enhance and improve green space and plantings.

    Ensure safety and accessibility

    Design the park improvements with community safety and accessibility as top priorities.

    Welcome all people

    Ensure that the park accommodates people of all ages and abilities, while being especially sensitive to the needs of families, children and seniors.

    Balance green space and recreational amenities

    Enhanced recreational amenities will improve the park’s appeal and usability for people of all ages, but this must be done in a way that also preserves the park’s natural and green character.

    Allow for both quiet relaxation and community connection

    Foster a sense of community while maintaining the peaceful nature of the park.

    Ensure the design allows for the addition of other amenities in the future

    Take into consideration that future park improvements may include more amenities that are outside the scope of the current park improvements.

    Big Moves

    The big moves communicate the main priorities of both the community and the City for the design of the park. They are specific directions for how the physical design can achieve the vision and guiding principles. The big moves for the improved park are:

    • Add more shade by incorporating a closed-roof shade structure with seating underneath.
    • Add more seating, including accessible seating, shaded seating and seating with tables.
    • Add, enhance and improve pathways for leisurely walks and exercise, ensure all pathways are accessible and include a connection to the seniors’ residence next door.
    • Enhance safety with improved lighting along pathways and other key areas of the park.
    • Enhance natural landscaping by adding planting beds to beautify the park.
    • Include playful features that allow for children’s play, which are separate from the existing playground.
    • Include a splash pad and/or recreational amenity in one of the design options to keep this possibility open for future improvements.

    Community Engagement Meetings and Events

    December 2025

    Residents Association Meeting

    On December 16, the project team met with executive members of the Buttonwood Hill Residents Association to share information and discuss community engagement.

    November 2025

    Online Thought Exchange Activity

    From November 4 to 18, community input was gathered through an interactive thought exchange activity where participants were asked to share their ideas and rate the ideas of others. 281 participants contributed 251 ideas and 4711 ratings.

    Review top thoughts and themes in the November 2025 Online Thought Exchange Activity summary.

    October 2025

    Residents Association Meeting

    On October 20 and 31, the project team met with executive members of the Buttonwood Hill Residents Association to share information and discuss community engagement.

    In this phase, the project team worked off the outcomes of Community Engagement Phase 1 to develop two design options for the park improvements. These were presented to the community for feedback. This feedback will be used to develop a preferred design for the park improvements.

    Design Options

    Design Option 1

    This design option enhances the community gathering use of the park. Key features include:
    • A central gathering area at the south end of the park where pathways come together under the existing tree canopy
    • A welcoming round layout referencing the shape of a button, the park’s namesake
    Park Improvement Area

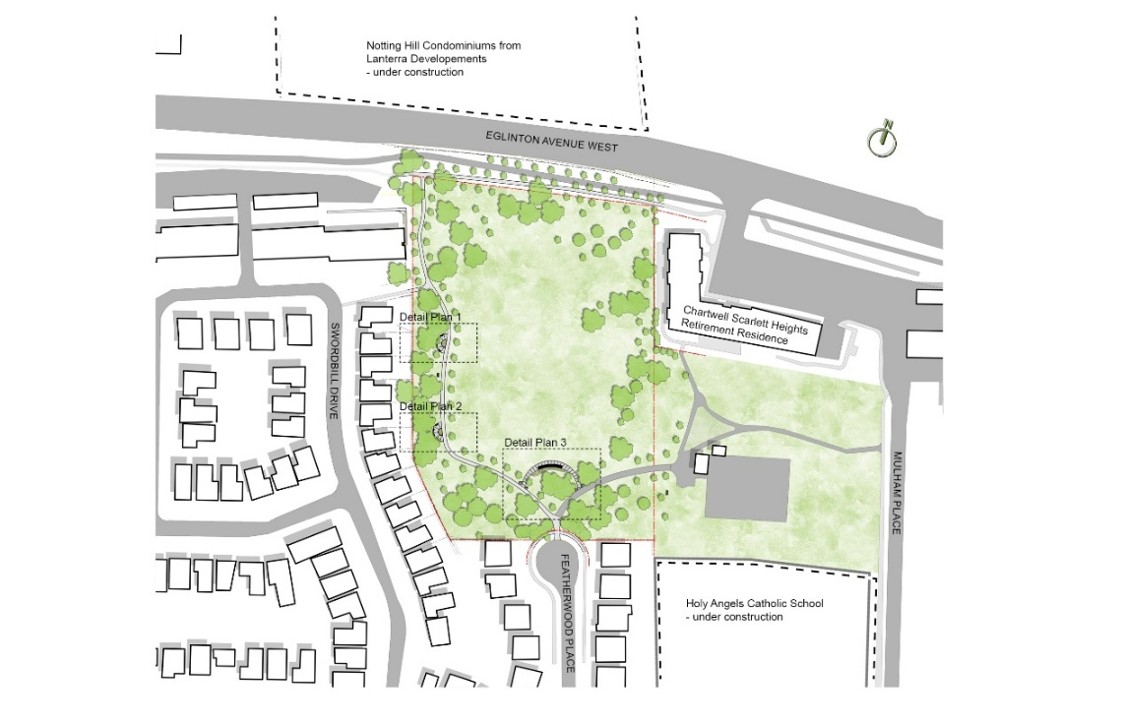
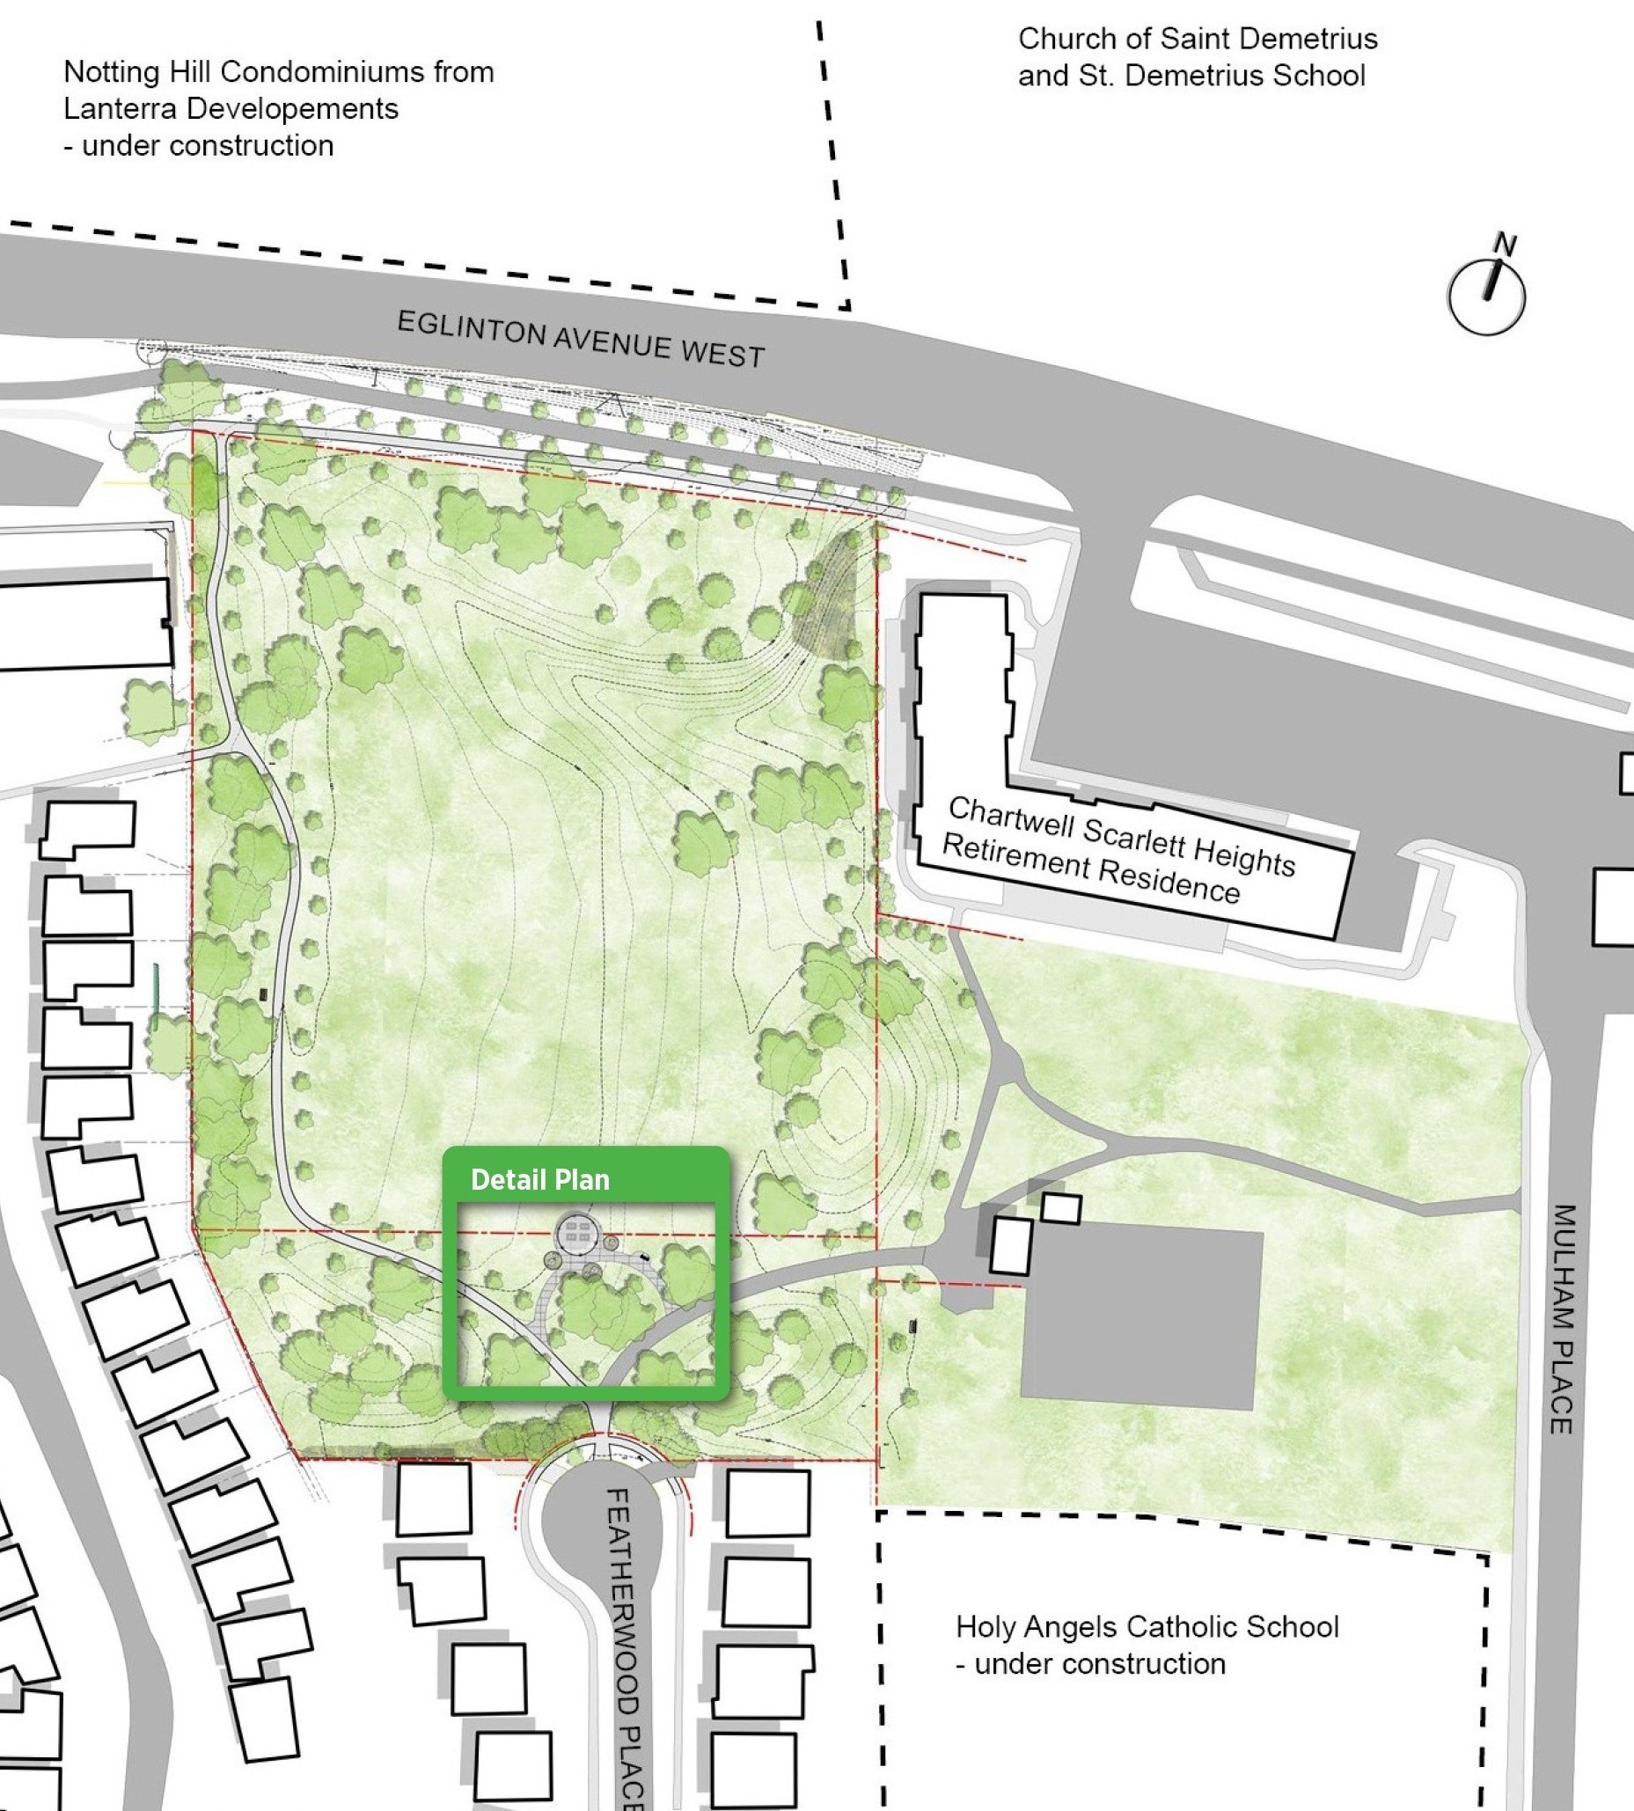
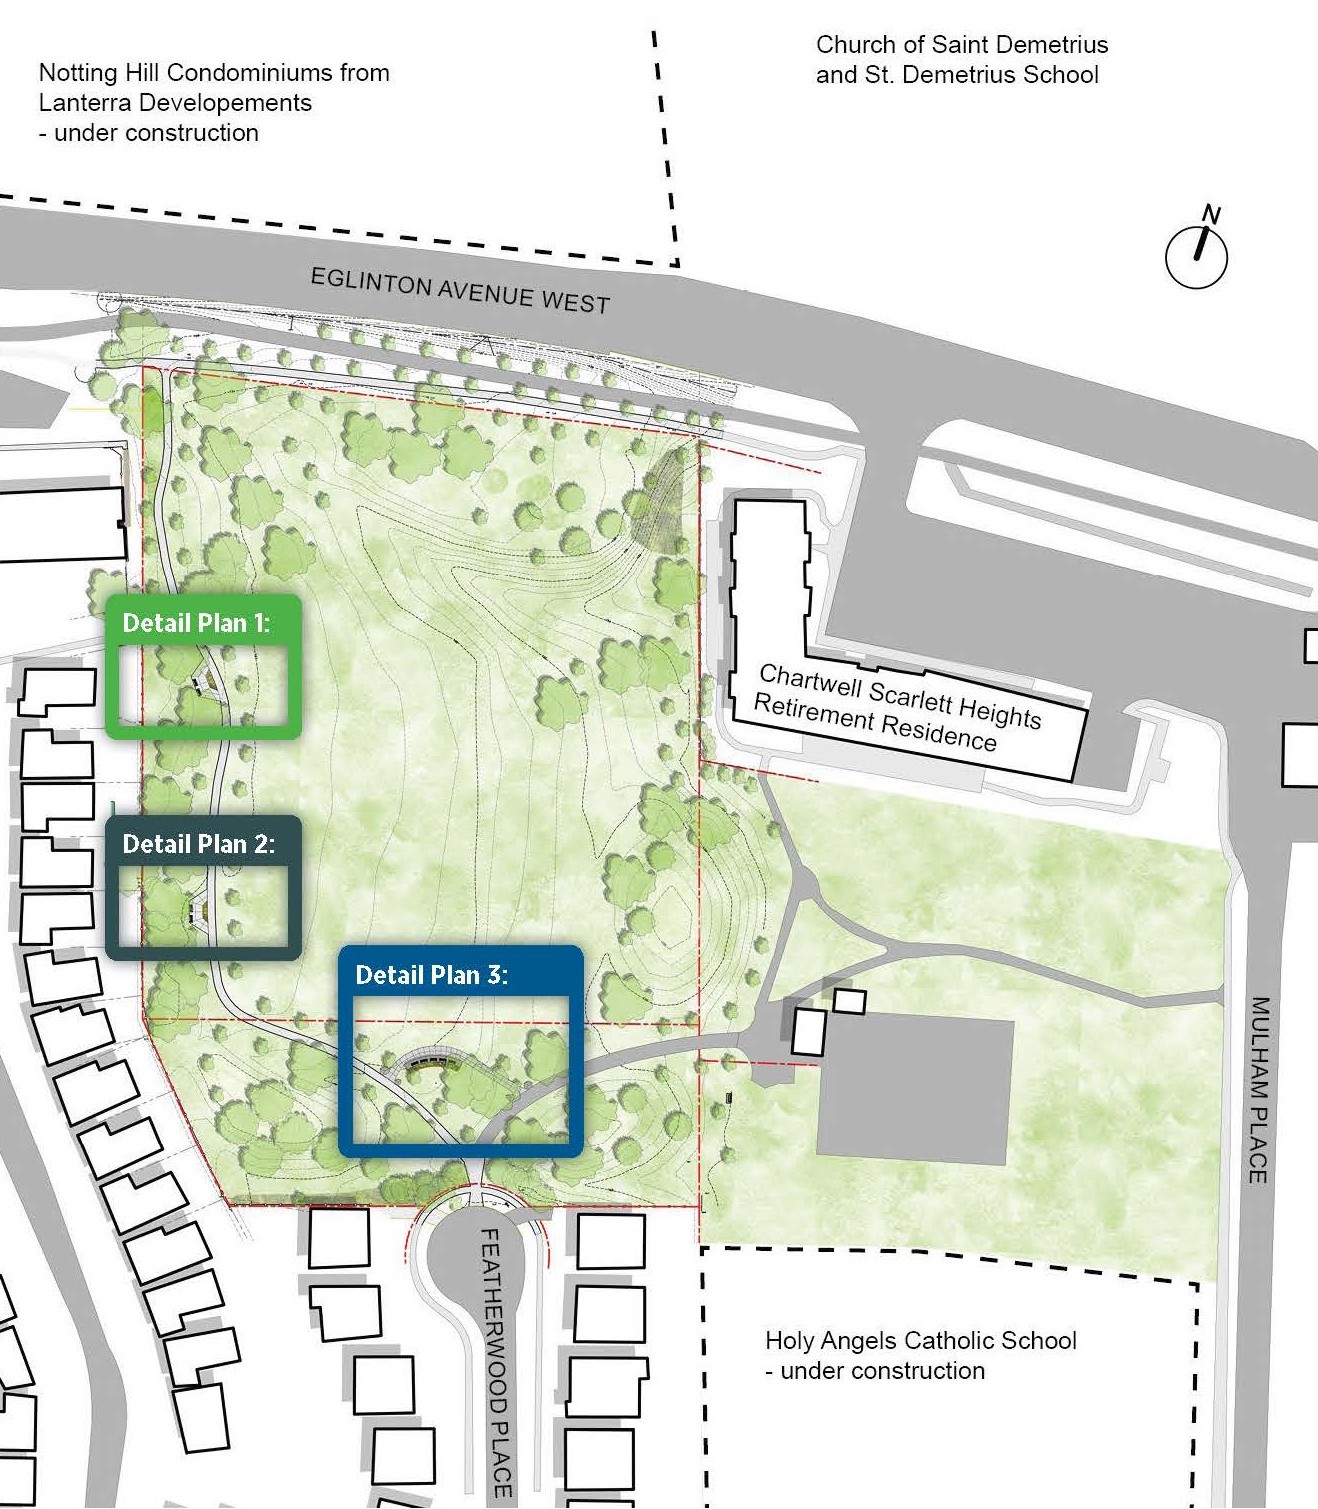
    Overhead map view of entire park with an outline at south end of park showing where the location of park improvements is. Outline is labelled with Detail Plan 1.

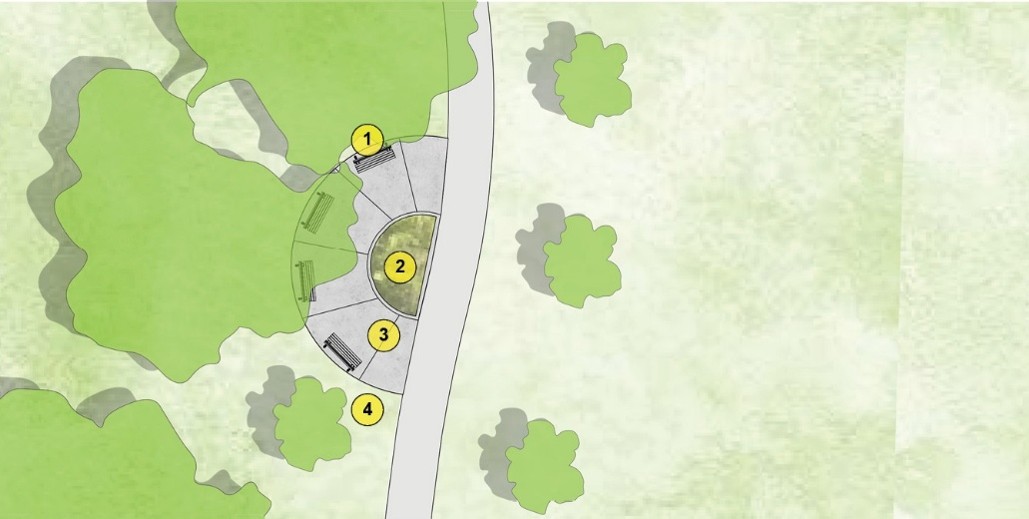
    Detail Plan 1

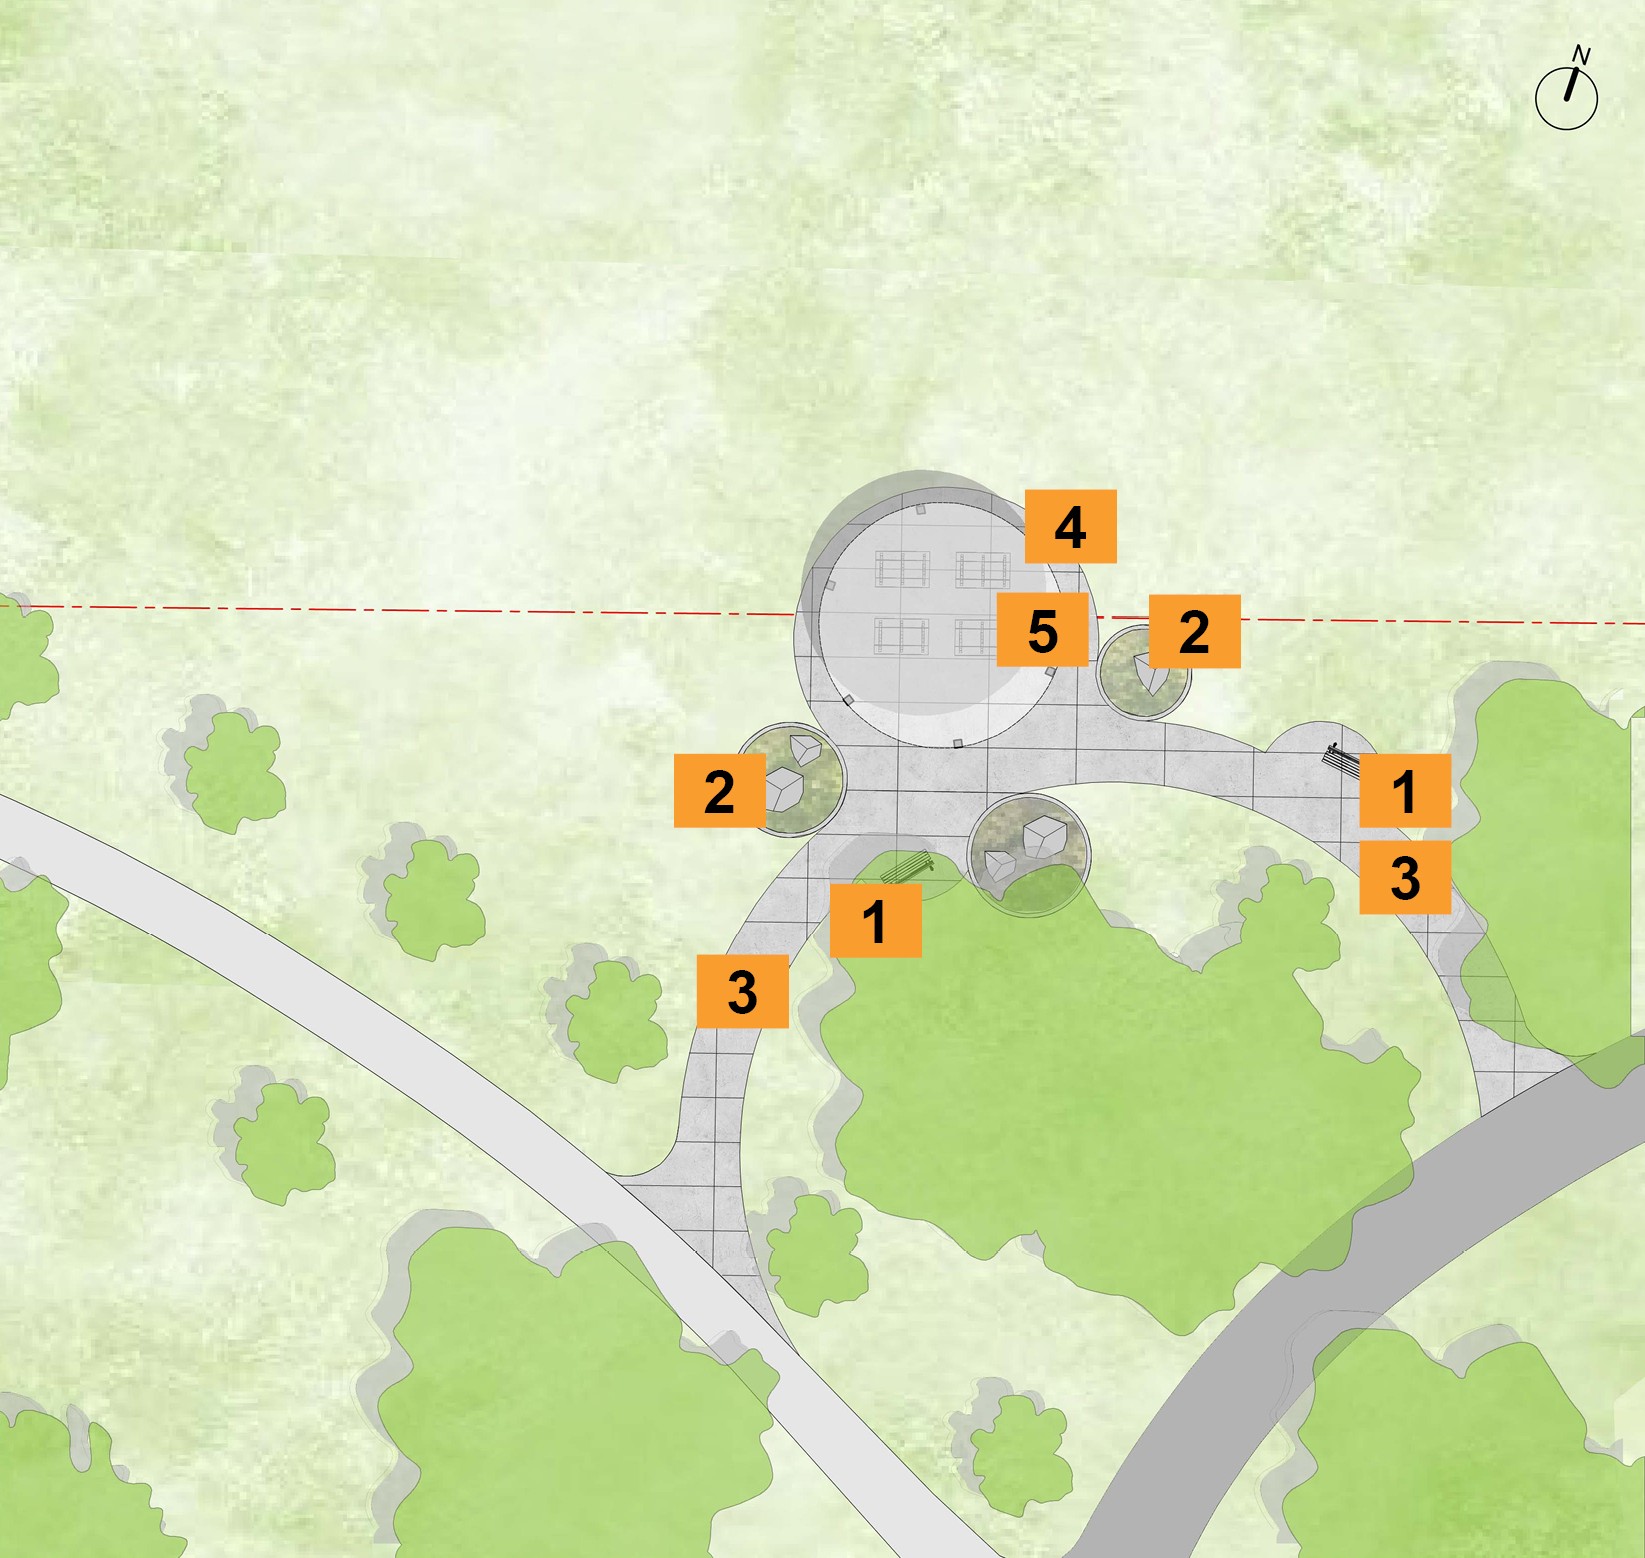
    Site plan showing locations of proposed features with a new proposed pathway that leads to the shade pavilion in the middle, benches along pathway, concrete plaza underneath the shade pavilion, and perennial plantings beds on either side of the concrete plaza.

    1. Benches with backrest and armrests on concrete pad
    2. Perennial planting beds
    3. Accessible asphalt path (2.1 metres wide)
    4. Concrete plaza with accessible picnic tables
    5. Round shade pavilion with solid roof

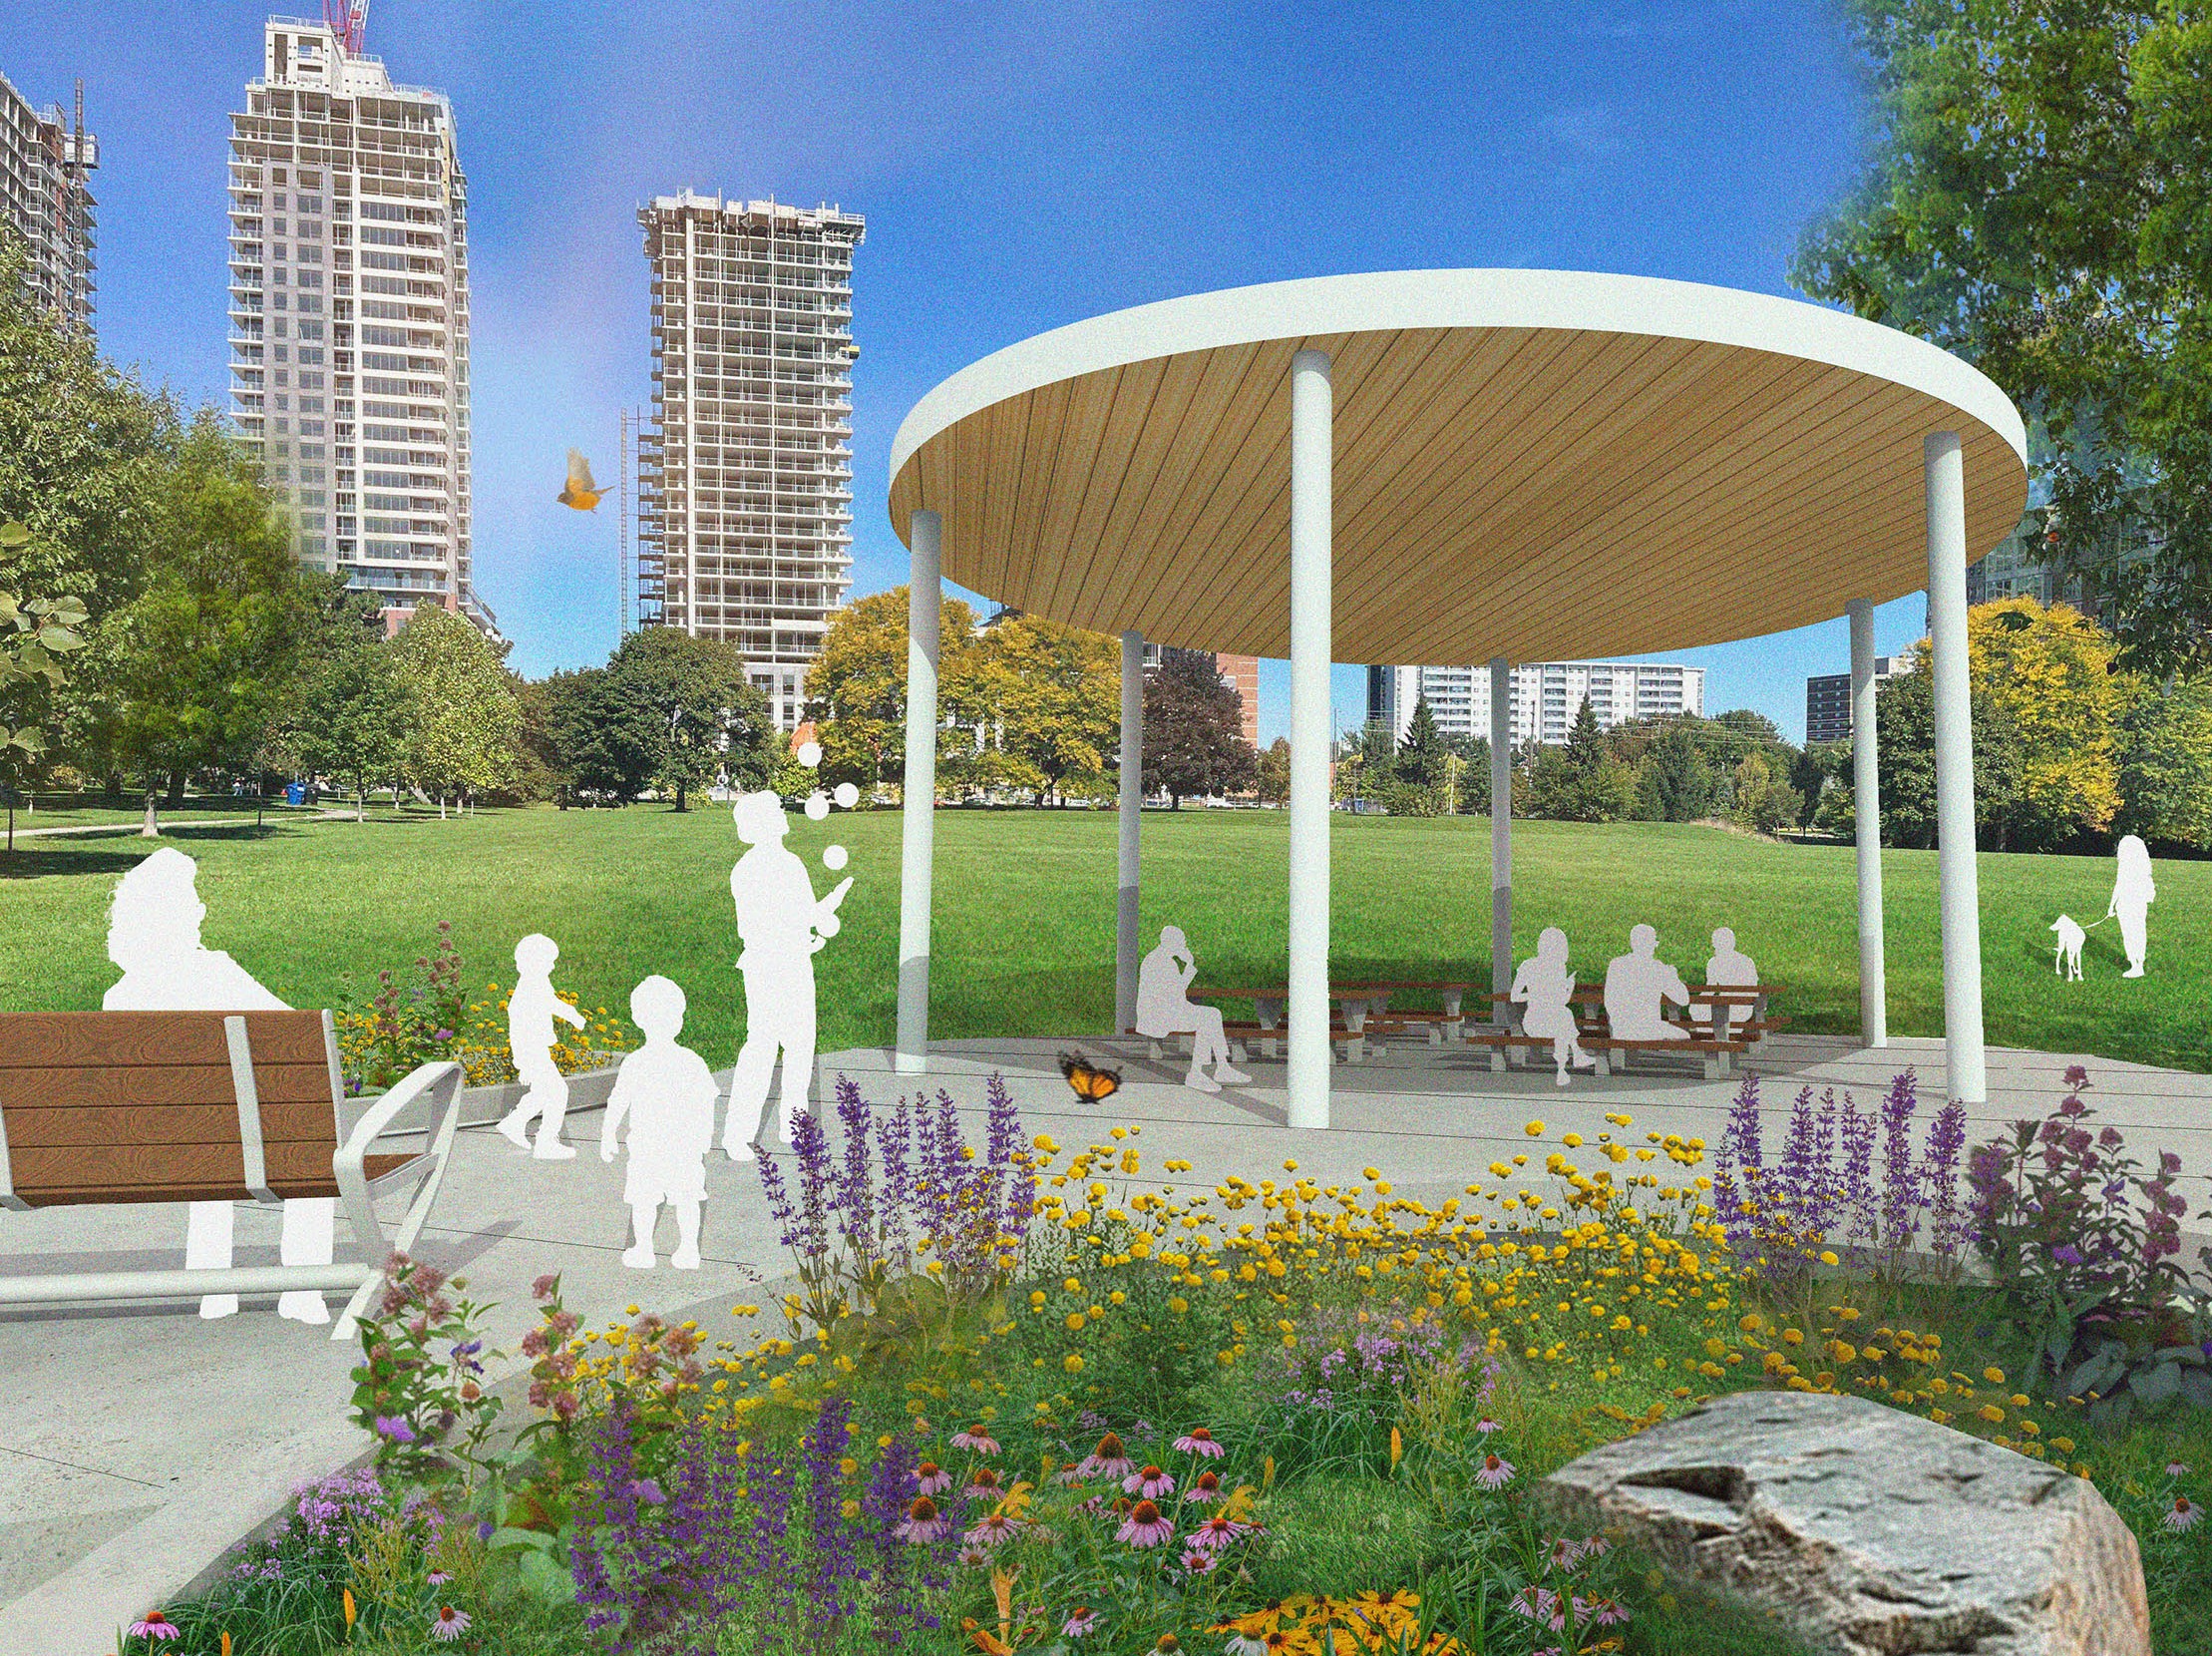
    Rendering showing round shade pavilion with people seated at picnic tables underneath and perennial garden beds next to it. A pathway alongside the pavilion shows a park bench with a person seated on it. Two tall apartment buildings are in the background, with the open grass field in between.

    Design Option 2

    This design option enhances the active use of the park by providing viewing areas directed towards activity on the existing field. Key features include:
    • Two plaza areas with concrete paving and recreation information signage along the west side of the park. Signage can display either instructions for bench exercises or ecology information
    • A shade pavilion at the south end of the park that serves as a viewing plaza for the existing field

    Overhead map view of entire park with 3 outlined showing where the location of park improvements are. Detail Plan 3 is at south end. Detail Plan 1 is just north of Detail Plan 2, with both located along the existing pathway to the west.

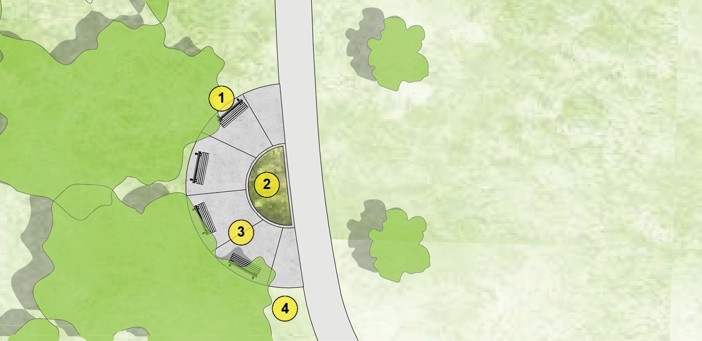
    Detail Plan 1

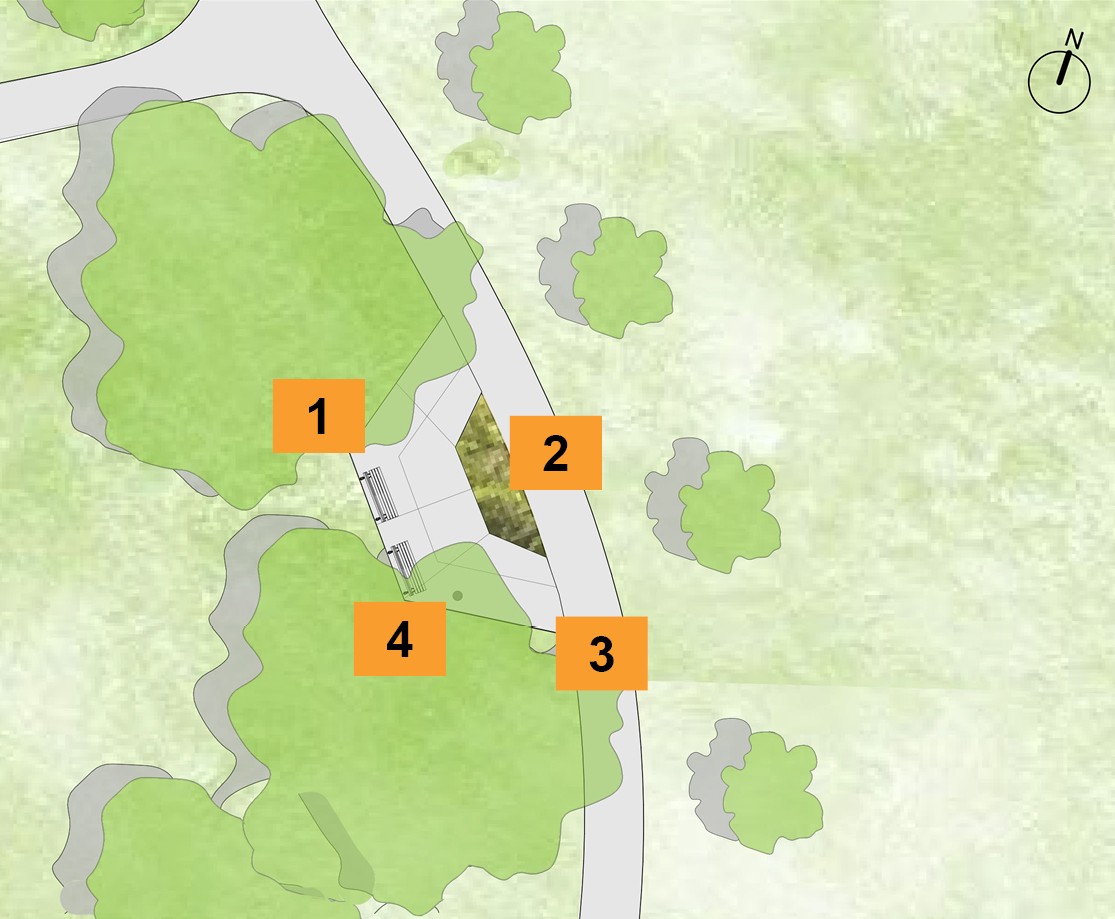
    Site plan showing a small plaza on west side of park next to existing pathway. There are two benches, a planting bed in front, and information signage next to one of the benches.

    1. Benches with backrest and armrests on concrete pad
    2. Perennial planting bed
    3. Accessible asphalt path (2.1 metres wide)
    4. Recreation information signage
    Detail Plan 2

    Site plan showing a small plaza on west side of park next to existing pathway. There are two benches, a planting bed in front, and information signage next to one of the benches.

    1. Benches with backrest and armrests on concrete pad
    2. Perennial planting bed
    3. Accessible asphalt path (2.1 metres wide)
    4. Recreation information signage

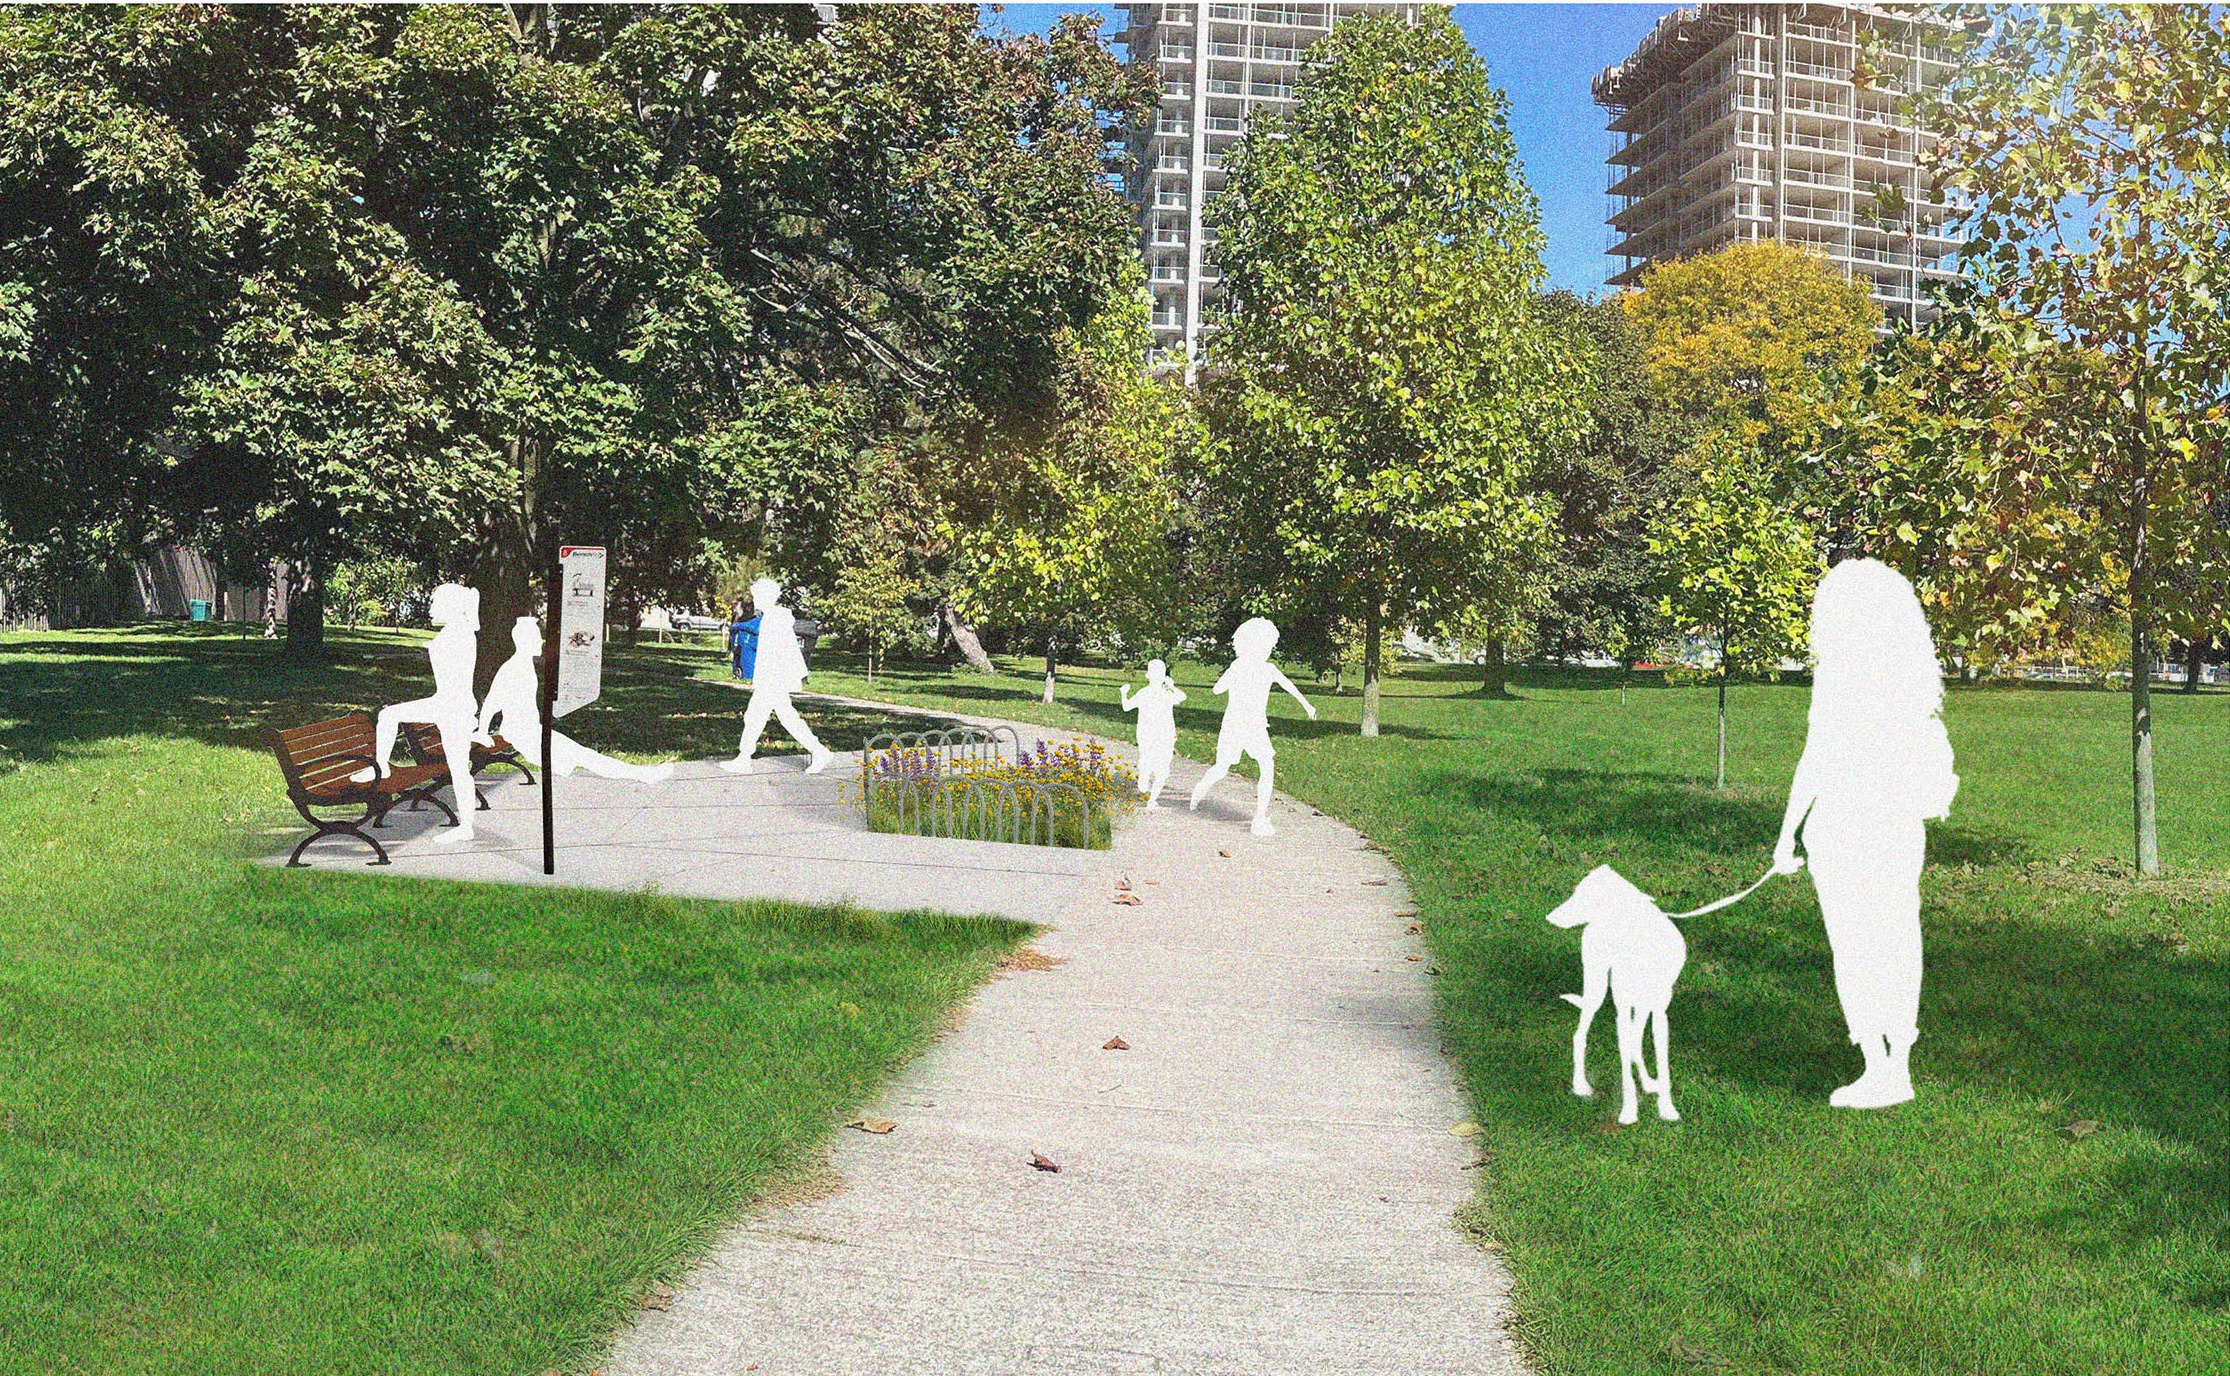
    Rendering of small plaza on west side of park just off the existing pathway, with planting bed in front of a bench. People are doing bench fit exercises on the bench, with a sign next to it.

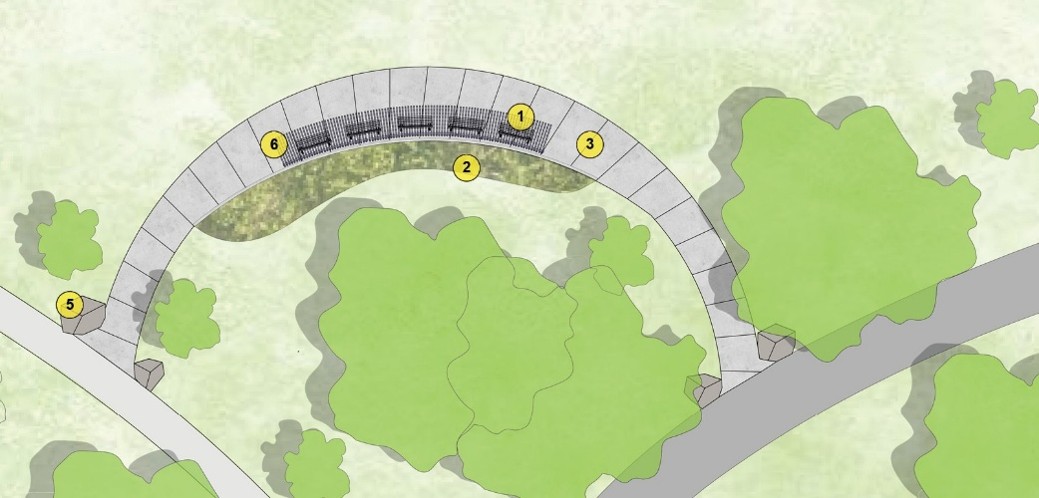
    Detail Plan 3

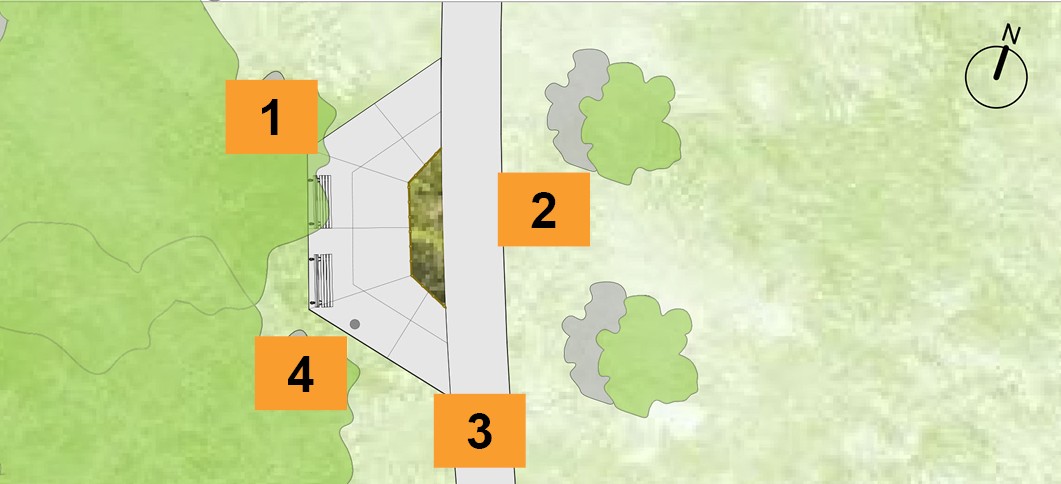
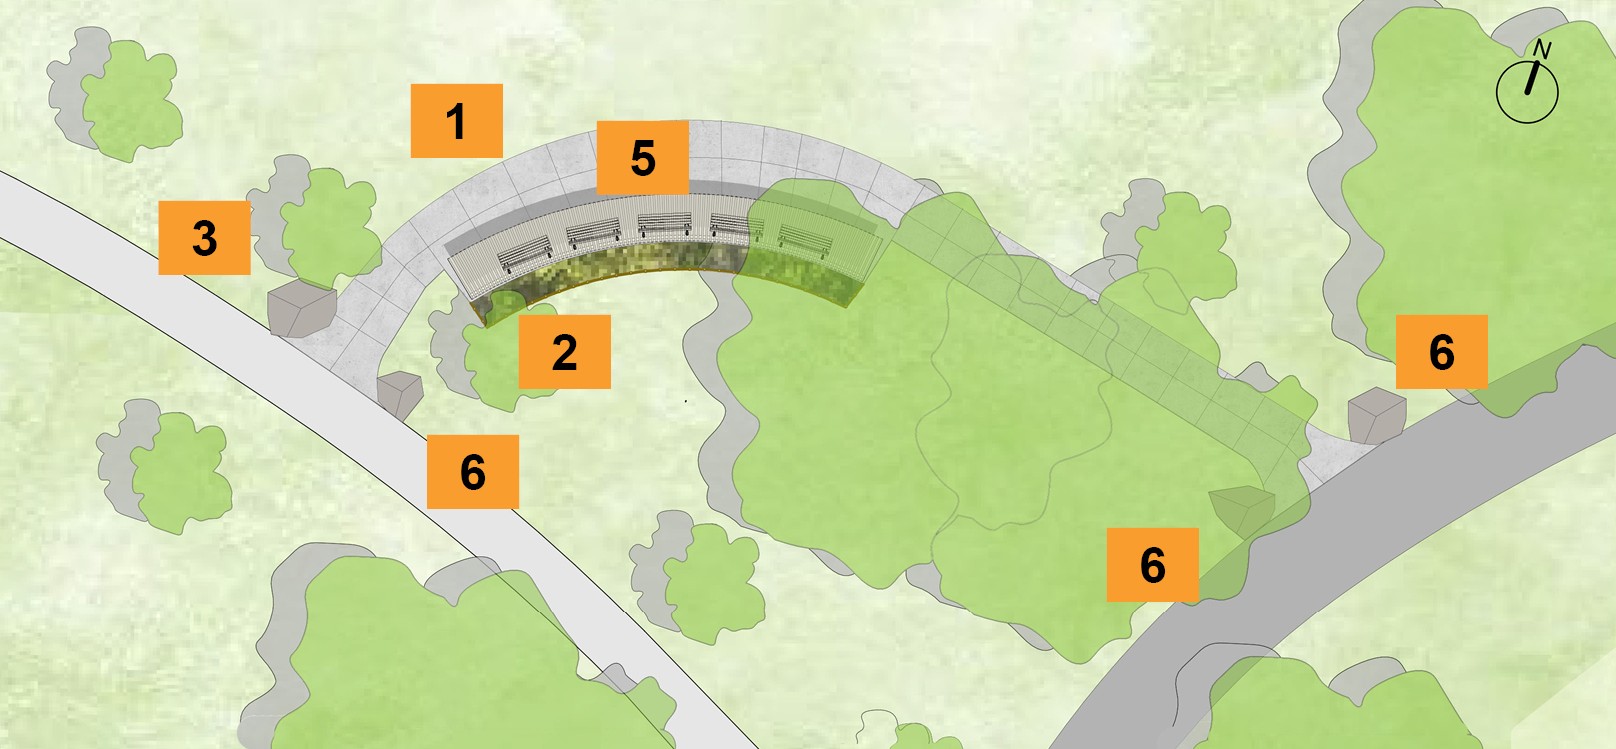
    Site plan showing a new pathway leading to a narrow plaza in the middle with a curved shade structure and benches, perennial planting bed next to it, and natural boulders on either side of the entrances to the new pathway.

    1. Benches with backrest and armrests on concrete pad
    2. Perennial planting bed
    3. Accessible asphalt path (2.1 metres wide)
    4. Curved shade pavilion
    5. Natural boulders

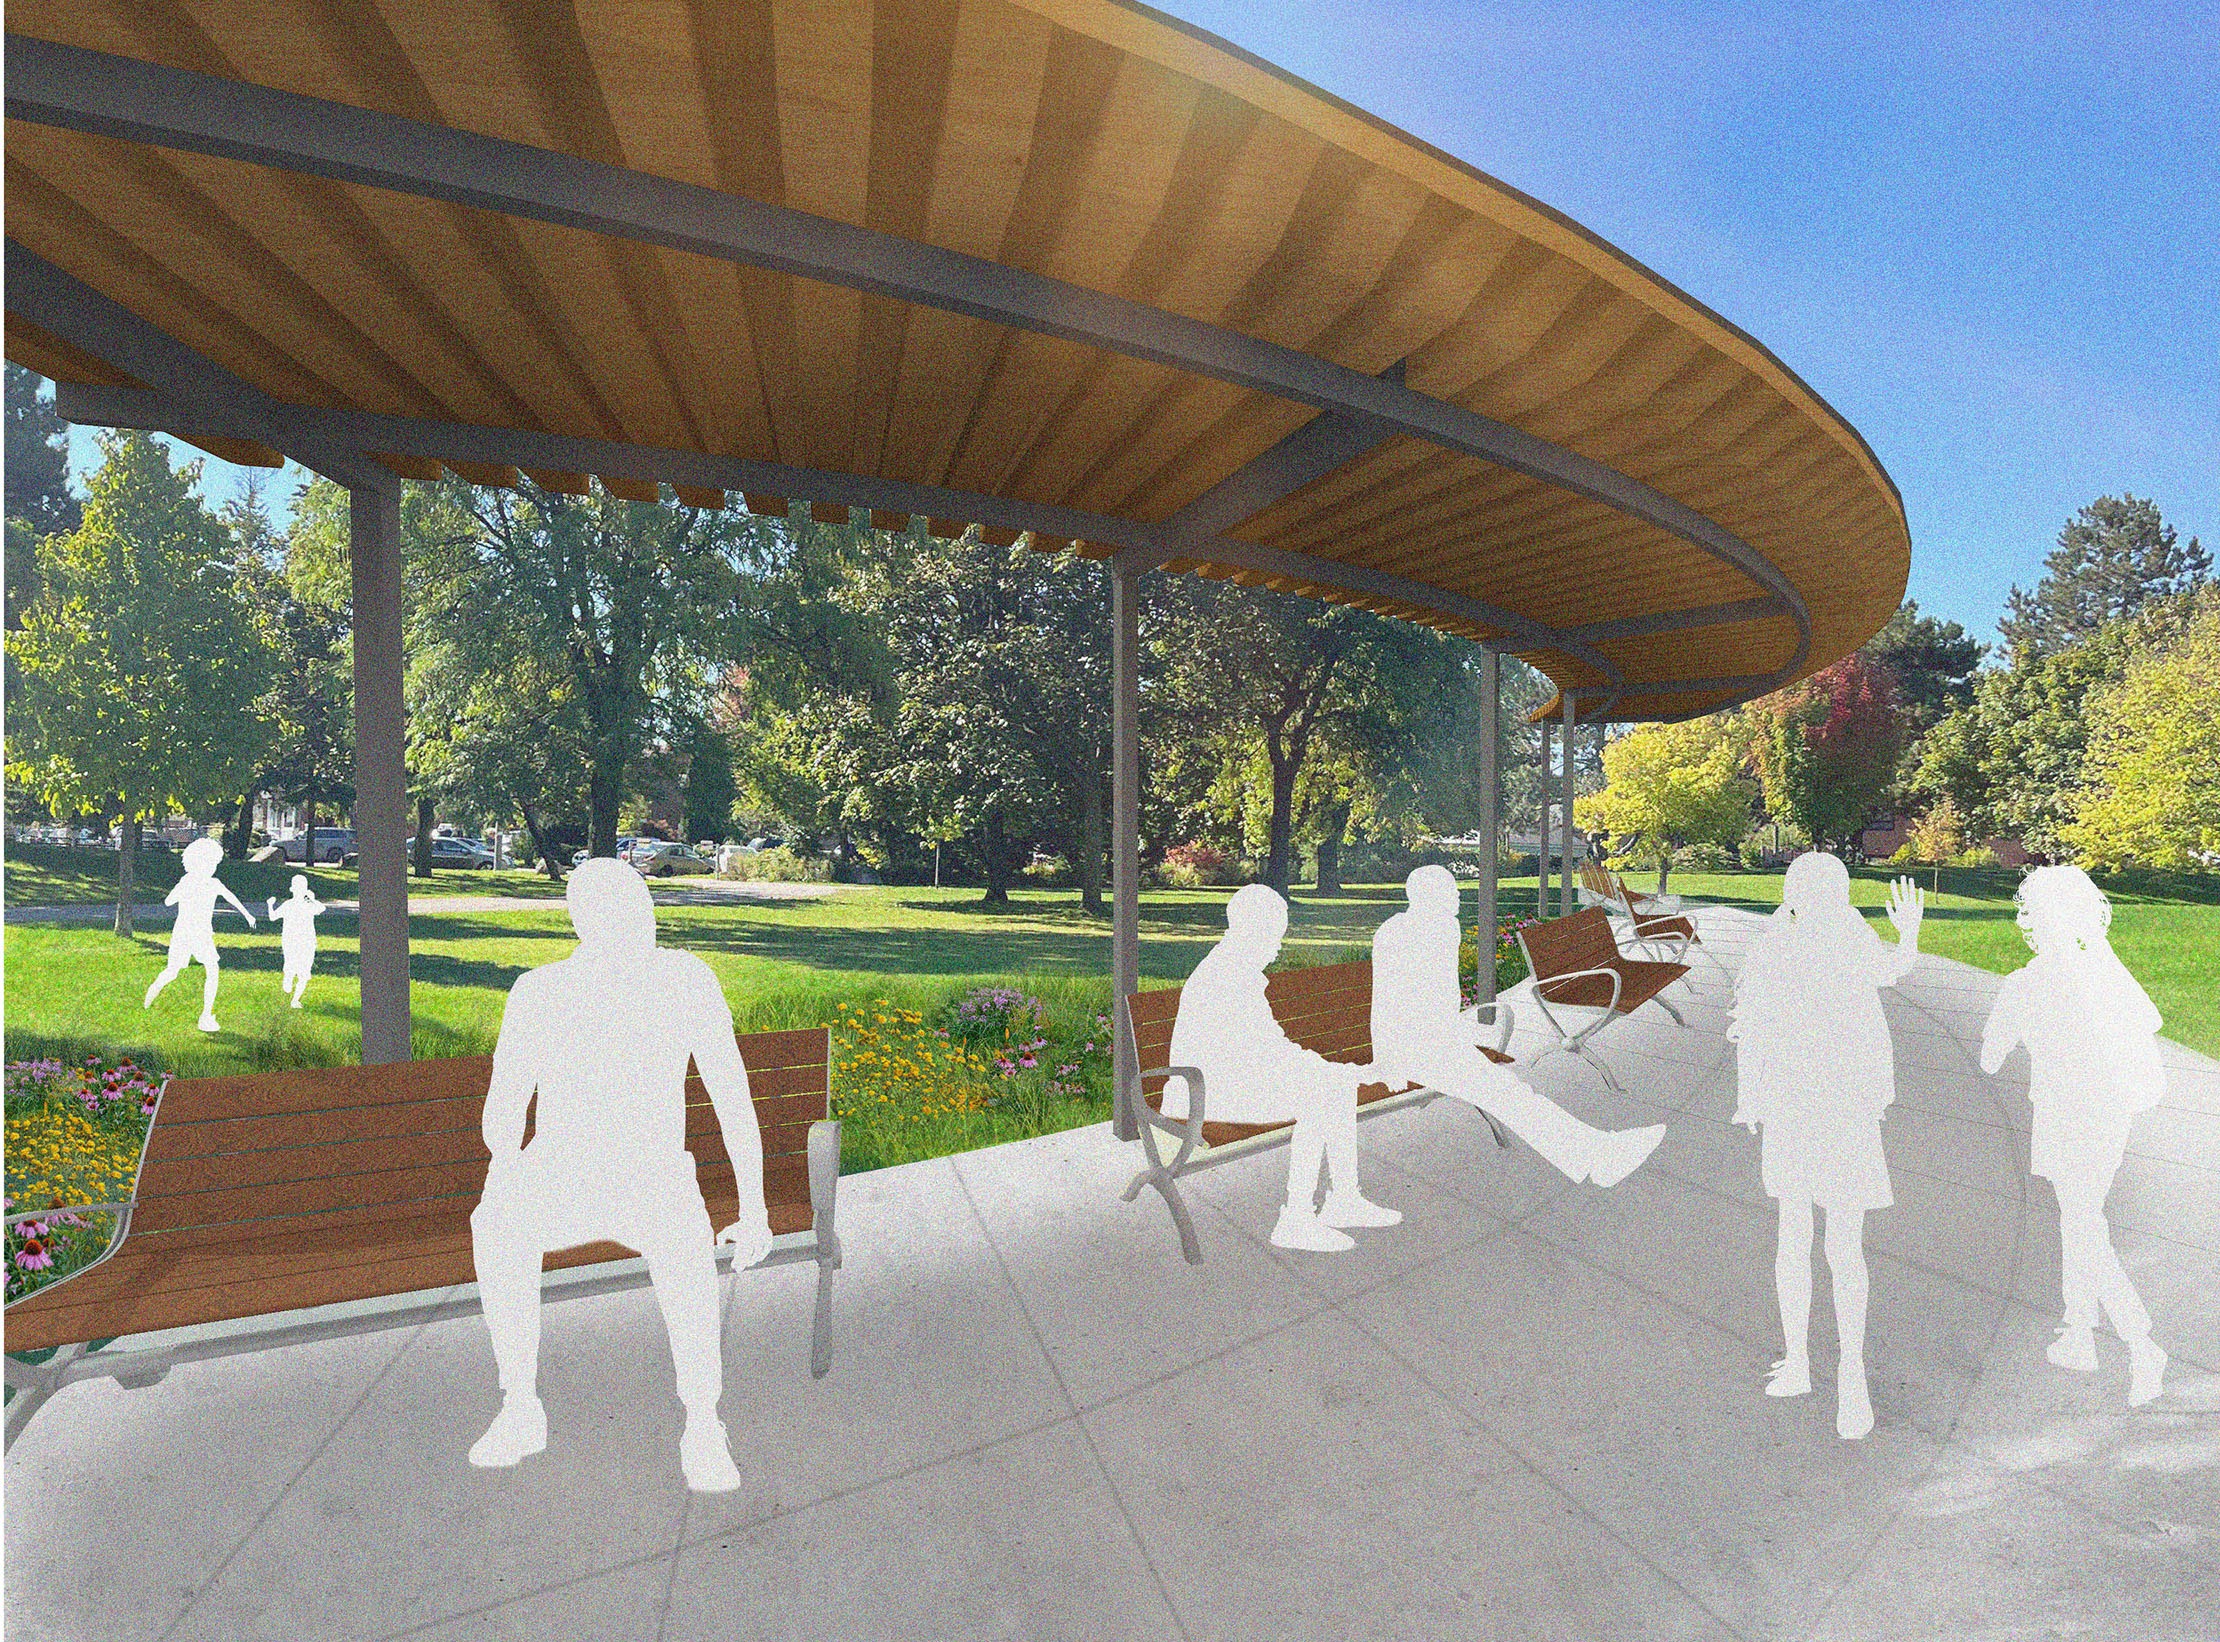
    View from within the plaza, with curved shade structure, people sitting on benches under the shade structure, and planting beds behind it. The open grass field is behind it.

    Community Engagement Meetings and Events

    June 2026

    Online Survey

    From May 20 to June 10, an online survey collected feedback from 165 community members on two design options for the park improvements.

    Feedback Summary

    59 per cent of respondents preferred Design Option 2, while 15 per cent preferred Design Option 1. 10 per cent liked both design options and 17 per cent did not like either option.

    87 per cent of respondents were satisfied that the design options achieved the vision and guiding principles for the improved park, 13 per cent were unsatisfied and one per cent were unsure or preferred not to answer.

    Overall, 68 per cent of respondents were satisfied with the design options for the improved park, eight per cent were neutral and 17 per cent were unsatisfied.

    Respondents shared their level of agreement with the following statements about each of the design options:

    I like the perennial planting beds.

    • Design Option 1: 79 per cent agreed, 13 per cent were neutral, eight per cent disagreed
    • Design Option 2: 82 per cent agreed, seven per cent were neutral, 10 per cent disagreed

    I think natural elements like boulders add pleasing structure to the park landscape.

    • Design Option 1: 73 per cent agreed, 19 per cent were neutral, nine per cent disagreed
    • Design Option 2: 76 per cent agreed, 14 per cent were neutral, 10 per cent disagreed

    The park design leaves space open for the addition of other amenities in the future.

    • Design Option 1: 69 per cent agreed, 22 per cent were neutral, nine per cent disagreed
    • Design Option 2: 75 per cent agreed, 14 per cent were neutral, 12 per cent disagreed

    The park layout and amenities are safe, welcoming and accessible.

    • Design Option 1: 62 per cent agreed, 25 per cent were neutral, 12 per cent disagreed
    • Design Option 2: 73 per cent agreed, 15 per cent were neutral, 12 per cent disagreed

    The park design balances the introduction of new amenities while maintaining and enhancing green spaces and plantings.

    • Design Option 1: 55 per cent agreed, 30 per cent were neutral, 15 per cent disagreed
    • Design Option 2: 73 per cent agreed, 13 per cent were neutral, 14 per cent disagreed

    The improved park supports the health and well-being of people of all ages and abilities.

    • Design Option 1: 52 per cent agreed, 35 per cent were neutral, 13 per cent disagreed
    • Design Option 2: 68 per cent agreed, 18 per cent were neutral, 13 per cent disagreed

    I like the proposed pathways.

    • Design Option 1: 54 per cent agreed, 32 per cent were neutral, 13 per cent disagreed
    • Design Option 2: 65 per cent agreed, 23 per cent were neutral, 12 per cent disagreed

    The park design allows for community connection.

    • Design Option 1: 53 per cent agreed, 30 per cent were neutral, 17 per cent disagreed
    • Design Option 2: 62 per cent agreed, 22 per cent were neutral, 16 per cent disagreed

    The park design allows for quiet relaxation.

    • Design Option 1: 44 per cent agreed, 38 per cent were neutral, 18 per cent disagreed
    • Design Option 2: 71 per cent agreed, 13 per cent were neutral, 16 per cent disagreed

    I like the location of the gathering and seating areas.

    • Design Option 1: 46 per cent agreed, 28 per cent were neutral, 25 per cent disagreed
    • Design Option 2: 63 per cent agreed, 17 per cent were neutral, 20 per cent disagreed

    There is enough seating.

    • Design Option 1: 30 per cent agreed, 36 per cent were neutral, 34 per cent disagreed
    • Design Option 2: 58 per cent agreed, 20 per cent were neutral, 21 per cent disagreed

    Respondents shared their level of agreement with the following statements about features specific to each design option.

    Design Option 1:

    • I like the round shade pavilion: 51 per cent agreed, 27 per cent were neutral, 22 per cent disagreed
    • I like the concrete plaza with picnic tables: 50 per cent agreed, 22 per cent were neutral, 28 per cent disagreed

    Design Option 2:

    • I like the curved shade pavilion: 74 per cent agreed, seven per cent were neutral, 19 per cent disagreed
    • I think the recreation information signage will be useful to the local community: 63 per cent agreed, 18 per cent were neutral, 19 per cent disagreed

    Respondents selected their preferred design feature from the following options:

    • Perennial garden: rock garden (56 per cent), sunny garden (44 per cent)
    • Garden edging: concrete edging (71 per cent), low fencing (29 per cent)
    • Seating: bench with curved features (68 per cent), bench with straight features (32 per cent)
    • Recreation signage for Design Option 2: ecology information (63 per cent), signage with instructions for bench exercises (37 per cent)

    52 people shared additional comments, representing 36 per cent of all respondents. Themes included:

    • Add lighting for safety, especially along pathways (eight comments)
    • Add more seating (eight comments)
    • Prioritize greenery, especially planting trees (eight comments)
    • Ensure sufficient shade (seven comments)
    • Provide active recreation with different suggestions offered (seven comments)
    • Add picnic tables to Design Option 2 (six comments)
    • Consider kids in the design, especially by adding a splash pad (five comments)
    • Add drinking fountain (five comments)
    • Add garbage cans (four comments)
    Community Spotlight

    Older adults aged 65 or over are a significant demographic group in the community. Highlighting their perspectives supports a design approach that is inclusive, representative and responsive to the needs of all community members.

    Respondents aged 65 or over provided feedback that aligned with the overall survey results. The group’s level of agreement with statements about the design options was generally within five per cent of the overall results. Differences above five per cent occurred only for the following statements about Design Option 2:

    • I like the perennial planting beds: 82 per cent of the overall group agreed, while 97 per cent of older adults agreed
    • I think natural elements like boulders add pleasing structure to the park landscape: 76 per cent of the overall group agreed, while 93 per cent of older adults agreed
    • The park layout and amenities are safe, welcoming and accessible: 73 per cent of the overall group agreed, while 80 per cent of older adults agreed
    • The park design balances the introduction of new amenities while maintaining and enhancing green spaces and plantings: 73 per cent of the overall group agreed, while 88 per cent of older adults agreed
    • The improved park supports the health and well-being of people of all ages and abilities: 68 per cent of the overall group agreed, while 77 per cent of older adults agreed
    • I like the curved shade pavilion: 74 per cent of the overall group agreed, while 89 per cent of older adults agreed
    • I think the recreation information signage will be useful to the local community: 63 per cent of the overall group agreed, while 77 per cent of older adults agreed

    May 2026

    In-Person Pop-Up Event

    On May 27, an in-person pop-up event was held at Chartwell Scarlett Heights Retirement Residence located next to the park. Approximately 50 people dropped by to chat with the project team, share their feedback on two design options and respond to survey questions on display boards using dot stickers. Some participants also wrote additional comments on sticky notes.

    Feedback Summary

    Overall, participants preferred Design Option 2 and a majority were satisfied with the design options.

    When asked to choose among different design features, participants preferred:

    • Rock garden
    • Concrete edging
    • Bench with curved features
    • Signage with instructions for bench exercises

    Participants shared their level of agreement with statements about each of the design options. Nearly all participants agreed with the following statements for both design options:

    • I like the perennial planting beds
    • I think natural elements like boulders add pleasing structure to the park landscape
    • The park design leaves space open for the addition of other amenities in the future
    • The park layout and amenities are safe, welcoming and accessible
    • The park design balances the introduction of new amenities while maintaining and enhancing green spaces and plantings
    • The improved park supports the health and well-being of people of all ages and abilities
    • I like the proposed pathways
    • The park design allows for community connection
    • The park design allows for quiet relaxation
    • I like the location of the gathering and seating areas
    • I like the concrete plaza with picnic tables (Design Option 1 only)
    • I like the curved shade pavilion (Design Option 2 only)
    • I think the recreation information signage will be useful to the local community (Design Option 2 only)

    A few statements received more disagreement:

    • 54 per cent of participants disagreed or felt unsure that there is enough seating in Design Option 1
    • 36 per cent of participants disliked or felt unsure about the round shade pavilion in Design Option 1
    • 31 per cent disagreed that there is enough seating in Design Option 2

    Participants wrote additional comments on sticky notes. Themes included:

    • Add water features such as a drinking fountain and splash pad (eight comments)
    • Improve maintenance by plowing walkways for winter accessibility, adding garbage cans and green bins for dog waste (four comments)
    • Add safety features such as lighting and security cameras (four comments)
    • Keep it natural, add more trees (three comments)
    • Ensure all picnic tables have shade (two comments)
    • Add pickleball courts (two comments)
    • Add wind protection for the shade pavilion (one comment)
    • Add an off-leash area for dogs (one comment)
    • Add washrooms (one comment)

    In this phase, the preferred design for the park improvements will be shared with the community on this page and the project mailing list. The project will then move into the detailed design phase, where the design team will work through the technical details and plans for the construction contractor.

    Buttonwood Park is a 4.3-hectare park located just south of Eglinton Avenue West, between Royal York Road and Scarlett Road in Etobicoke. The immediate area surrounding the park is undergoing new development, including a new elementary school next to the park on the south side and residential developments north of Eglinton Avenue. Chartwell Scarlett Heights retirement residence is located on the northeast side of the park.

    Buttonwood Park currently includes:

    • Three outdoor tennis/pickleball courts with lighting / outdoor artificial ice rink in winter
    • Children’s playground
    • Pathways, mainly around the perimeter of the park
    • Large open space with grass
    • Two horticulture beds
    • Eight park benches, two picnic tables
    • Eight light poles

    Due to the project’s limited budget and timeline constraints, some amenities will not be considered for park improvements at this time. This includes but is not limited to:

    • Children’s playground upgrade
    • Splash pad
    • Swimming Pool
    • Baseball diamond
    • Additional sports courts or modifications to existing courts
    • Off-leash area for dogs
    • Artificial ice rink or skating trail
    • Washroom

    However, community feedback about some of these amenities may help guide additional park improvements if opportunities arise in the future. This approach is reflected in the project’s guiding principles and big moves shared under Community Engagement Phase 1.

    Date modified: July 11, 2026