View the final design for the park improvements in the Project Updates section.


The City is improving Cornell Park with a new splash pad, updated playground surfacing and state-of-good-repair upgrades to the existing basketball court, volleyball court and ball hockey pad. Other improvements include new seating and accessible pathways.

While we aim to provide fully accessible content, there is no text alternative available for some of the content on this site. If you require alternate formats or need assistance understanding our maps, drawings or any other content, please contact Shan Yang at 437-238-3629.

    • Summer 2025: Hire a design team
    • Winter 2026: Community engagement and design development
    • Spring 2026: Detailed design
    • Summer to Fall 2026: Hire a construction team
    • Spring 2027: Construction starts
    • Fall 2027: Construction complete

    The timeline is subject to change.

    Sign Up for Updates

    Sign Up Now

    Sign up for or unsubscribe from updates related to Cornell Park Improvements.

    Level of Engagement

    This project has been classified as a Consult project based on the International Association of Public Participation Spectrum. This means we collect and consider public feedback on proposed design options to inform the development of a final design for the park improvements.
    September 2026

    Final Design

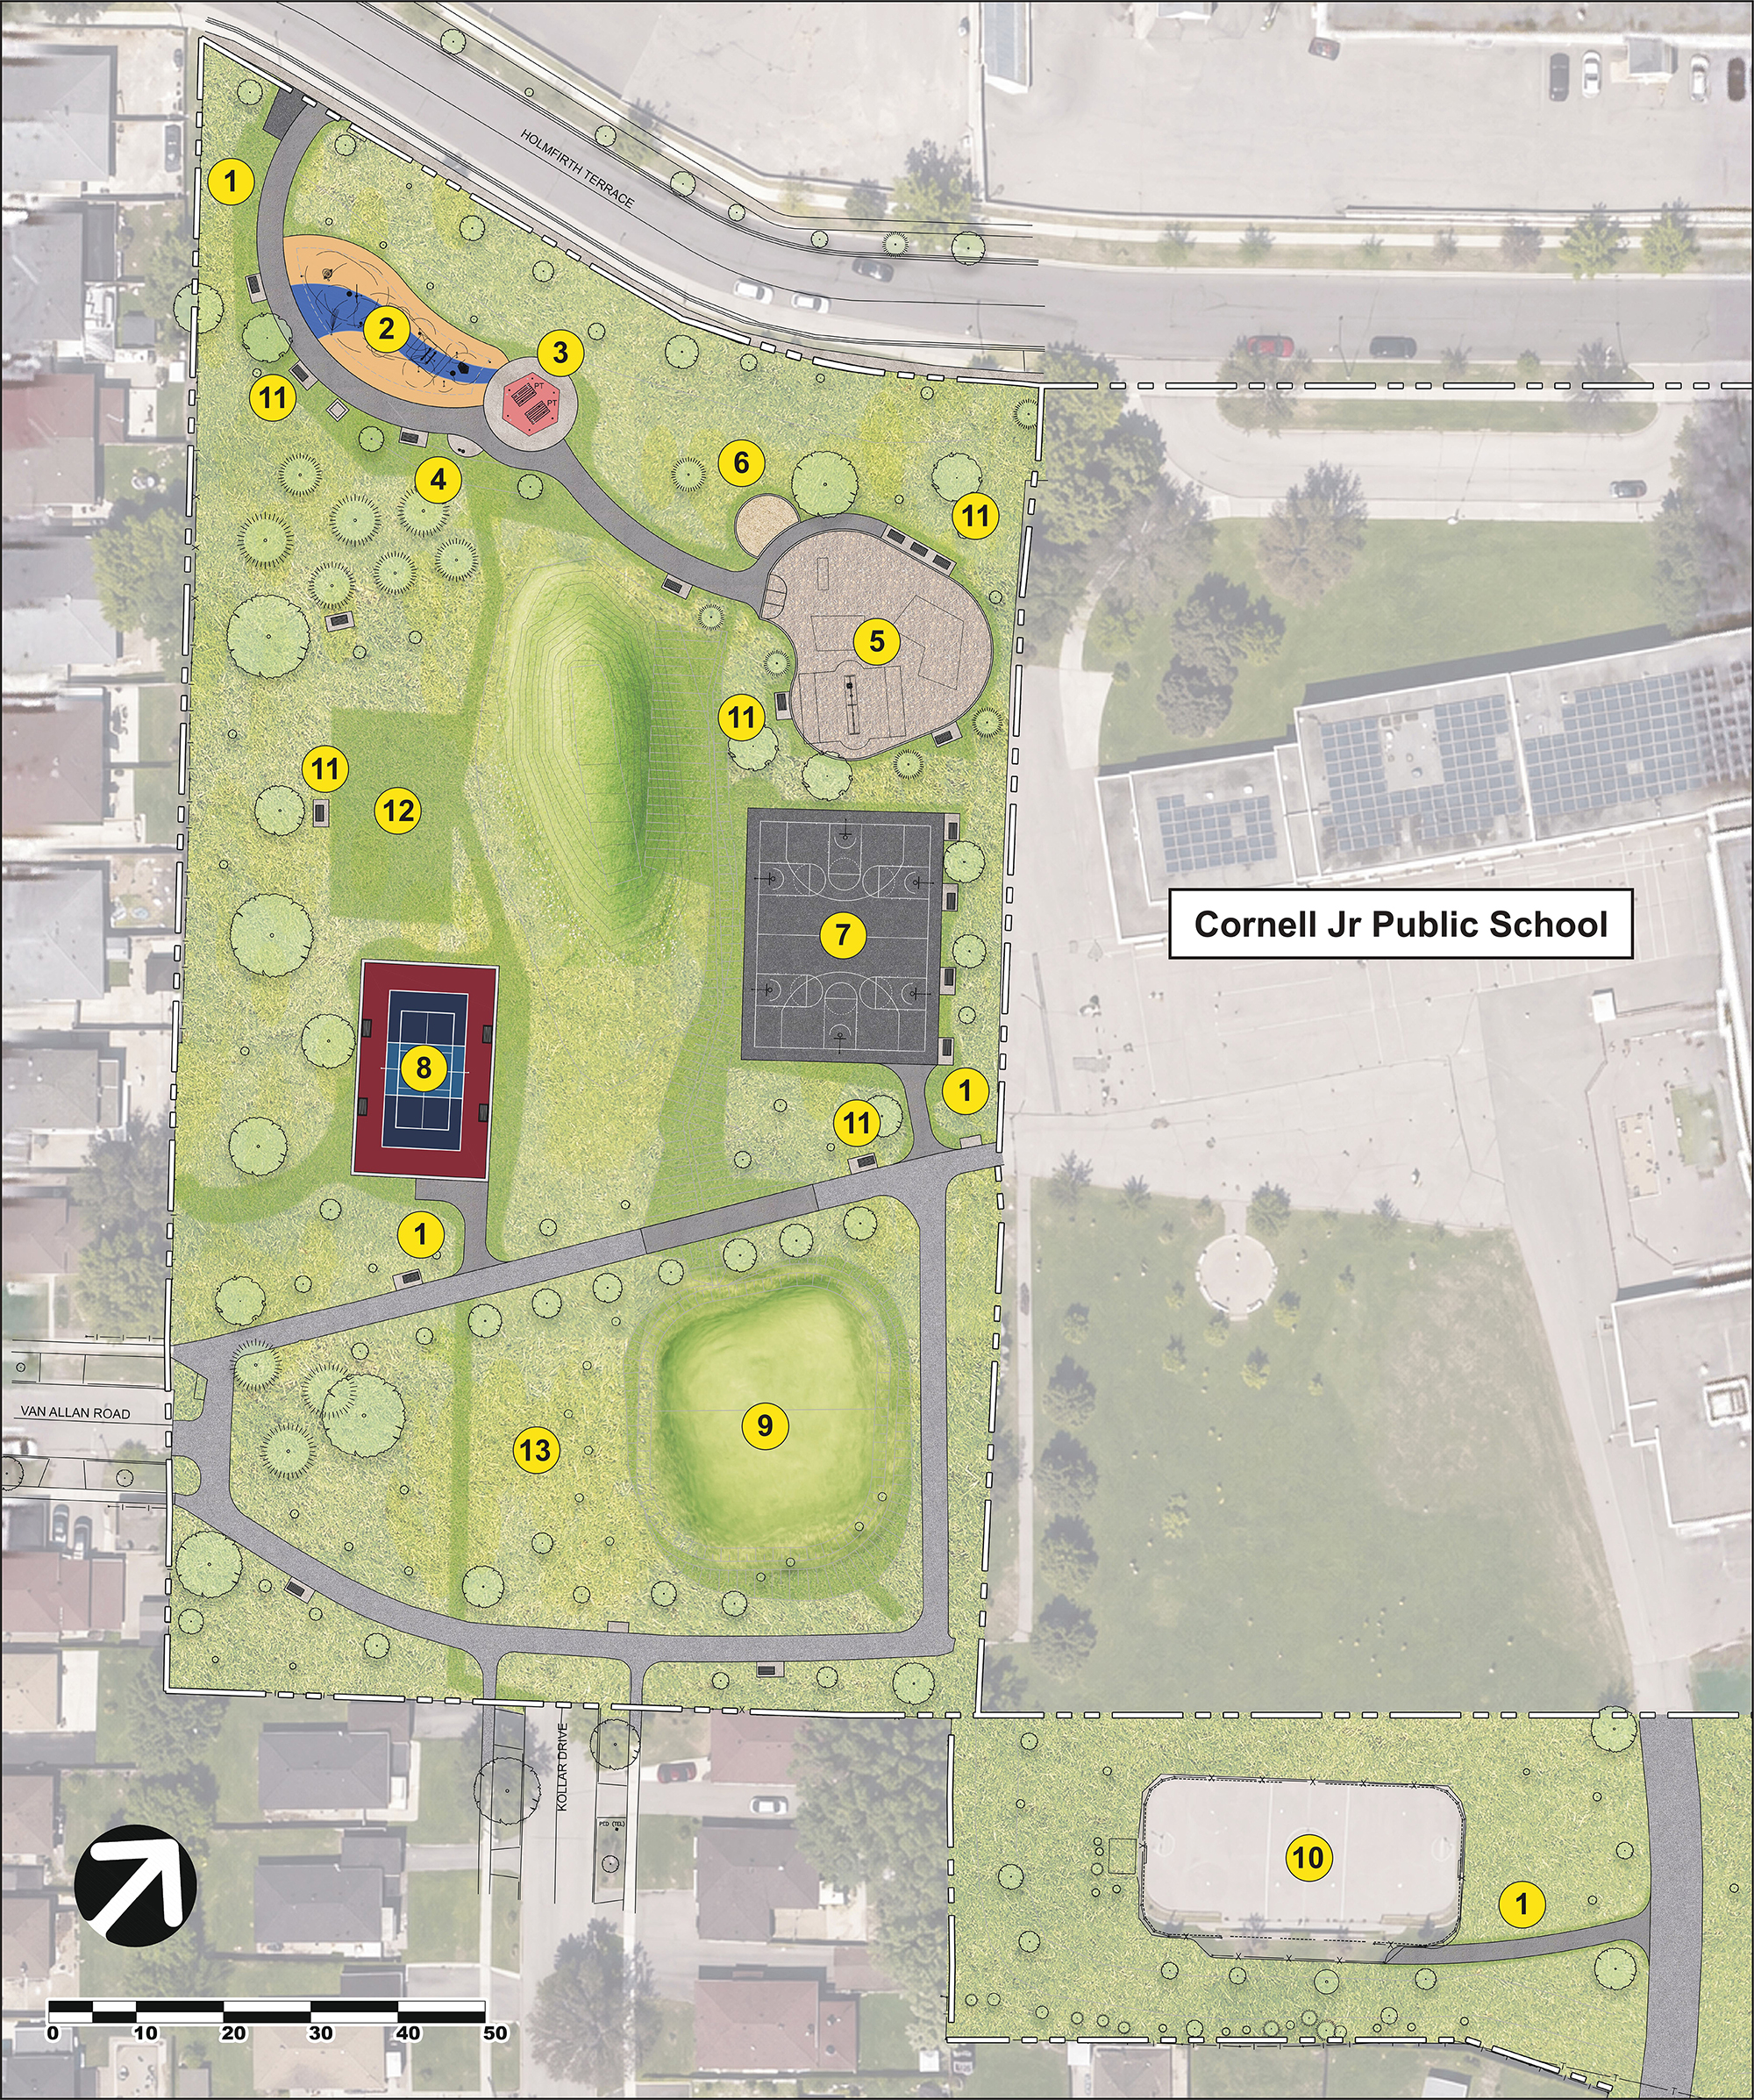
    Numbered site plan of Cornell Park, bordered by Holmfirth Terrace to the north, Cornell Junior Public School to the east and houses to the south and west. Numbers correspond to the list immediately following the image

    1. Proposed asphalt pathway
    2. Proposed splash pad
    3. Proposed shade structure with accessible picnic tables
    4. Proposed bottle filling station
    5. Existing playground with new curb and wood chip safety surfacing
    6. Proposed sand play area
    7. Proposed basketball court improvements
    8. Proposed multi-use court
    9. Proposed multi-functional sunken green space
    10. Proposed hockey rink improvements
    11. Proposed benches
    12. Removal of existing volleyball court
    13. Transplanted trees

    The final design for the park improvements was developed using community feedback from the public and key stakeholders. The proposed improvements focus on renewing and expanding the park’s recreational and community amenities. The overall intention is to create a more accessible, comfortable and diverse neighbourhood park that better serves users of different ages and abilities.

    Spring 2026

    Stakeholder Meetings

    The project team met with stakeholders and community groups, including Cornell Junior Public School and Friends of Cornell Park, to refine the design for the park improvements.

    January 2026

    Online Survey

    From December 8 to January 11, an online survey in English and Gujarati collected feedback from 236 respondents on proposed options for the splash pad design and enhancements to the volleyball court. The survey was promoted through social media, on-site signage, the project mailing list, outreach to nearby schools and community centres, the local Councillor’s office and this page.

    The project team will use this feedback to develop the final design.

    Feedback Summary

    Overall, 80 per cent of respondents were satisfied with the splash pad design options, 13 per cent were neutral and seven per cent were dissatisfied.

    Respondents were asked which design option they liked best:

    • 59 per cent preferred Design Option B
    • 26 per cent preferred Design Option A
    • 14 per cent had no preference
    • one per cent did not know

    In Design Option B, the water play features respondents liked most are:

    • water dumping bucket (72 per cent)
    • mountain sprayer (34 per cent)
    • spray loop (32 per cent)

    In Design Option B, the water play features respondents liked least are:

    • none (43 per cent)
    • ring sprayer (20 per cent)
    • rooster tail sprayer (16 per cent)

    In Design Option A, the water play features respondents liked most are:

    • flower sprayer (28 per cent)
    • leaf sprayer (28 per cent)
    • seaweed sprayer (28 per cent)

    In Design Option A, the water play features respondents liked least are:

    • none (34 per cent)
    • waterbug sprayer (20 per cent)
    • geyser sprayer (20 per cent)

    Respondents were asked which option for improving the volleyball court they preferred:

    • 59 per cent preferred repurposing the volleyball court into a multi-use court with painted lines for badminton, volleyball and pickleball (if budget allows)
    • 20 per cent preferred resurfacing the volleyball court from sand to turf and replacing the existing posts and nets
    • 10 per cent preferred upgrading the volleyball court with new sand surfacing and curbs, along with replacing the existing posts and nets
    • six per cent had no preference
    • five per cent did not know

    66 respondents provided additional feedback on how to make the park improvements more welcoming and accessible to all community members, some of which was outside the project scope.  Common themes included:

    • adding more seating (14 comments)
    • resurfacing the existing ball hockey pad (11 comments)
    • adding more shaded areas (seven comments)
    • installing a second ball hockey pad (five comments)
    • requests for washrooms (four comments)
    • changing the surfacing of the existing playground to rubber (four comments)

    December 2025

    Splash Pad Design Options

    The new splash pad will be located next to the existing playground in the northern area of the park.
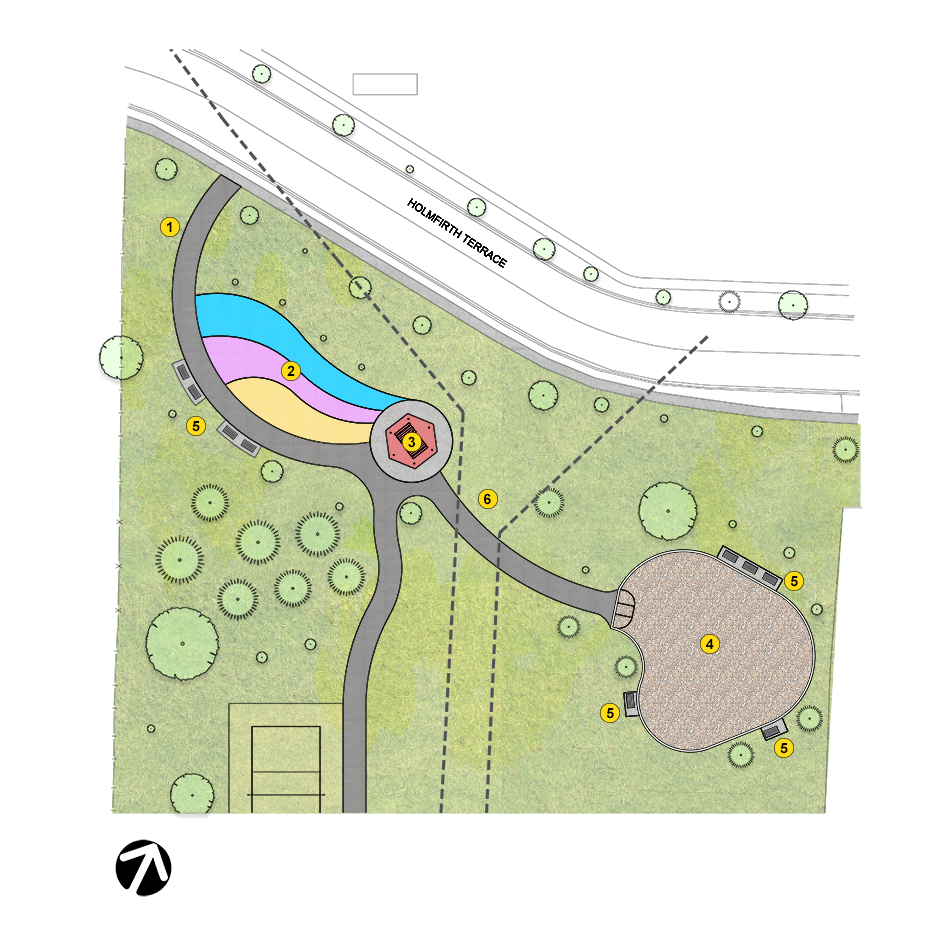
    Numbered site plan of Cornell Park’s northern area, adjacent to Holmfirth Terrace. Numbers correspond to the list immediately following the image.

    1. New accessible asphalt pathway
    2. New splash pad on slip-resistant concrete surfacing
    3. New shade structure with accessible picnic tables on concrete paving
    4. Existing playground to be updated with a new curb and wood chip safety surfacing
    5. New benches on concrete paving
    6. Existing underground utility services

    Two design options for the splash pad were presented to the community for feedback, which will inform the development of a final design.

    Both designs comply with the Accessibility for Ontarians with Disabilities Act and include about the same number of water play features.
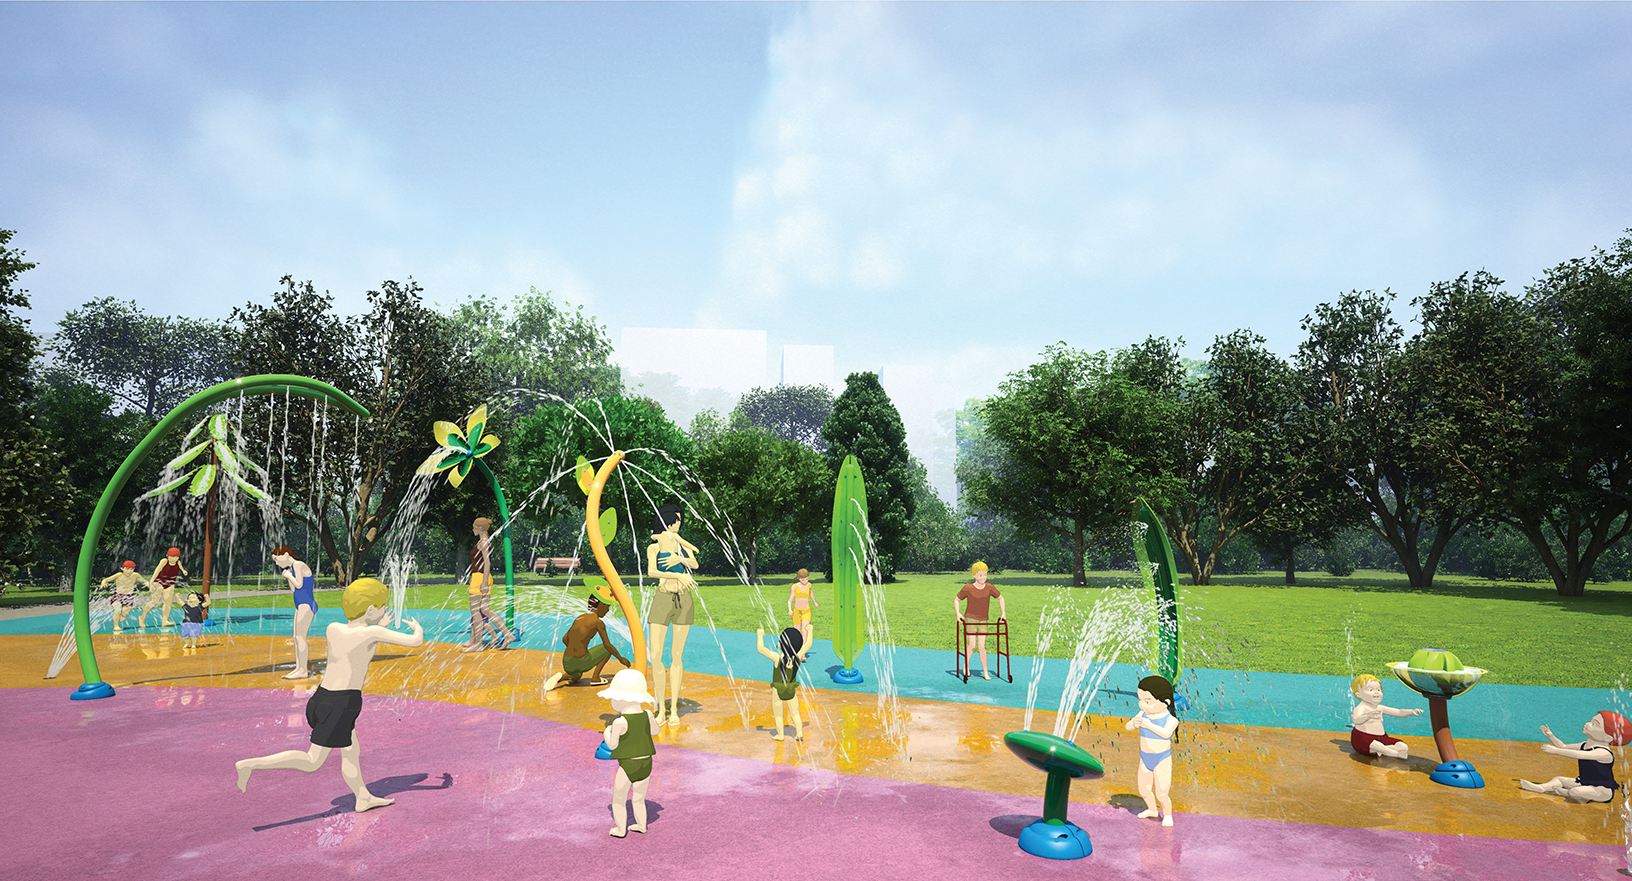
    Design Option A: Nature Theme

    Rendering of Design Option A for the new splash pad with features as listed in the first list after the image. Features include upright nature-themed sprays and jets in accents of green, yellow and blue.

    Design Option A includes:

    • Two push-button water activators
    • One waterbug sprayer
    • Two tall grass sprayers
    • One seaweed sprayer
    • Two in-ground rooster tail sprayers
    • One pine tree sprayer
    • One flower sprayer
    • One leaf sprayer
    • Two in-ground jet stream sprayers
    • One in-ground geyser sprayer
    • One in-ground fountain sprayer
    • One bobble sprayer
    Design Option B: Modern Theme

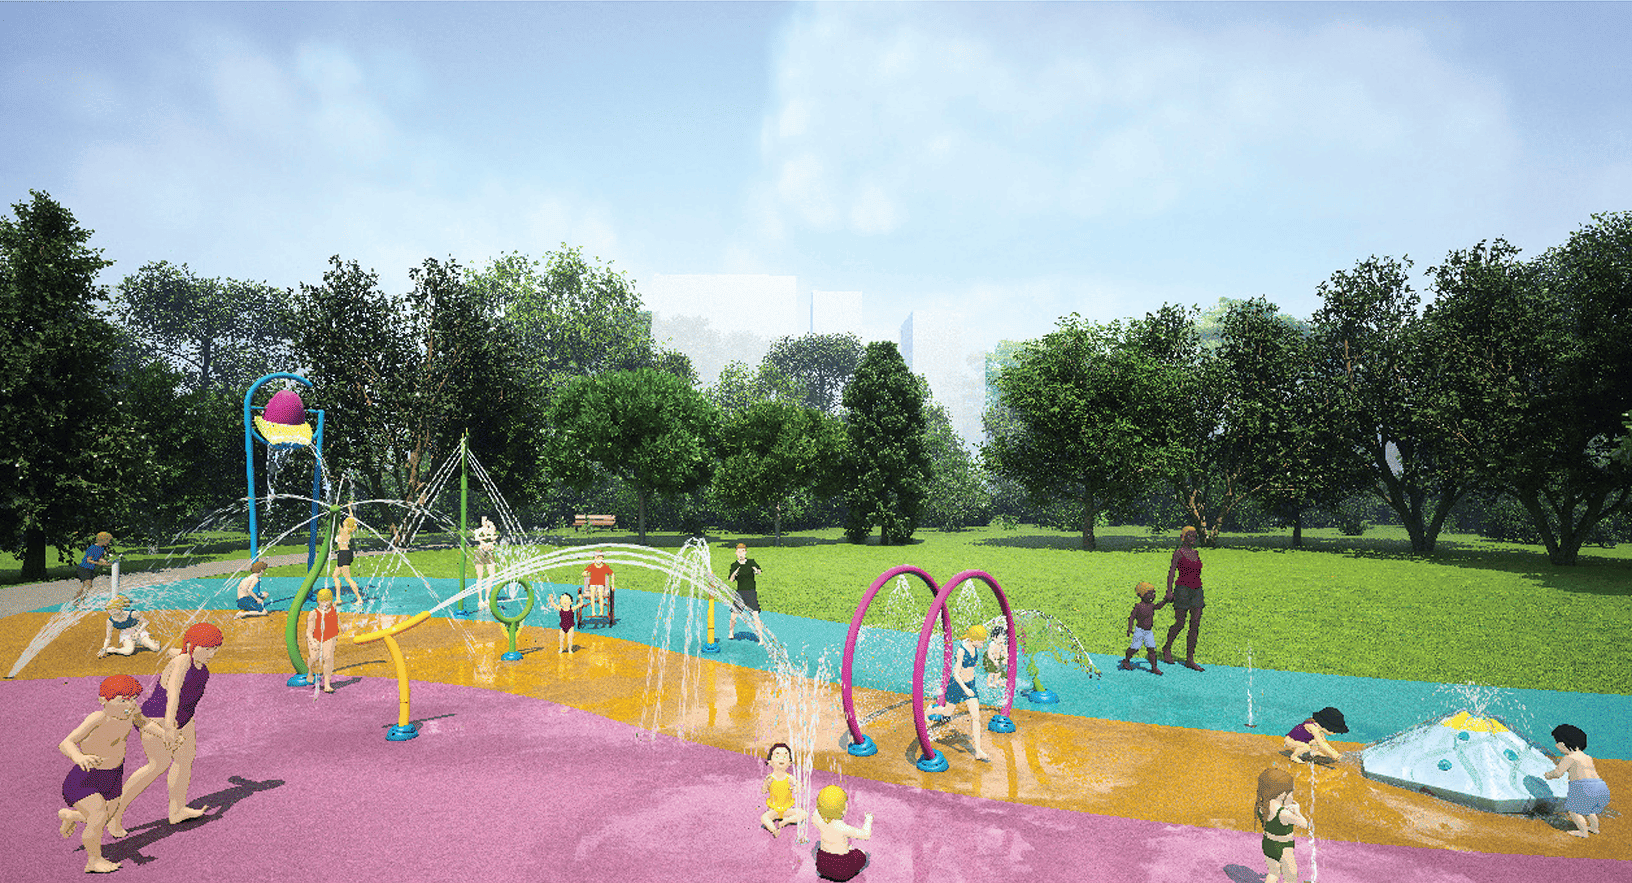
    Rendering of Design Option B for the new splash pad with features as listed in the first list after the image. Features include modern-themed sprays and jets in accents of magenta, yellow, green and blue.

    Design Option B includes:

    • Two push-button water activators
    • One water dumping bucket
    • Two tube sprayers
    • Two spray loops
    • Two curved sprayers
    • One in-ground rooster tail sprayer
    • Two in-ground jet stream sprayers
    • One twisting sprayer
    • One in-ground fountain sprayer
    • One ring sprayer
    • One mountain sprayer
    Date modified: September 15, 2026