

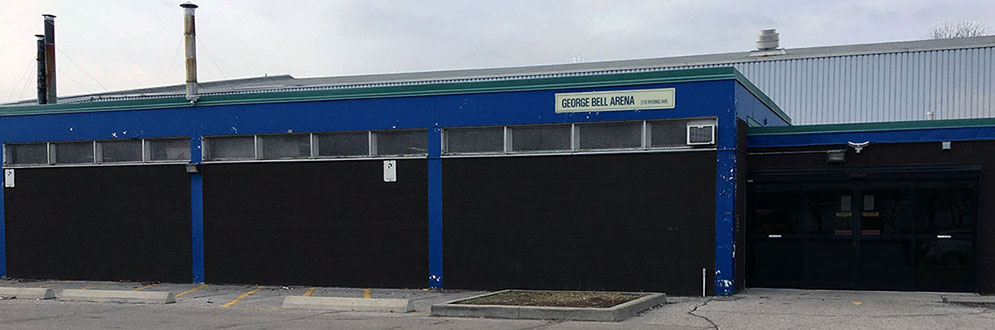
George Bell Arena opened in 1961 and includes an indoor ice rink, mechanical and electrical rooms, change rooms, washrooms, and office spaces. The City is improving the roof and some of the building’s components to ensure the facility is in a state of good repair.
The timeline is subject to change.
Work continues on the dasher boards, refrigeration system and rubber flooring in the corridors. Construction of the entrance canopy is underway. At the new reception office, cladding and masonry work is ongoing. Completed installations include washroom fixtures and benches in the dressing rooms, washroom partitions, the elevator and arena lighting.
Crews will start repaving the parking area in the next two weeks, and bleacher seating will be installed in the coming months.
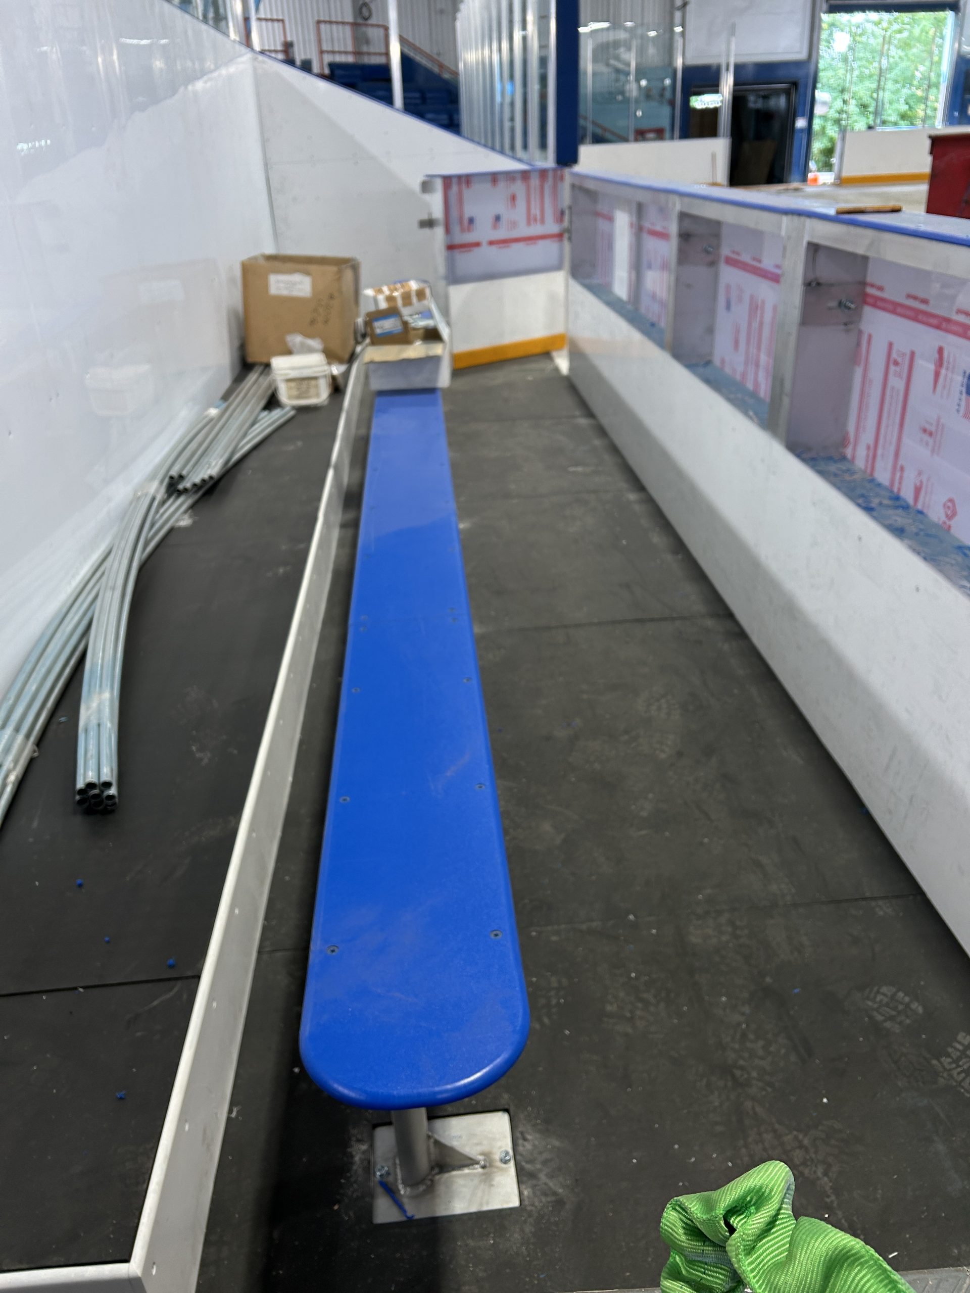
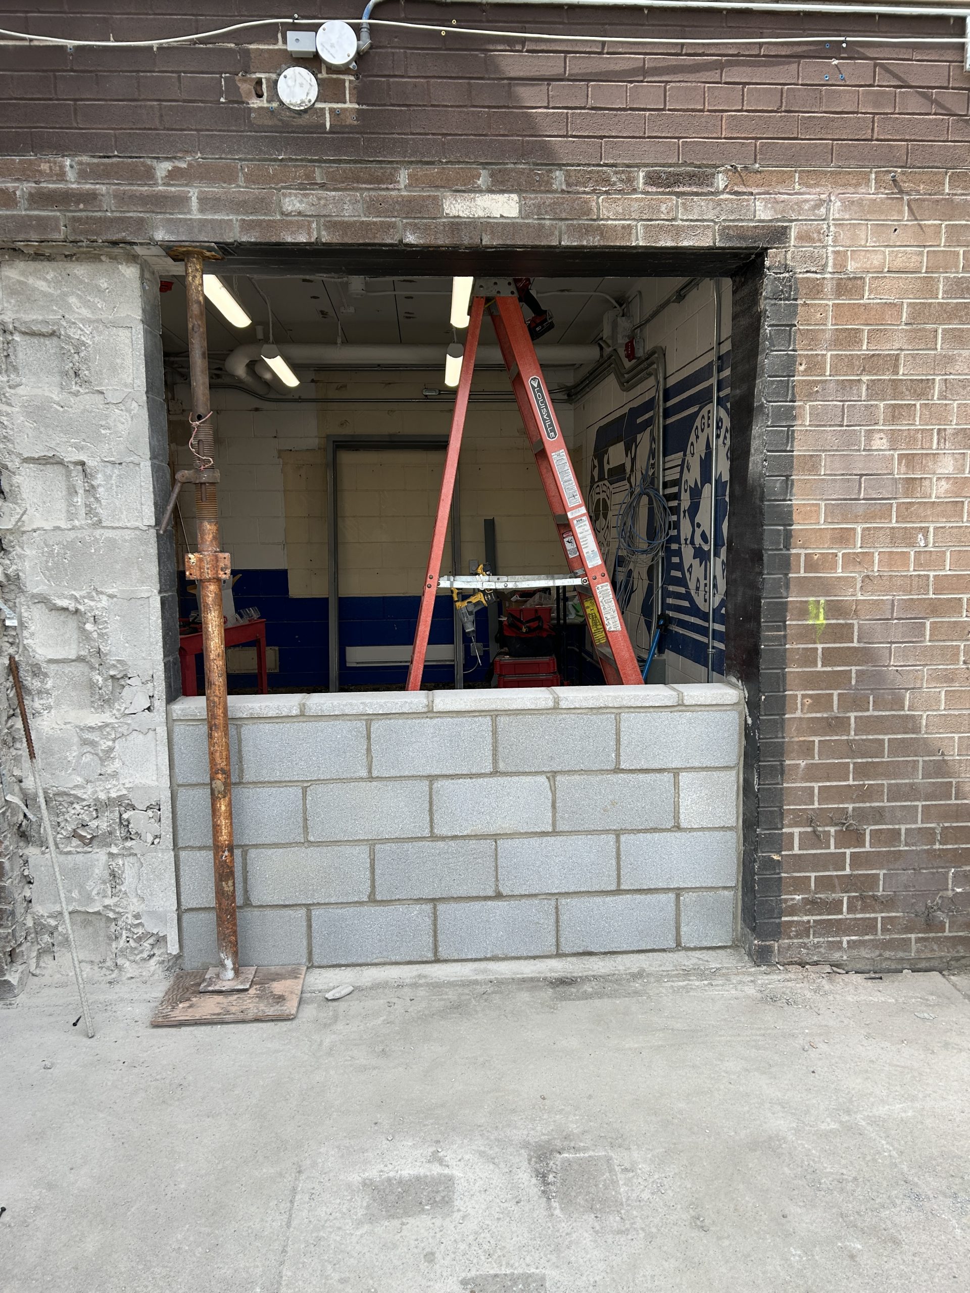
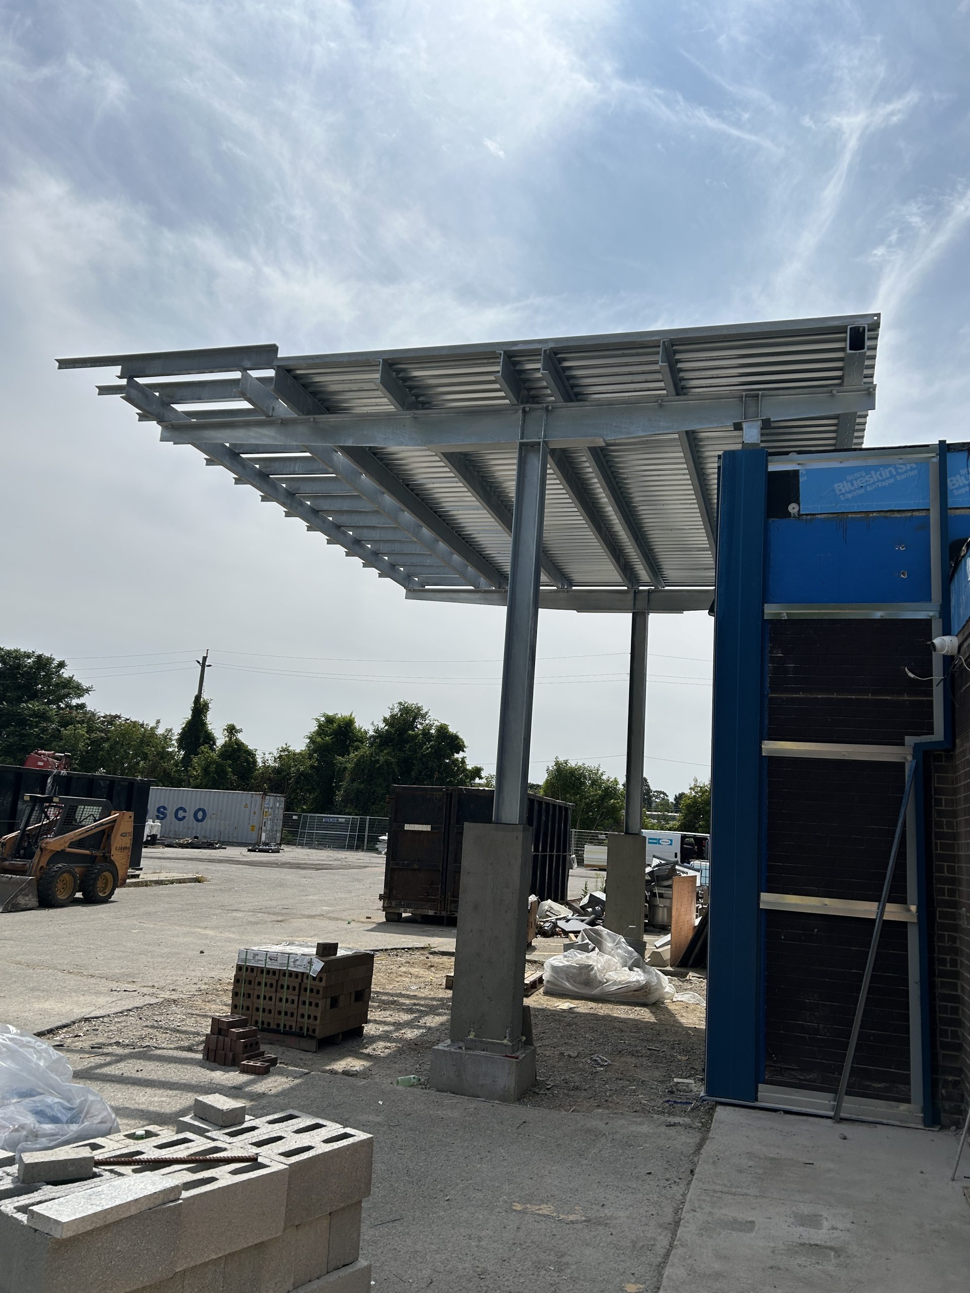
Installation of flooring and benches in the dressing rooms is advancing well. Rubber flooring in the corridors is in progress, along with rink lighting and elevator installation.
Work on the canopy, refrigeration system and dasher boards will start shortly.
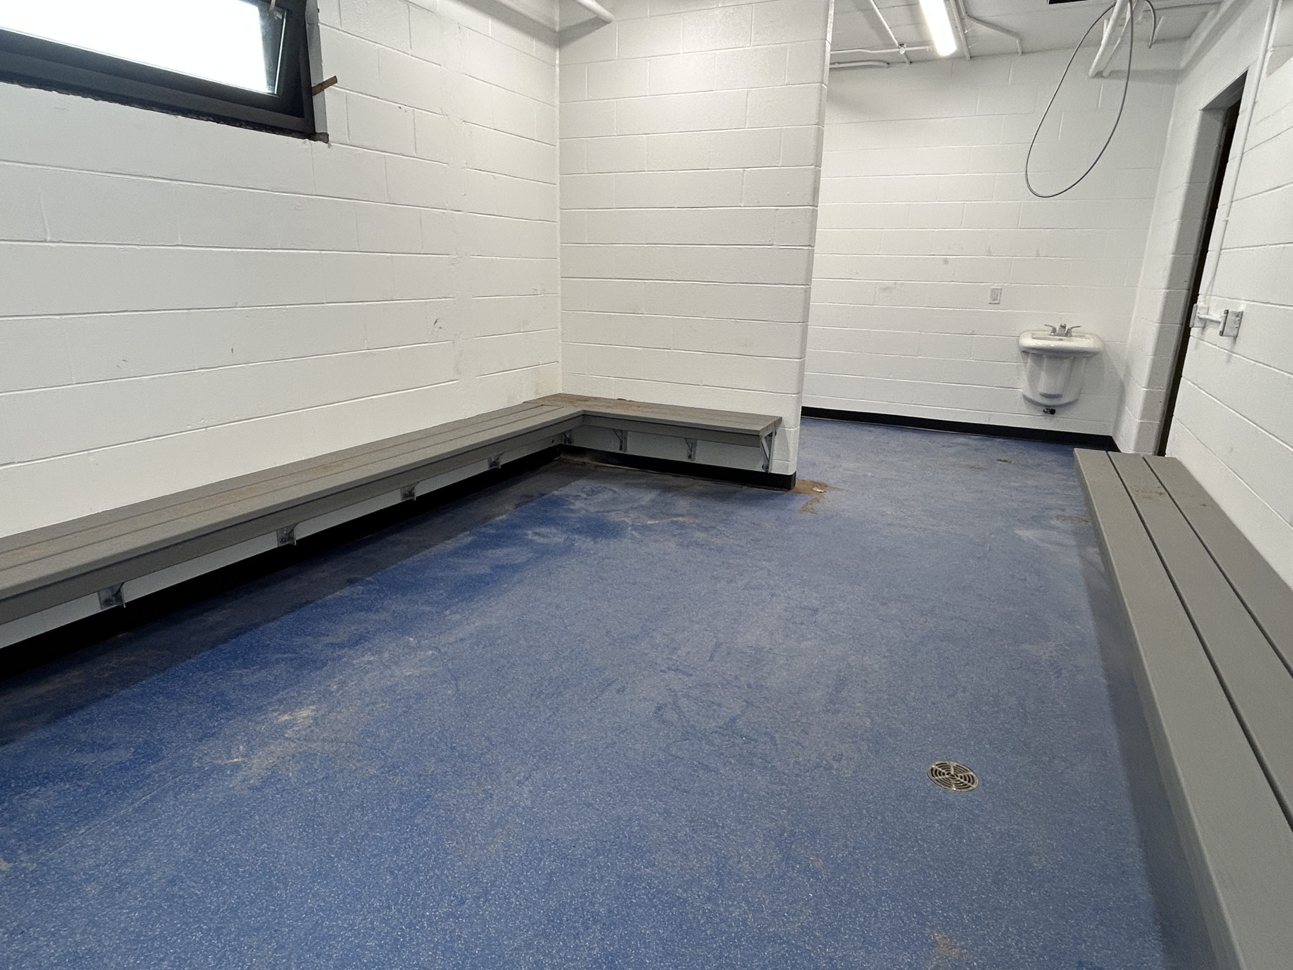
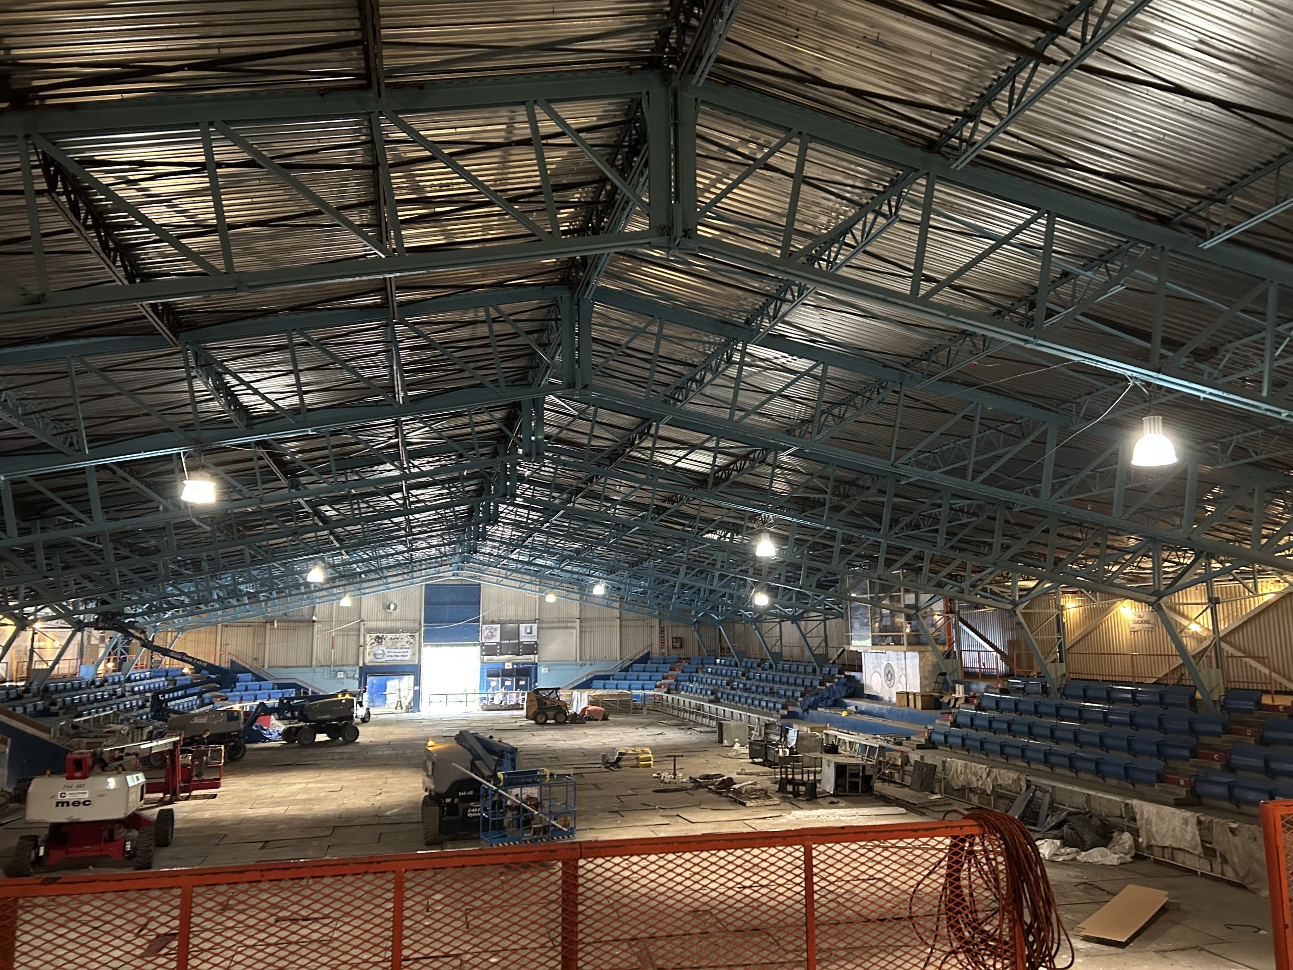
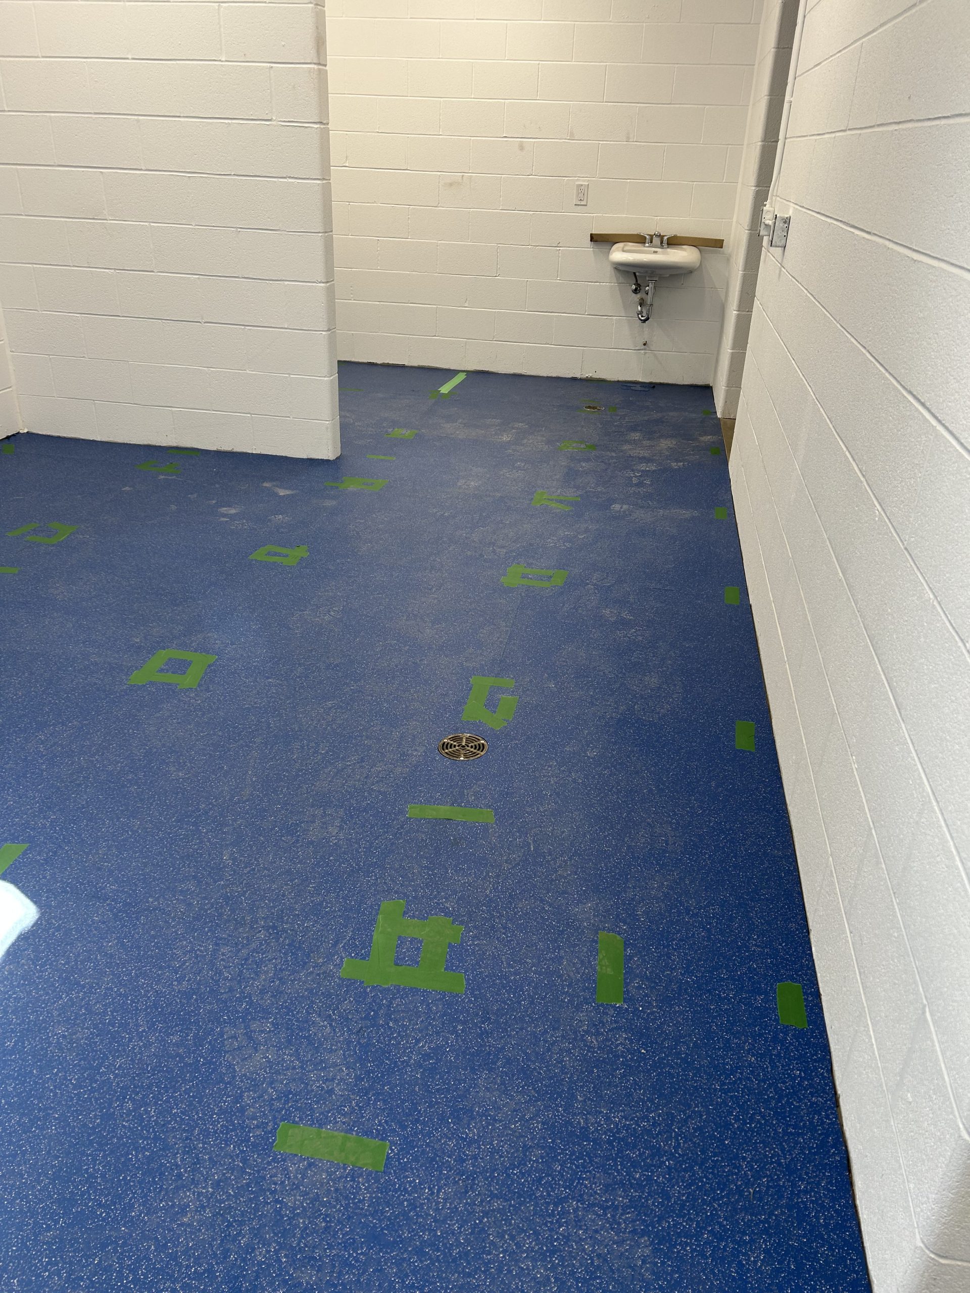
Roof installation over the arena is about 75 per cent complete. Installation of washroom fixtures is ongoing in washrooms and dressing rooms. Rubber flooring has started in dressing rooms, and radiator installation is complete.
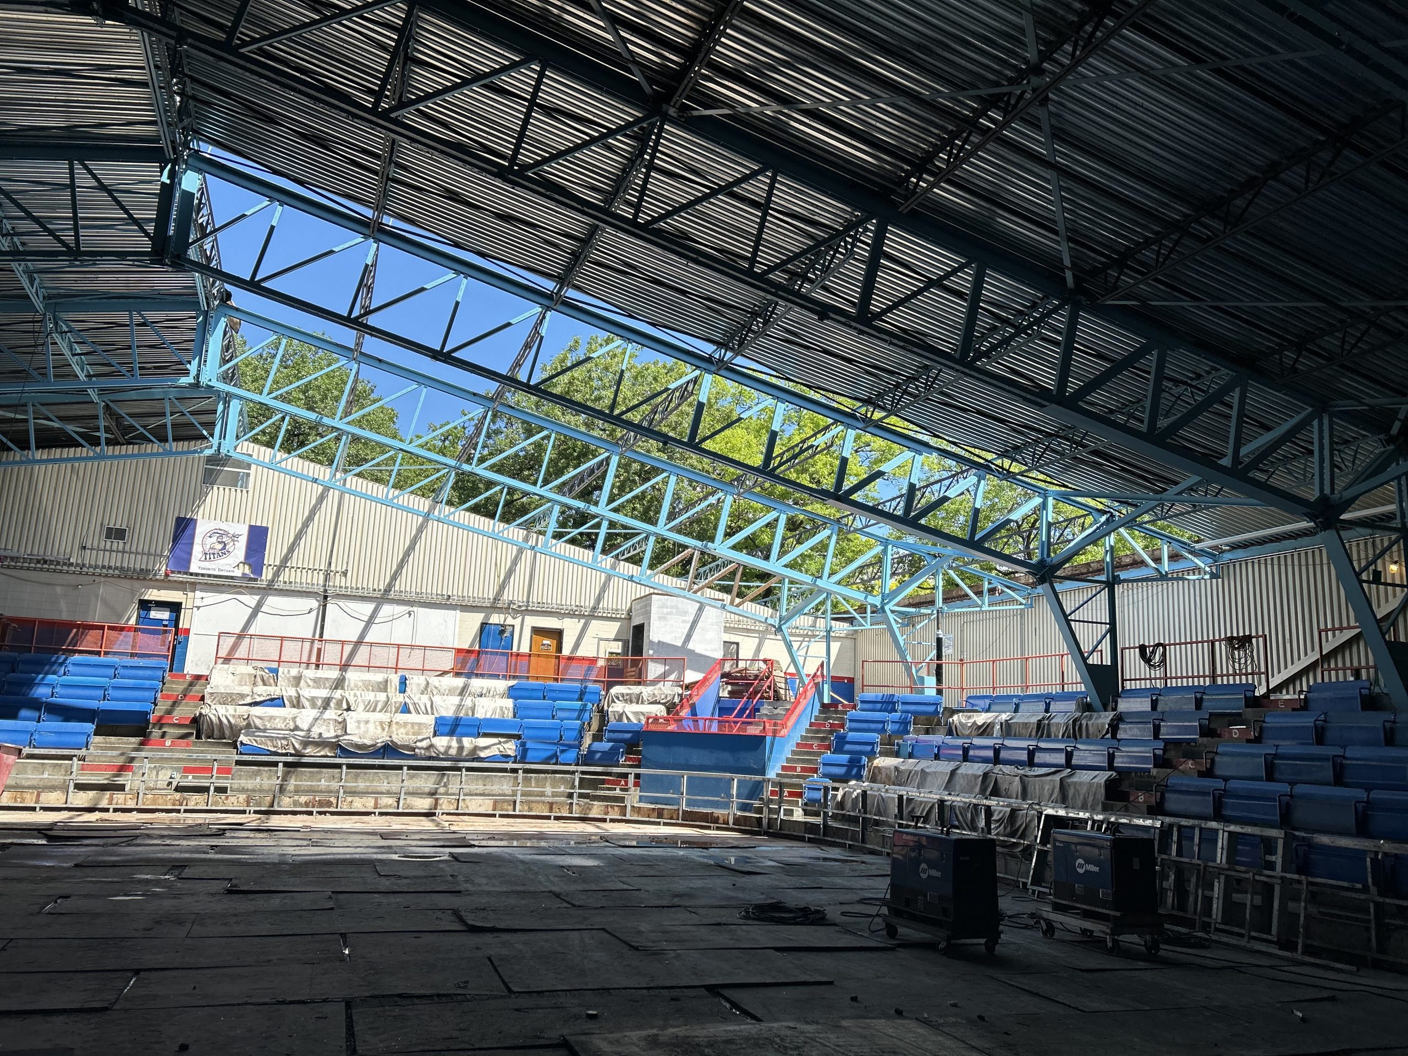
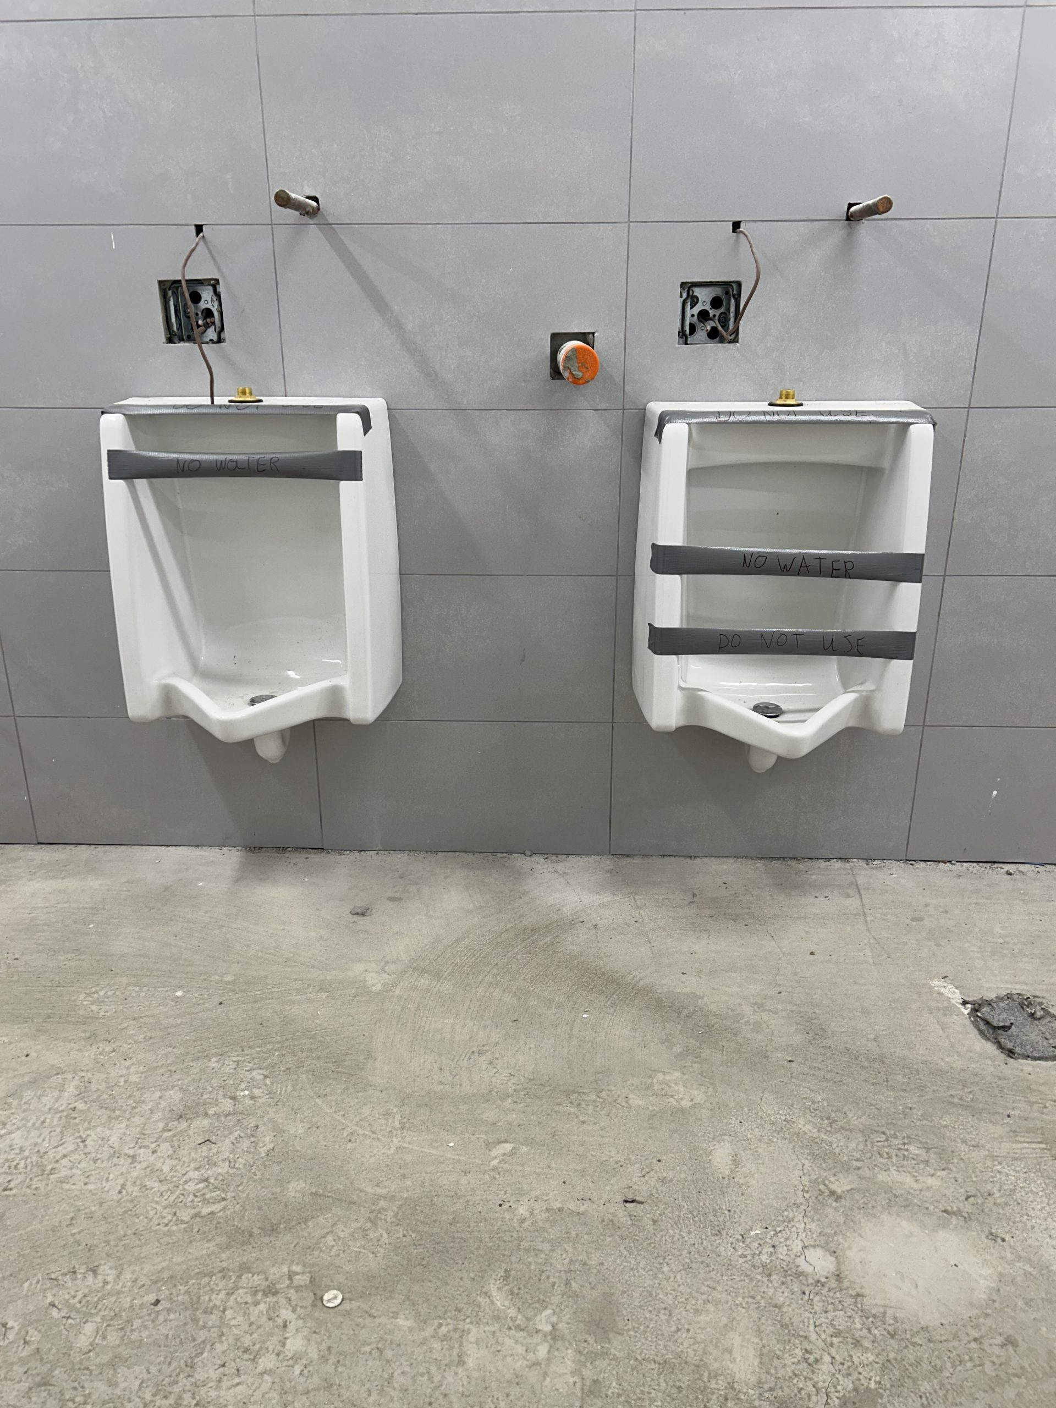
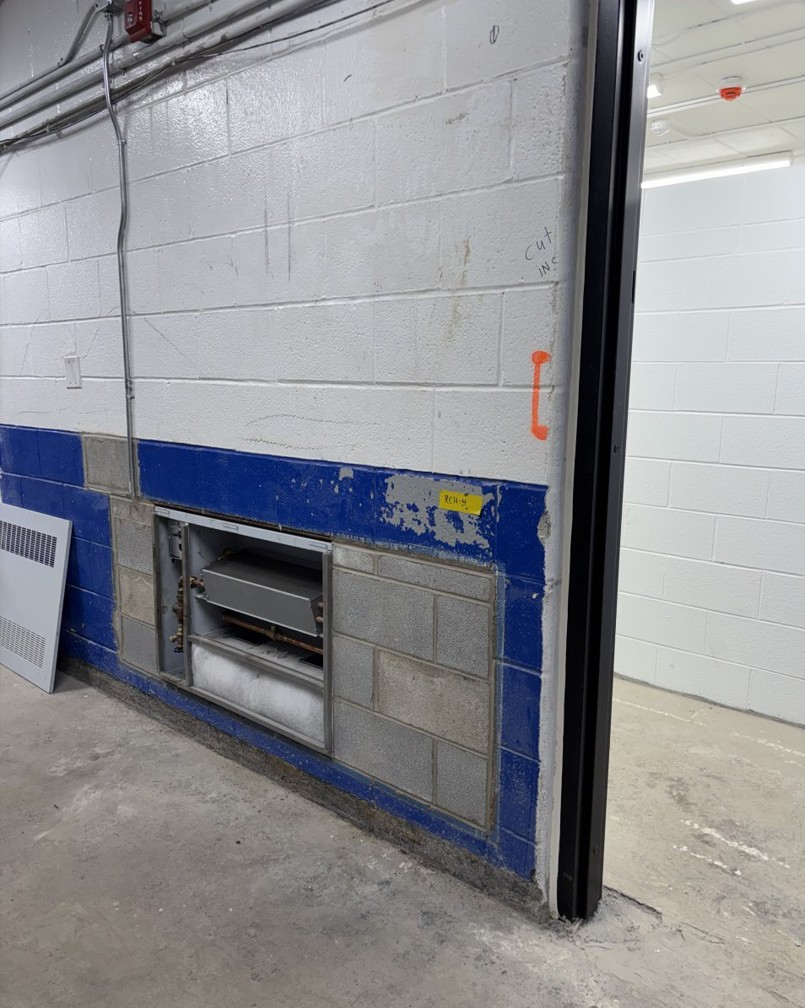
Roof installation over the arena is 65 per cent complete and progressing well. Masonry work is ongoing to fill wall openings where radiators are being installed. Radiator installation is mostly complete. Rubber flooring is expected to start next.
Installation of radiators and washroom fixtures is ongoing. Roof demolition over the rink continues. Demolition work in the mechanical room beneath the roof is mostly complete. Installation of the new roof above the arena is about 50 per cent complete.
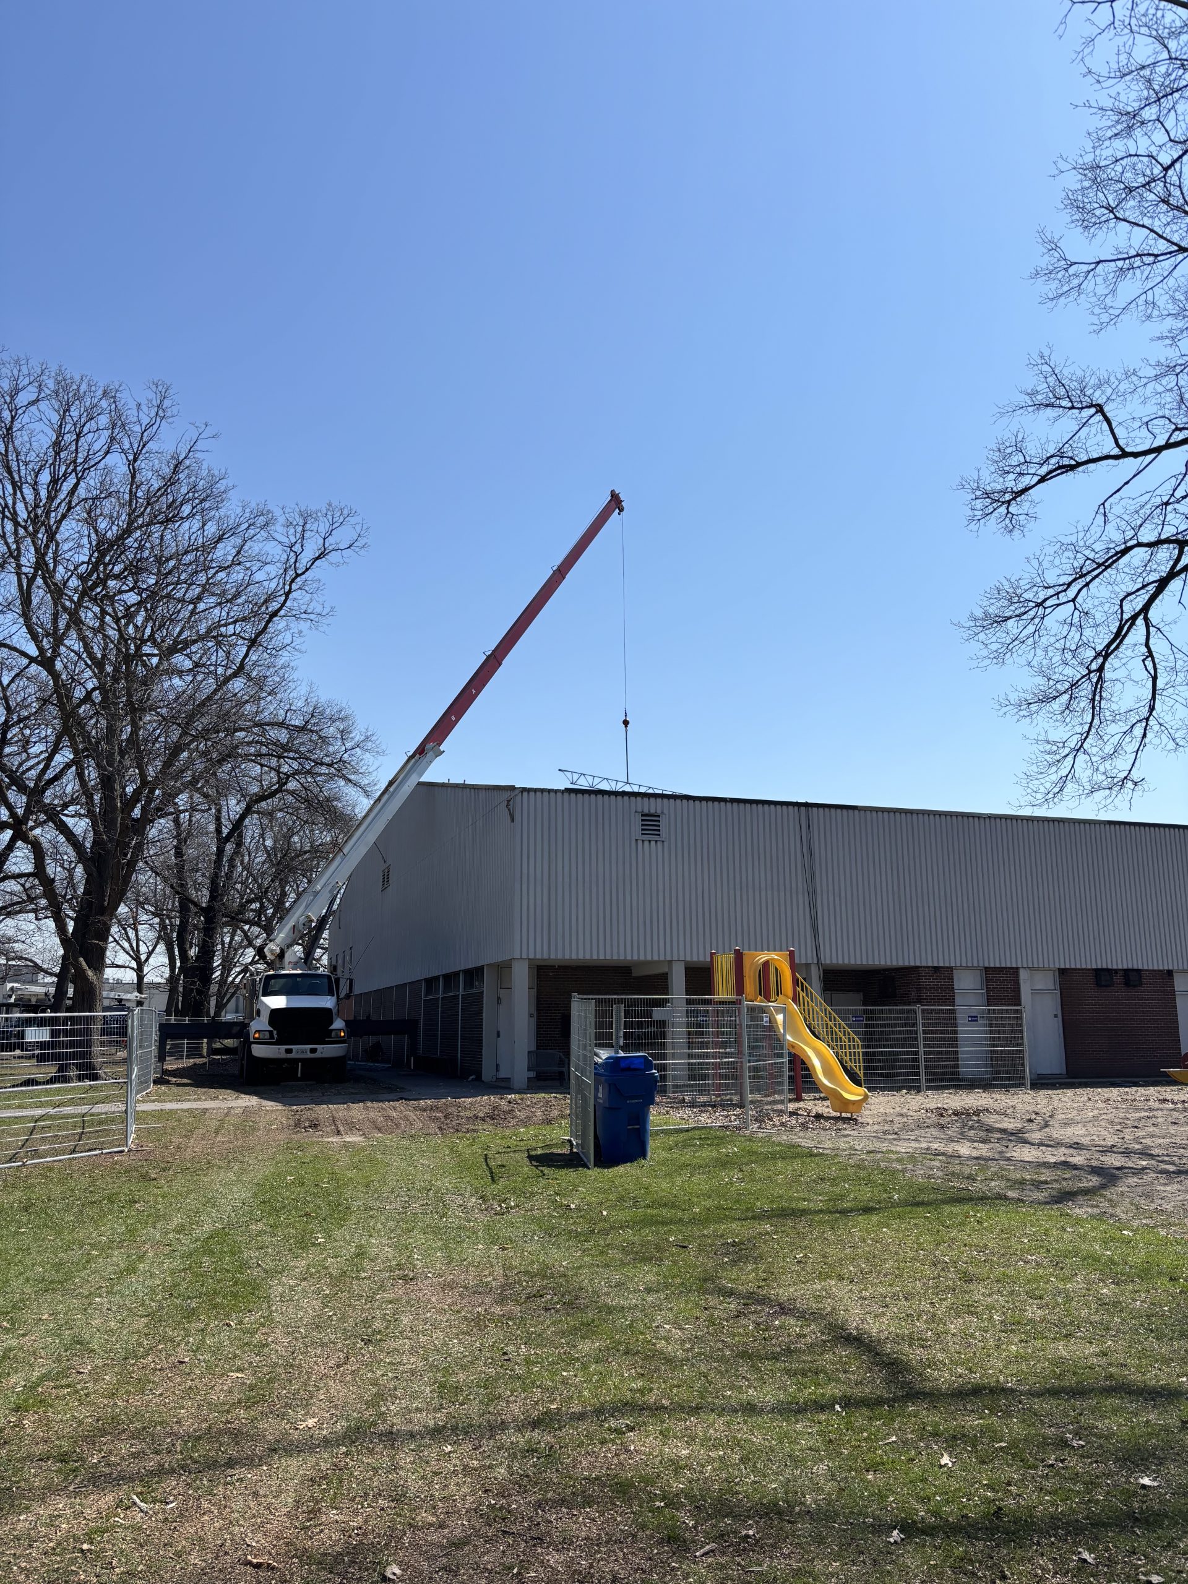
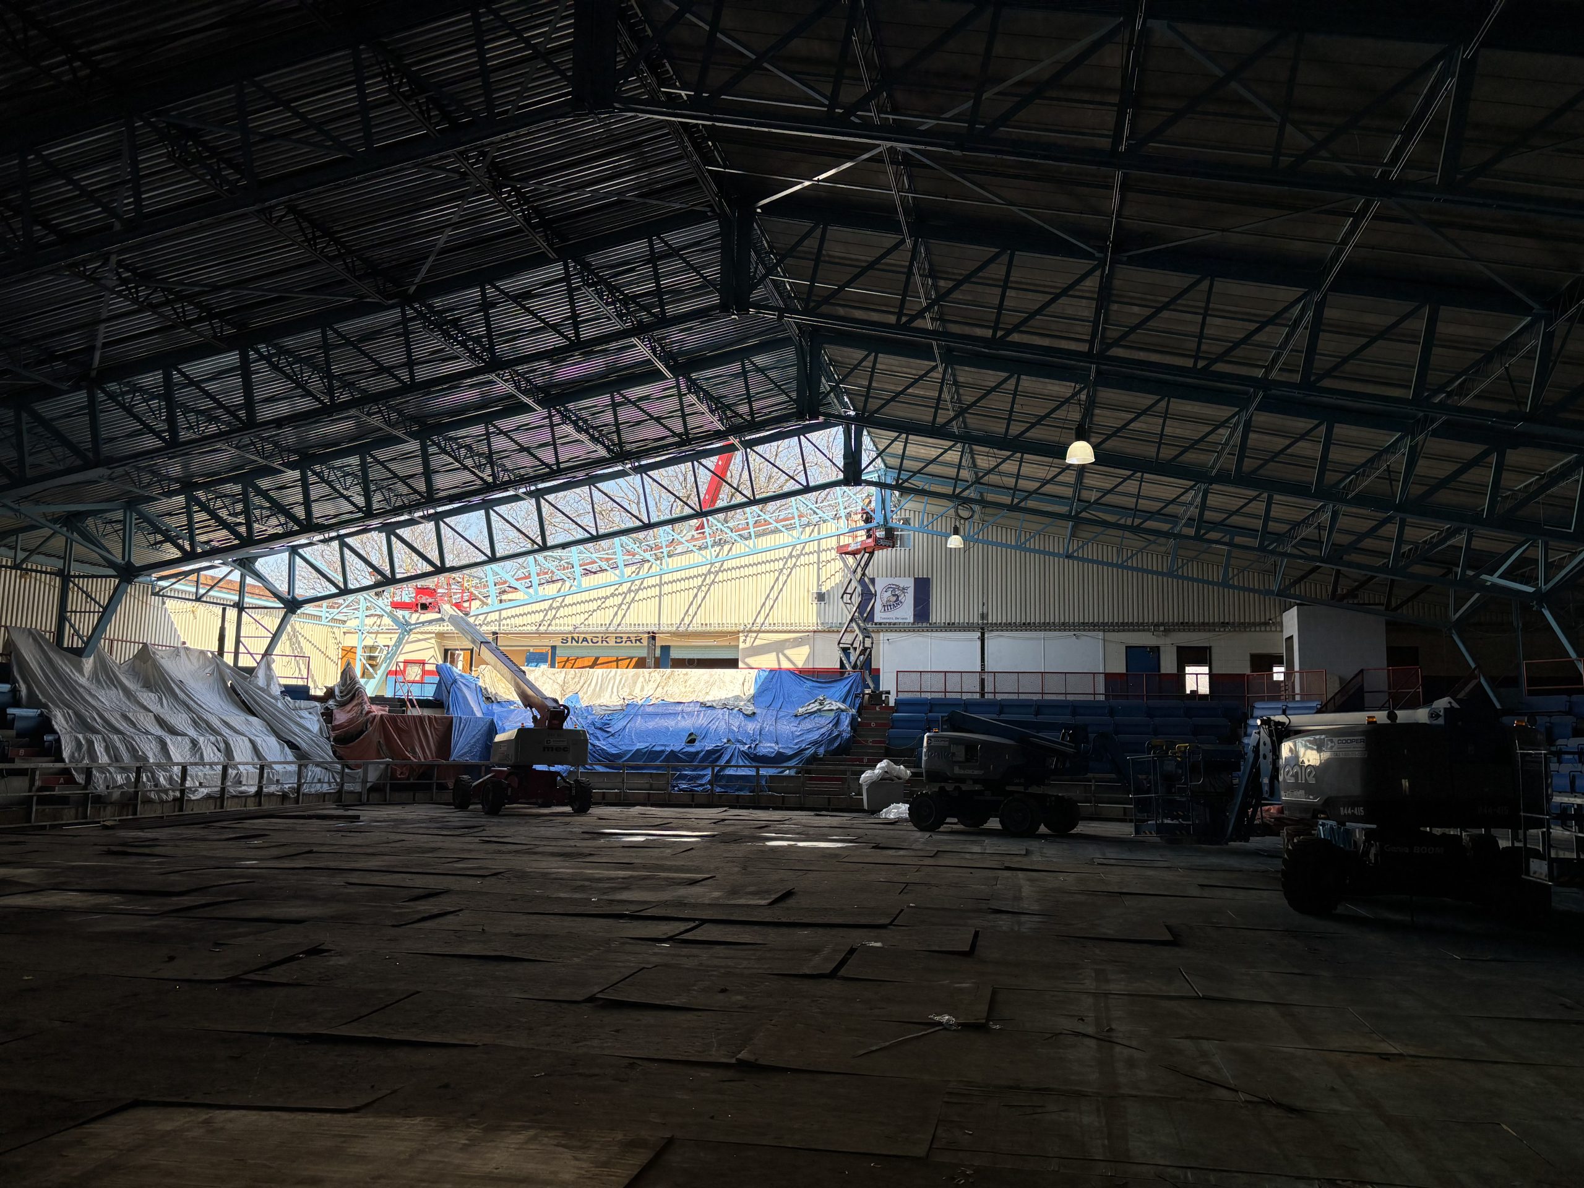
Wall painting and steel joist installation are ongoing. Crews are also installing exterior doors, windows, and the second-floor elevator shaft walls. Interior lighting and metal doors are mostly done. Roof demolition over the rink has started and is about 25 per cent complete, with metal decking and insulation installation following close behind.
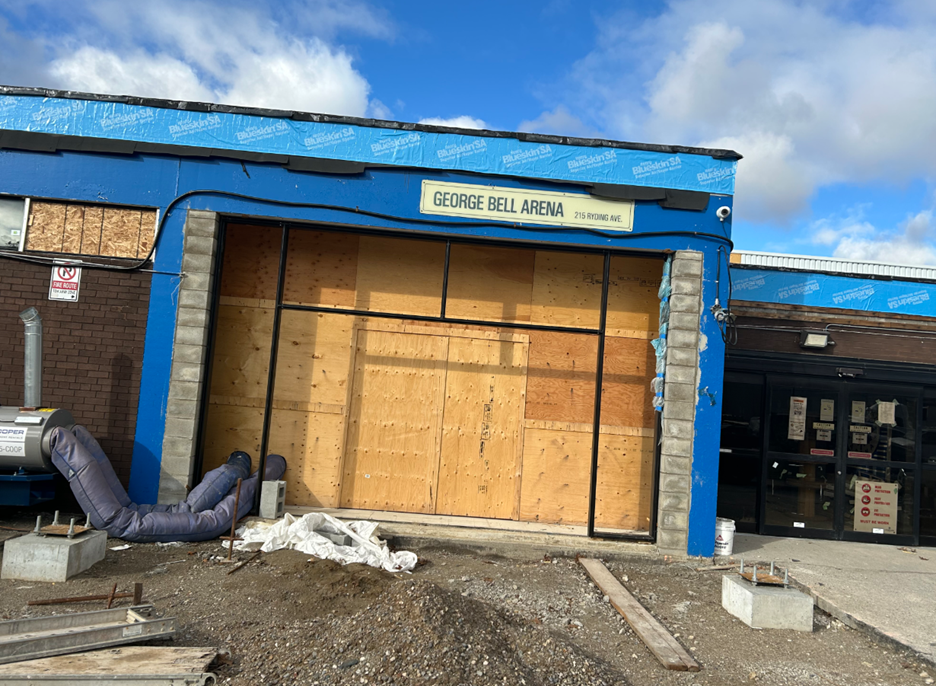
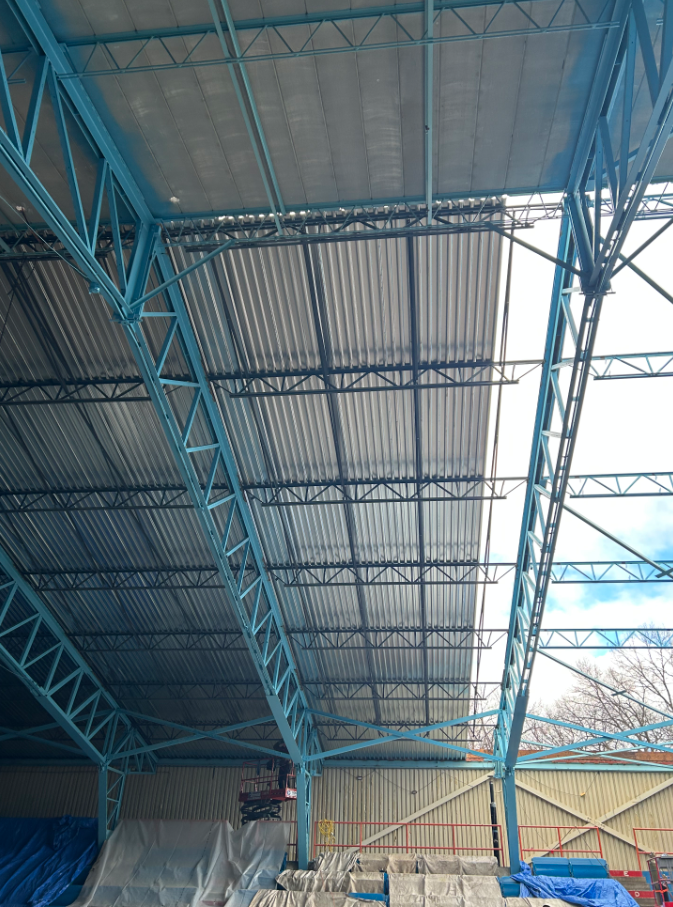
Interior lighting, pipe insulation, metal doors, wall painting and steel joist painting are ongoing. Cap sheet installation on the flat roof and wall tiling in washrooms and dressing rooms are mostly done. Footings and column bases at the canopy, masonry walls around the elevator pit and machine room, and the penalty box concrete floor are complete.
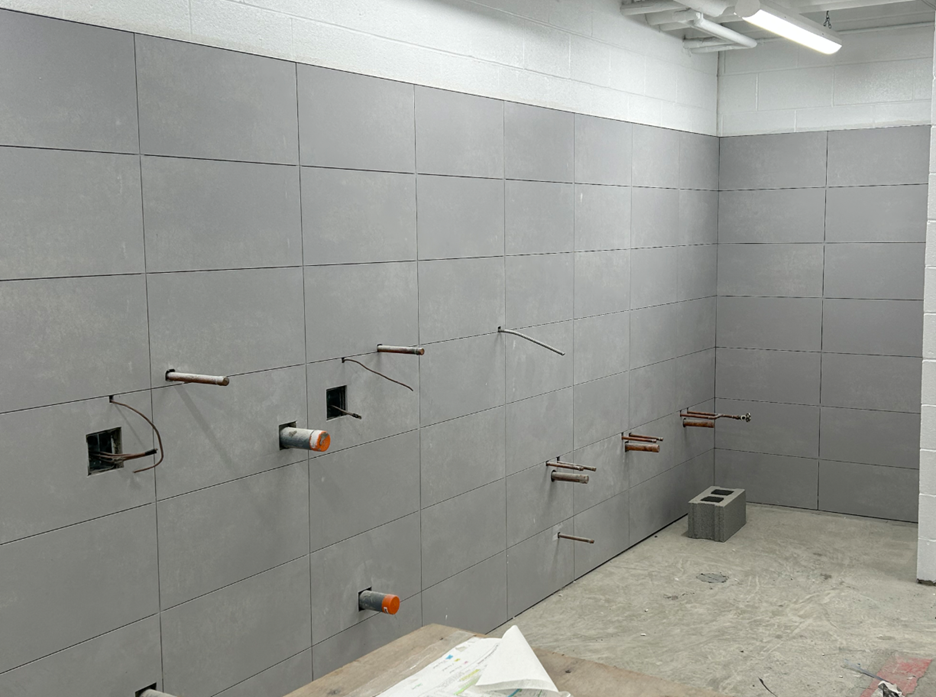
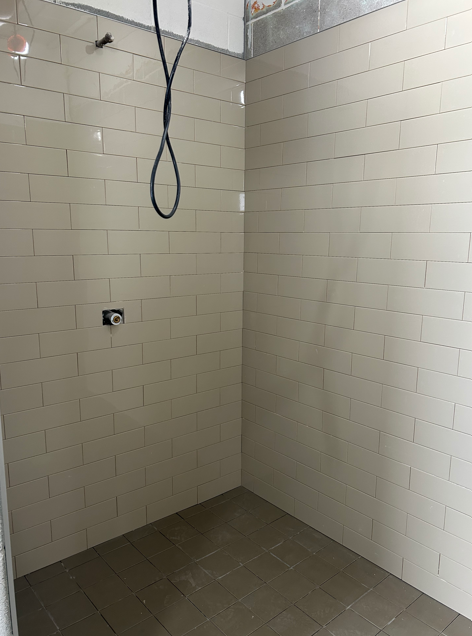
Electrical wiring, cap sheet installation, new parapets, steel roof reinforcement, pipe insulation and painting are ongoing. Metal door frames at interior and exterior locations are mostly done. Footing reinforcement at the entrance canopy, and concrete work for the elevator pit and sump pit, are complete. Wall tiling in washrooms has started.
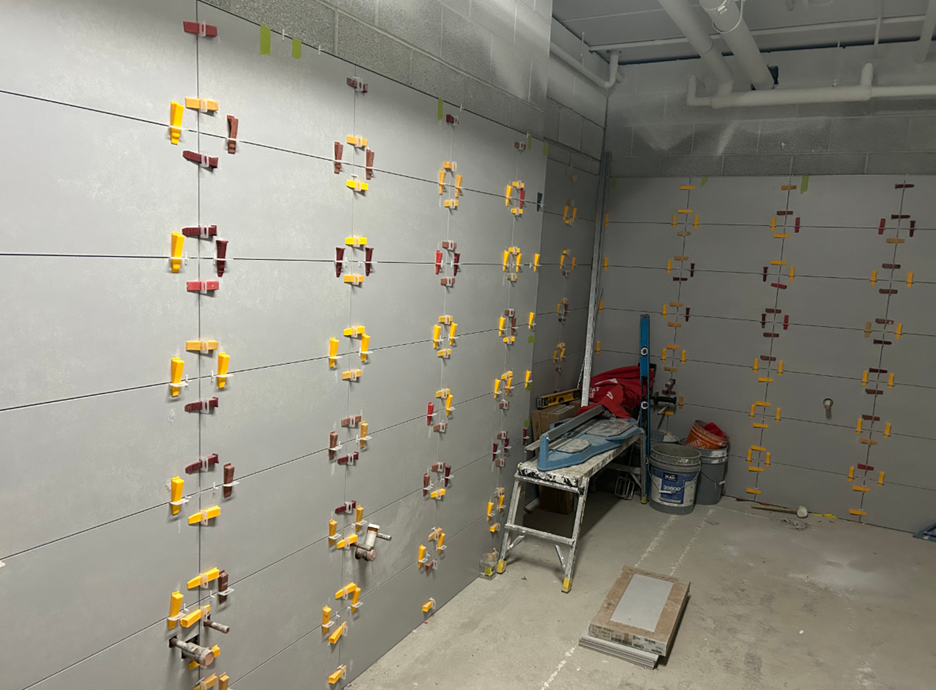
Interior painting started and progressed well. Installation of the new sump pit was completed. Door frame installation advanced, and work on roof parapets and cap sheet at flat roofs continued.
Demolition to create the new entrance opening was finalized. Installation of new canopy footings commenced, and flat roof installation continued to progress. Work on the new elevator sump pit advanced, while roof structure reinforcement over the arena began and moved forward steadily. Installation of electrical panels was also in progress.
Installation of the flat roof began and progressed well. Demolition of brick facing at the new entrance was completed. Interior roof drain installation moved forward, along with plumbing fittings and pipe insulation. Enlargement of the access pathway to the arena was underway. Masonry blockwork was largely completed, and electrical rough-in continued.
Backfilling of trenches for below-slab drainage was completed, and new concrete was installed to cover all slab cuts. Door openings at washrooms and dressing rooms were enlarged, with new lintels installed. Work on concrete block partitions and infill at existing openings advanced, while electrical and plumbing rough-ins continued.
Construction continues and is anticipated to be completed in September 2026. Demolition of the washroom and changing room walls is in progress. Floor protection has been installed over the existing rink slab.

Construction starts and the facility closes to the public.
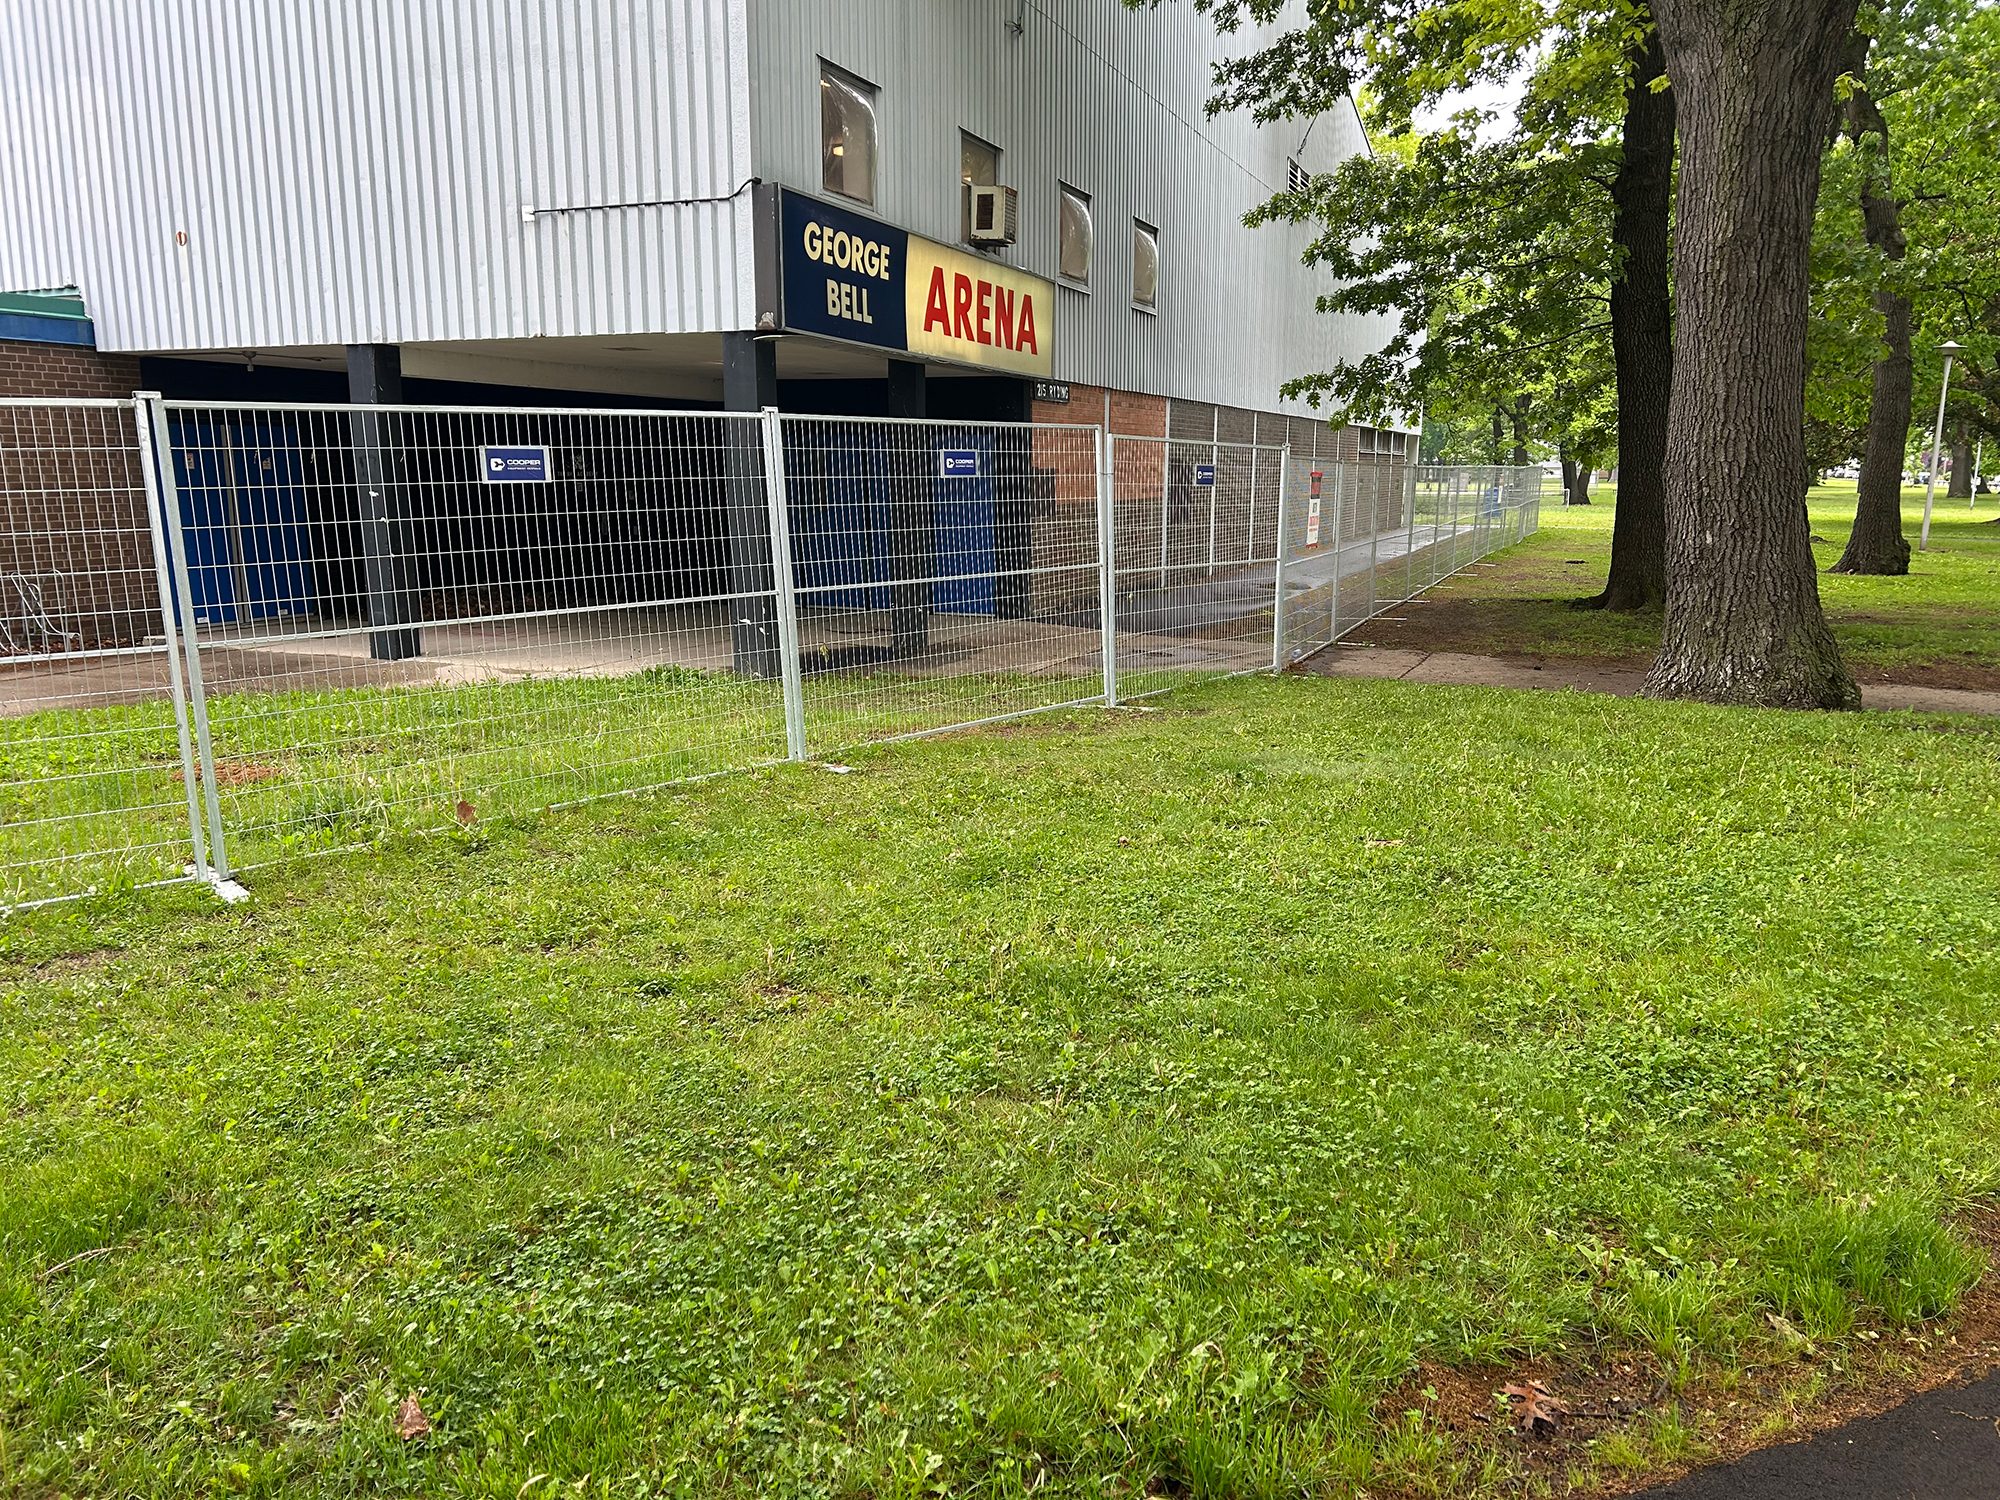
A construction team is hired for the project.
The City started the process of hiring a construction team for the project.
Design work is progressing and is anticipated to be completed in summer 2024.
A consultant is hired for the project.
The City started the process of hiring an engineering consultant to provide design, engineering, and contract administration services for the project.
On June 1, the facility re-opened. Hockey associations and contract holders that typically use the arena will be operating their 2023/2024 ice season as usual from September 2023 to March/April 2024.
The City reviewed the final engineering report which noted that the roof required replacement within two years. The report allowed the facility to reopen in June 2023.
Unplanned closure of the facility for additional engineering investigation and physical testing of the facility roof. The City worked closely with the Arena Board of Management to relocate ice user groups for the spring and summer season.
The arena improvements will include:
The arena will be closed during construction.