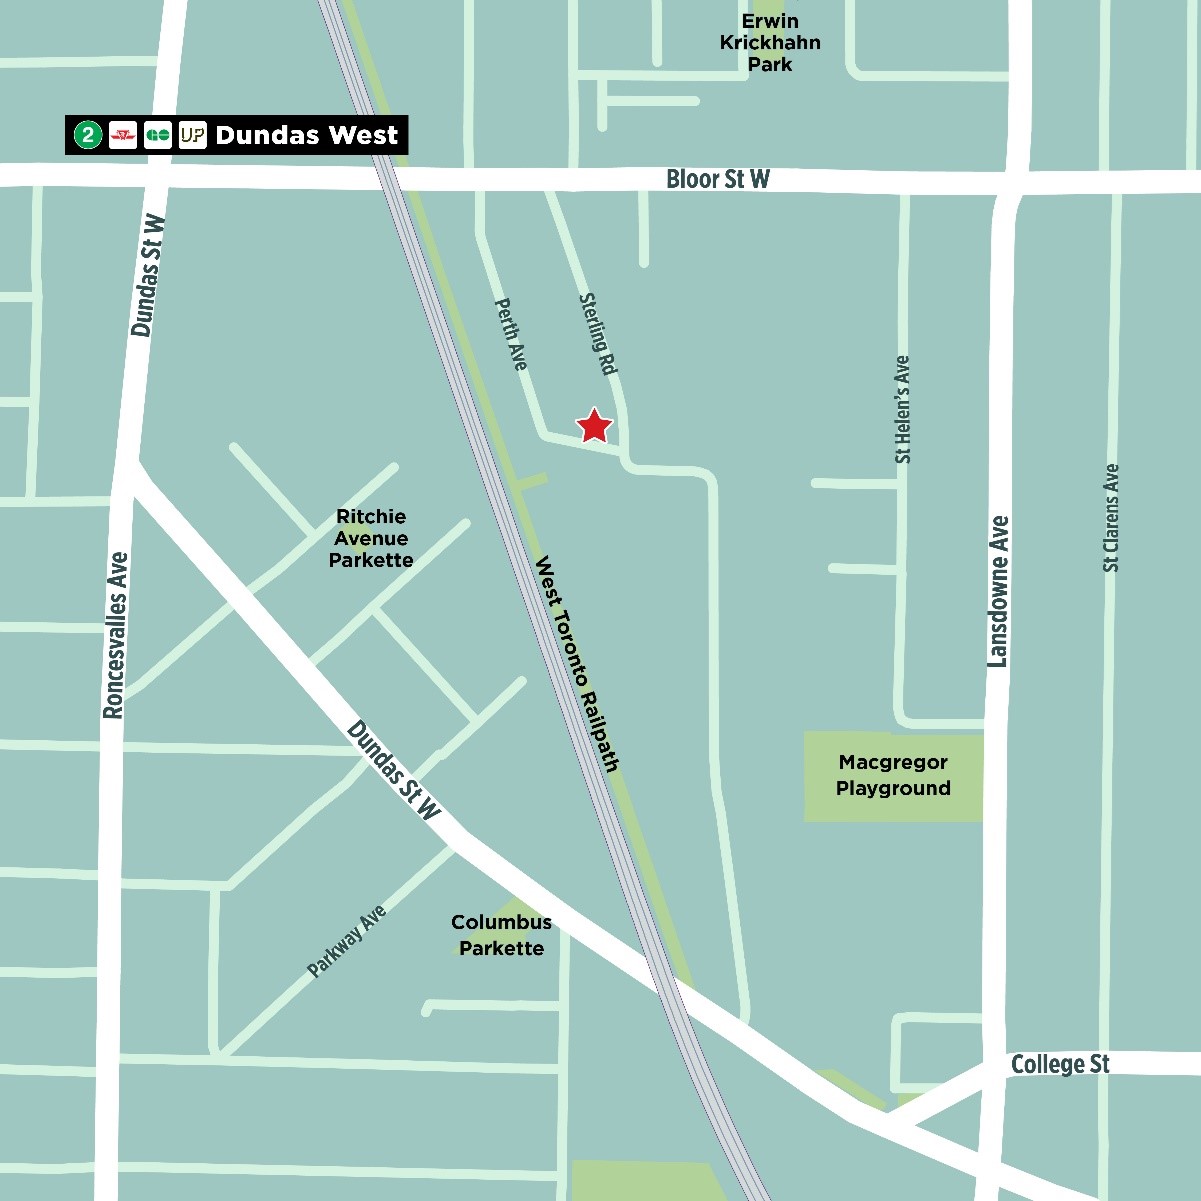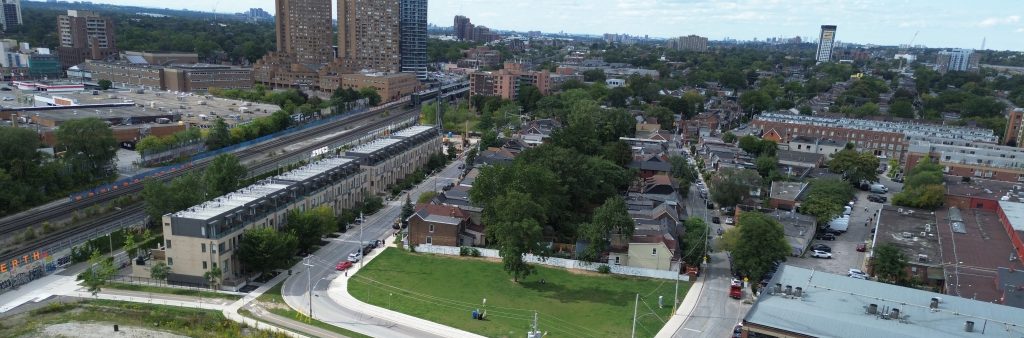
A new 2,200m2 park (about the size of five NBA basketball courts) is coming to 200 Sterling Rd, at the corner of Sterling Road and Perth Avenue, just south of Bloor. The new park is located in the South Junction Triangle neighbourhood, an area with an industrial past that later attracted an arts community. Former factories and warehouses were converted into art spaces, shaping the character of the neighbourhood today. The area is now undergoing mixed-use redevelopment.
The site is currently open to the public as a base park with grass while planning and preparations for the future park are underway. The park design and amenities will be shaped through community engagement.
The timeline is subject to change.
Sign up for or unsubscribe from updates related to the New Park at 200 Sterling Road.
This project has been classified as a Collaborate project based on the International Association of Public Participation Spectrum. This means we aim to partner with the public and stakeholders in each aspect of the design process for the new park, including the development of design options and the identification of a preferred design.
This project has a Community Working Group (CWG) made up of 20 local residents and five local stakeholder group representatives. The CWG will offer feedback and guidance to the project team at key points during the community engagement process, meeting one to two times per phase. They have an advisory role and do not make decisions or represent the whole community.
Local residents on the CWG were selected through a civic lottery, a democratic best practice used in Canada and internationally to create advisory groups that reflect the communities they serve.
In this phase, the project team collected feedback from the community and Community Working Group to develop a vision statement, guiding principles and big moves that will guide the development of design options in Community Engagement Phase 2.
The vision is co-created with the community to describe the ideal future park. It is a big-picture statement that should inspire everyone toward a common understanding of the project’s overall goals and objectives. The vision statement for the new park is:
The new park at 200 Sterling Rd. will be an artfully designed natural oasis that is biodiverse, green and peaceful. A calm and welcoming place for everyone to gather, connect and build community, it will feature abundant trees and native plantings that attract pollinators. Designed for year-round use, the park will be a flexible, inclusive and versatile multi-use space – equally social, ecological, cultural and functional – reflecting both the natural and human-made history of the area. It will be a nature-focused space that honours the community’s evolving identity and will inspire creativity into the future.
The guiding principles are high-level directions that reflect the community’s most important values and ideas for how the park should look and feel. They help to clarify the vision statement and guide how the park should be designed by describing the desired outcomes. The guiding principles for the new park are:
Ensure the park is inclusive and welcoming for people of all ages and abilities. Incorporate universally accessible pathways, seating, warm lighting and barrier-free design elements that enable safe and enjoyable use for everyone.
Ensure the park functions as a versatile space that accommodates a wide range of uses. Design for everyday use, informal gathering, play, rest and community events across all seasons.
Incorporate open-ended, adaptable elements that encourage creativity, play and spontaneous use. Use artistic and thoughtful design to create a space that feels engaging, lively and responsive to evolving community needs.
Reflect and honour the area’s natural and cultural history. Incorporate design elements and materials that preserve and reflect the neighbourhood’s identity, telling its story while contributing to a meaningful sense of place.
Use high quality, resilient materials and design solutions that withstand weather, heavy use and play. Through thoughtful design, ensure the park remains safe, functional and well-maintained over time.
Prioritize sustainable and regenerative design practices. Use native plantings, recycled materials and sustainable stormwater management to support ecological health and responsible resource use.
Achieve a thoughtful balance between built and natural features in a way that supports biodiversity, social interaction and diverse experiences.
The big moves communicate the main priorities of both the community and the City for the design of the park. They are specific directions for how the physical design can achieve the vision and guiding principles. The big moves for the new park are:
On June 10, the Community Working Group met to draft a vision statement for the new park and develop initial draft guiding principles and big moves to inform the park design.
Download the combined Community Working Group Meeting 1 and 2 summary.
On April 19, the Community Working Group (CWG) met for an orientation to learn about the site, project timeline, and roles, and to review the terms of reference.
From March 23 to April 13, community members could apply to be a member of the Community Working Group (CWG). The CWG will work closely with the project team throughout the design process by sharing ideas and feedback that will inform the development of the park.
From March 23 to April 13, an online thought exchange activity gathered ideas for the new park to help inform the park’s vision, character, amenities and features. The activity received a total of 552 thoughts and 14,000 thought ratings from 596 participants.
Download the April 2026 thought exchange activity summary.
In this phase, the project team will work off the outcomes of Community Engagement Phase 1 to develop two or three design options for the new park. These will be presented to the community for feedback, which will be used to develop a preferred design for the new park.
The community engagement activities anticipated in this phase include:
The anticipated outcome of this phase is the selection of a preferred design.
On August 26, the Community Working Group participated in a design charette to workshop ideas for the park design.
A summary report will be posted on this page when available.
In this phase, the project team will share the preferred design with the community for a final round of feedback and revision. The project will then move into the detailed design phase, where the design team will work through the technical details and plans for the construction contractor.
The anticipated outcome of this phase is a refined preferred design.