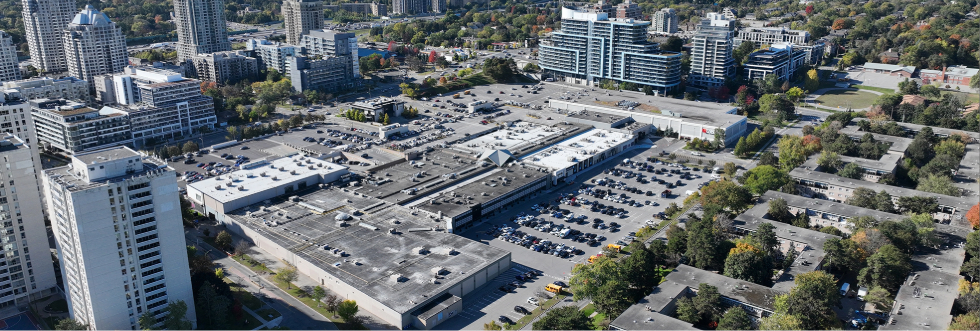
A new 3,725 m² park—just slightly smaller than a junior soccer field—is coming to the northeast corner of the Bayview Village Shopping Centre as part of its mixed‑use redevelopment. The design of this new park will be shaped through community engagement to ensure it reflects the needs of the Bayview Village neighbourhood.
  • Spring 2026: Hire a design team and Community Engagement Phase 1
  • Fall 2026: Community Engagement Phase 2
  • Winter 2027: Community Engagement Phase 3 and detailed design
  • Spring 2027: Hire a construction team
  • Fall 2027: Construction starts
  • 2028: Construction complete, park opens

    The timeline is subject to change.

    Sign Up for Updates

    Sign Up Now

    Sign up for or unsubscribe from updates related to the New Park at 2901 Bayview Avenue.

    Level of Engagement

    This project has been classified as an Involve project based on the International Association for Public Participation’s Spectrum. This means we engage with the public throughout the design process for the new park, including the development of a vision, the exploration of design options and the refinement of a preferred design.

    In this phase, the project team worked with the community to understand their needs and priorities and define a vision statement, guiding principles and big moves for the new park. These will guide the development of design options in Community Engagement Phase 2.

    Vision Statement

    The vision statement is developed with the community to describe the desired future of the park. It is a big-picture statement that should inspire everyone towards a common understanding of the project’s overall goals and objectives.

    Envisioned as a signature park, the new park at 2901 Bayview Ave. will be a welcoming green oasis within a busy urban setting. It will offer a place where people of all ages, abilities and cultural backgrounds can connect with nature, gather with others or enjoy quiet moments of respite. Through flexible spaces and year-round opportunities to be outdoors, the park will enrich everyday life for the surrounding community.

    Guiding Principles

    The guiding principles are high-level directions that reflect the community’s most important values and ideas for how the park should look and feel. They clarify the vision statement and provide direction for the park’s design by describing the outcomes the community wants the park to achieve.

    Prioritize accessibility

    The park should aim for the highest level of accessibility by applying universal design principles so people of all ages and abilities can enjoy the park.

    Balance green oasis and community gatherings

    The park design should balance the community’s desire for a peaceful, natural setting with flexible spaces that support gathering and community life.

    Create belonging

    The park design should support people of all ages, abilities and cultural backgrounds to feel welcome, including families and seniors.

    Be appropriate to the context

    The park design should respond thoughtfully to its surroundings, creating a welcoming public destination that complements nearby homes, businesses, streets and community amenities.

    Balance relaxing and activity

    The park should support both quiet reflection and compatible recreation, providing spaces for relaxation alongside everyday activity.

    Support nature

    The park should support climate resilience through stormwater management, biodiverse planting and habitat creation while strengthening the park’s natural character.

    Big Moves

    Big moves are the community’s highest priority directions for the park’s design. They translate the vision and guiding principles into clear design priorities for the design team.

    The community identified six big moves for the design to include:

    • Water feature
    • Tree grove
    • Flexible lawn
    • Seating
    • Multi-use plaza
    • Pollinator planting

    Community Engagement Meetings and Events

    June 2026

    Community Workshop

    On June 8, 25 community members attended a community workshop from 6 to 8 pm at Ethennonnhawahstihnen’ Community Recreation Centre to discuss the vision and guiding principles for the park and prioritize big moves.

    Members of the project team and the local Councillor attended the meeting. The meeting was promoted through social media, on-site signage, the project mailing list, the local Councillor’s office and this page.

    The meeting included a presentation about the site context, project background and findings from the interactive thought exchange activity. Facilitated exercises followed to gather feedback on the draft vision, draft guiding principles and potential big moves for the park design.

    Feedback Summary

    Site context and park design process:

    • Participants asked questions about the surrounding development, construction timeline, engagement process and public ownership of the park.
    • A concern was expressed about noise or other potential nuisances for homes opposite the new park.

    Draft vision statement:

    • Overall, participants supported the draft vision statement.
    • Some feedback called for peaceful but active recreation to be included in the vision.
    • Some feedback discussed ensuring park users respect bylaws and the park is safe.
    • While participants liked “green oasis,” they suggested water should be part of the vision as well.
    • Participants wanted the vision to specify a welcoming space for culturally diverse park users.
    • Participants wanted to add accessibility to the vision.
    • Some feedback suggested the vision should include the idea of openness and flexibility.
    • Some feedback discussed walking or cycling tracks around the park.
    • Greenery around the park was suggested as a buffer.

    Draft guiding principles:

    • Overall, participants supported the draft guiding principles.
    • Participants wanted more attention to accessibility and a “universal design” approach.
    • Participants wanted playful, family-friendly and accessible elements in the park, even if it doesn’t have a traditional playground due to contextual considerations.
    • Participants wanted quiet space for seniors.
    • Participants strongly supported the idea of “all seasons use.”
    • Participants supported the principle of being climate resilient.

    Participants deliberated in small groups to prioritize the big moves they felt were most important for the park. There was substantial consensus on the big moves, which are listed below in order of popularity.

    Big moves:

    • Water feature
    • Tree groves
    • Flexible lawn
    • Seating
    • Multi-use plaza
    • Pollinators
    • Outdoor screen (related to programming)

    Additional discussion about big moves:

    • Participants felt a water feature would help with sound masking and create the feeling of an oasis that they wanted.
    • Participants strongly supported a tree grove, especially combined with seating or other plantings.
    • Participants expressed support for the open lawn but also for that space to be flexible for a variety of uses.
    • Accessibility continued to be a priority for mobility devices, safe walking, etc.
    • Participants supported active and creative community spaces that are well suited to the needs of the area’s large senior population.
    • All seasons use also continued to be a priority, including concern about maintenance and interest in creative all-seasons solutions.

    Download the June 8, 2026 workshop presentation.

    April 2026

    Interactive Thought Exchange Activity

    From April 15 to 29, an interactive thought exchange activity collected ideas to help shape a vision for the new park. The activity received a total of 506 thoughts and 10,624 thought ratings from 596 participants.

    Feedback Summary

    Respondents selected their top three choices for what they would most like the character of the new park to be:

    • A green, naturalized space with rich planting and ecology (55 per cent)
    • A flexible, multi-use space for a variety of activities (50 per cent)
    • A family-friendly destination with play and recreation (45 per cent)
    • A quiet, peaceful park (40 per cent)
    • A park with unique features integrated with public art and placemaking elements (29 per cent)
    • A space that reflects neighbourhood identity (23 per cent)

    Respondents shared what would make them spend time at the new park:

    • Seating and relaxation (67 per cent)
    • Landscape design/planting (44 per cent)
    • Events and programming (e.g. movie nights, community events) (41 per cent)
    • Family-friendly amenities (35 per cent)
    • Social gathering spaces (32 per cent)
    • Unique play experience (22 per cent)
    • Tables for working/studying (19 per cent)
    • Other (17 per cent)
    • Landmark feature (16 per cent)
    • Cultural elements (nine per cent)

    Respondents identified the features that they felt were most important, which are ranked from most to least popular below:

    1. Shade structure or pavilion with seating underneath
    2. Seating areas (e.g. benches)
    3. Planted areas and landscaping
    4. Flexible open green space
    5. Quiet, reflective spaces
    6. Outdoor exercise equipment
    7. Multi-use plaza for events
    8. Water features
    9. Games tables (e.g. ping pong, chess)
    10. Educational elements (e.g. signage or historical interpretation)
    11. Signature play feature for all ages
    12. Outdoor theatre/performance space

    Respondents were asked to complete the sentence “The new park at 2901 Bayview Ave. should be a place where…”  Comments that were highly rated by participants included:

    • Very green with trees and plants as protection from the very busy corner that this park will experience.
    • People who live in the entire neighbourhood are welcome, not just residents of the new condos Quadreal is constructing. The park should be laid out so that it is clear it is a public and not a private space.
    • Enjoy outdoor space year round. If you don’t have a backyard, it’s critical to have access to an outdoor space.
    • People can sit and read or eat outdoors. The area is dense and full of traffic, people coming and going. Intentional nature filled escape would offer a great mental health focused area.

    Review a summary of the April 2026 thought exchange activity results, including top thoughts and themes.

    In this phase, the project team will work off the outcomes of Community Engagement Phase 1 to develop design options for the new park. These will be shared with the community for feedback, which will help shape the preferred design.

    The community engagement activities anticipated in this phase include:

    • an online survey
    • in-person pop-up events

    In this phase, the project team will share the preferred design with the community and gather feedback to inform refinements. The project will then move into the detailed design phase, where the design team will work through the technical details and plans for the construction contractor.

    The community engagement activities anticipated in this phase include:
    • an online survey
    • in-person pop-up events

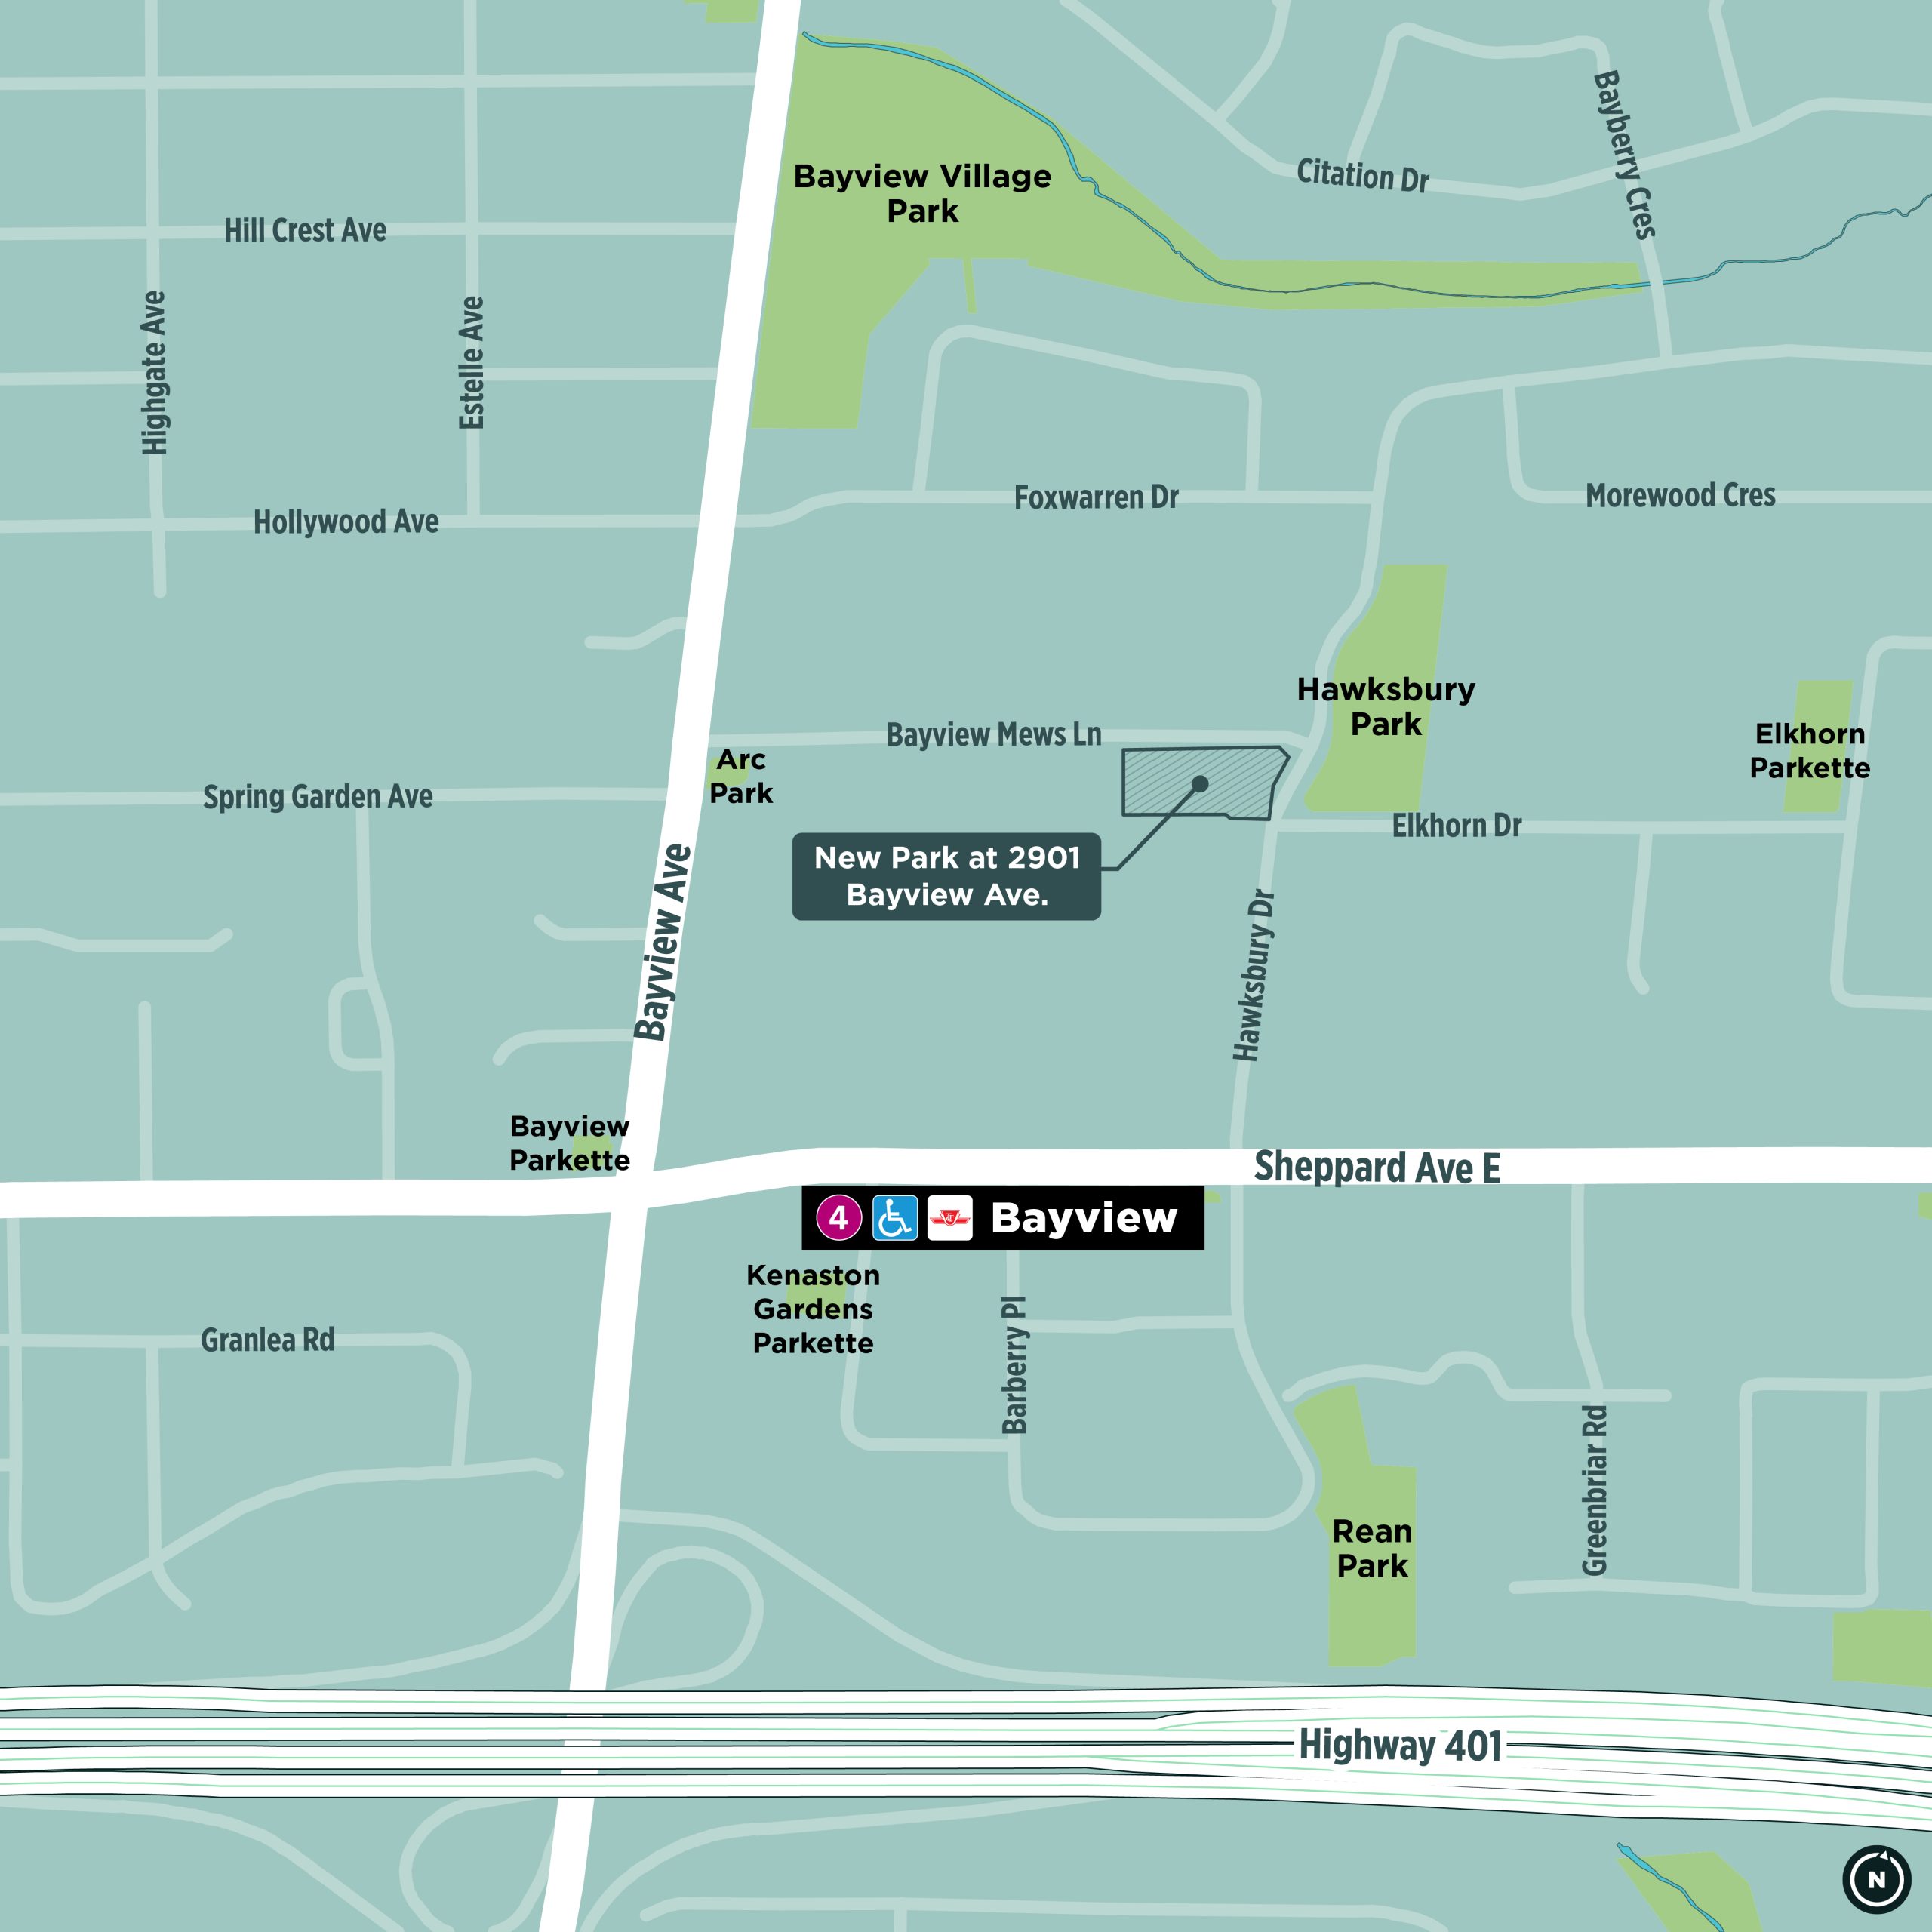
    Context map of the Bayview Village neighbourhood showing the proposed new park area outlined. The site is located at 2901 Bayview Avenue, south of Bayview Mews Lane, west of Hawksbury Drive, and north of Sheppard Avenue East. It is approximately 300 metres north of Bayview subway station.

    Date modified: July 27, 2026