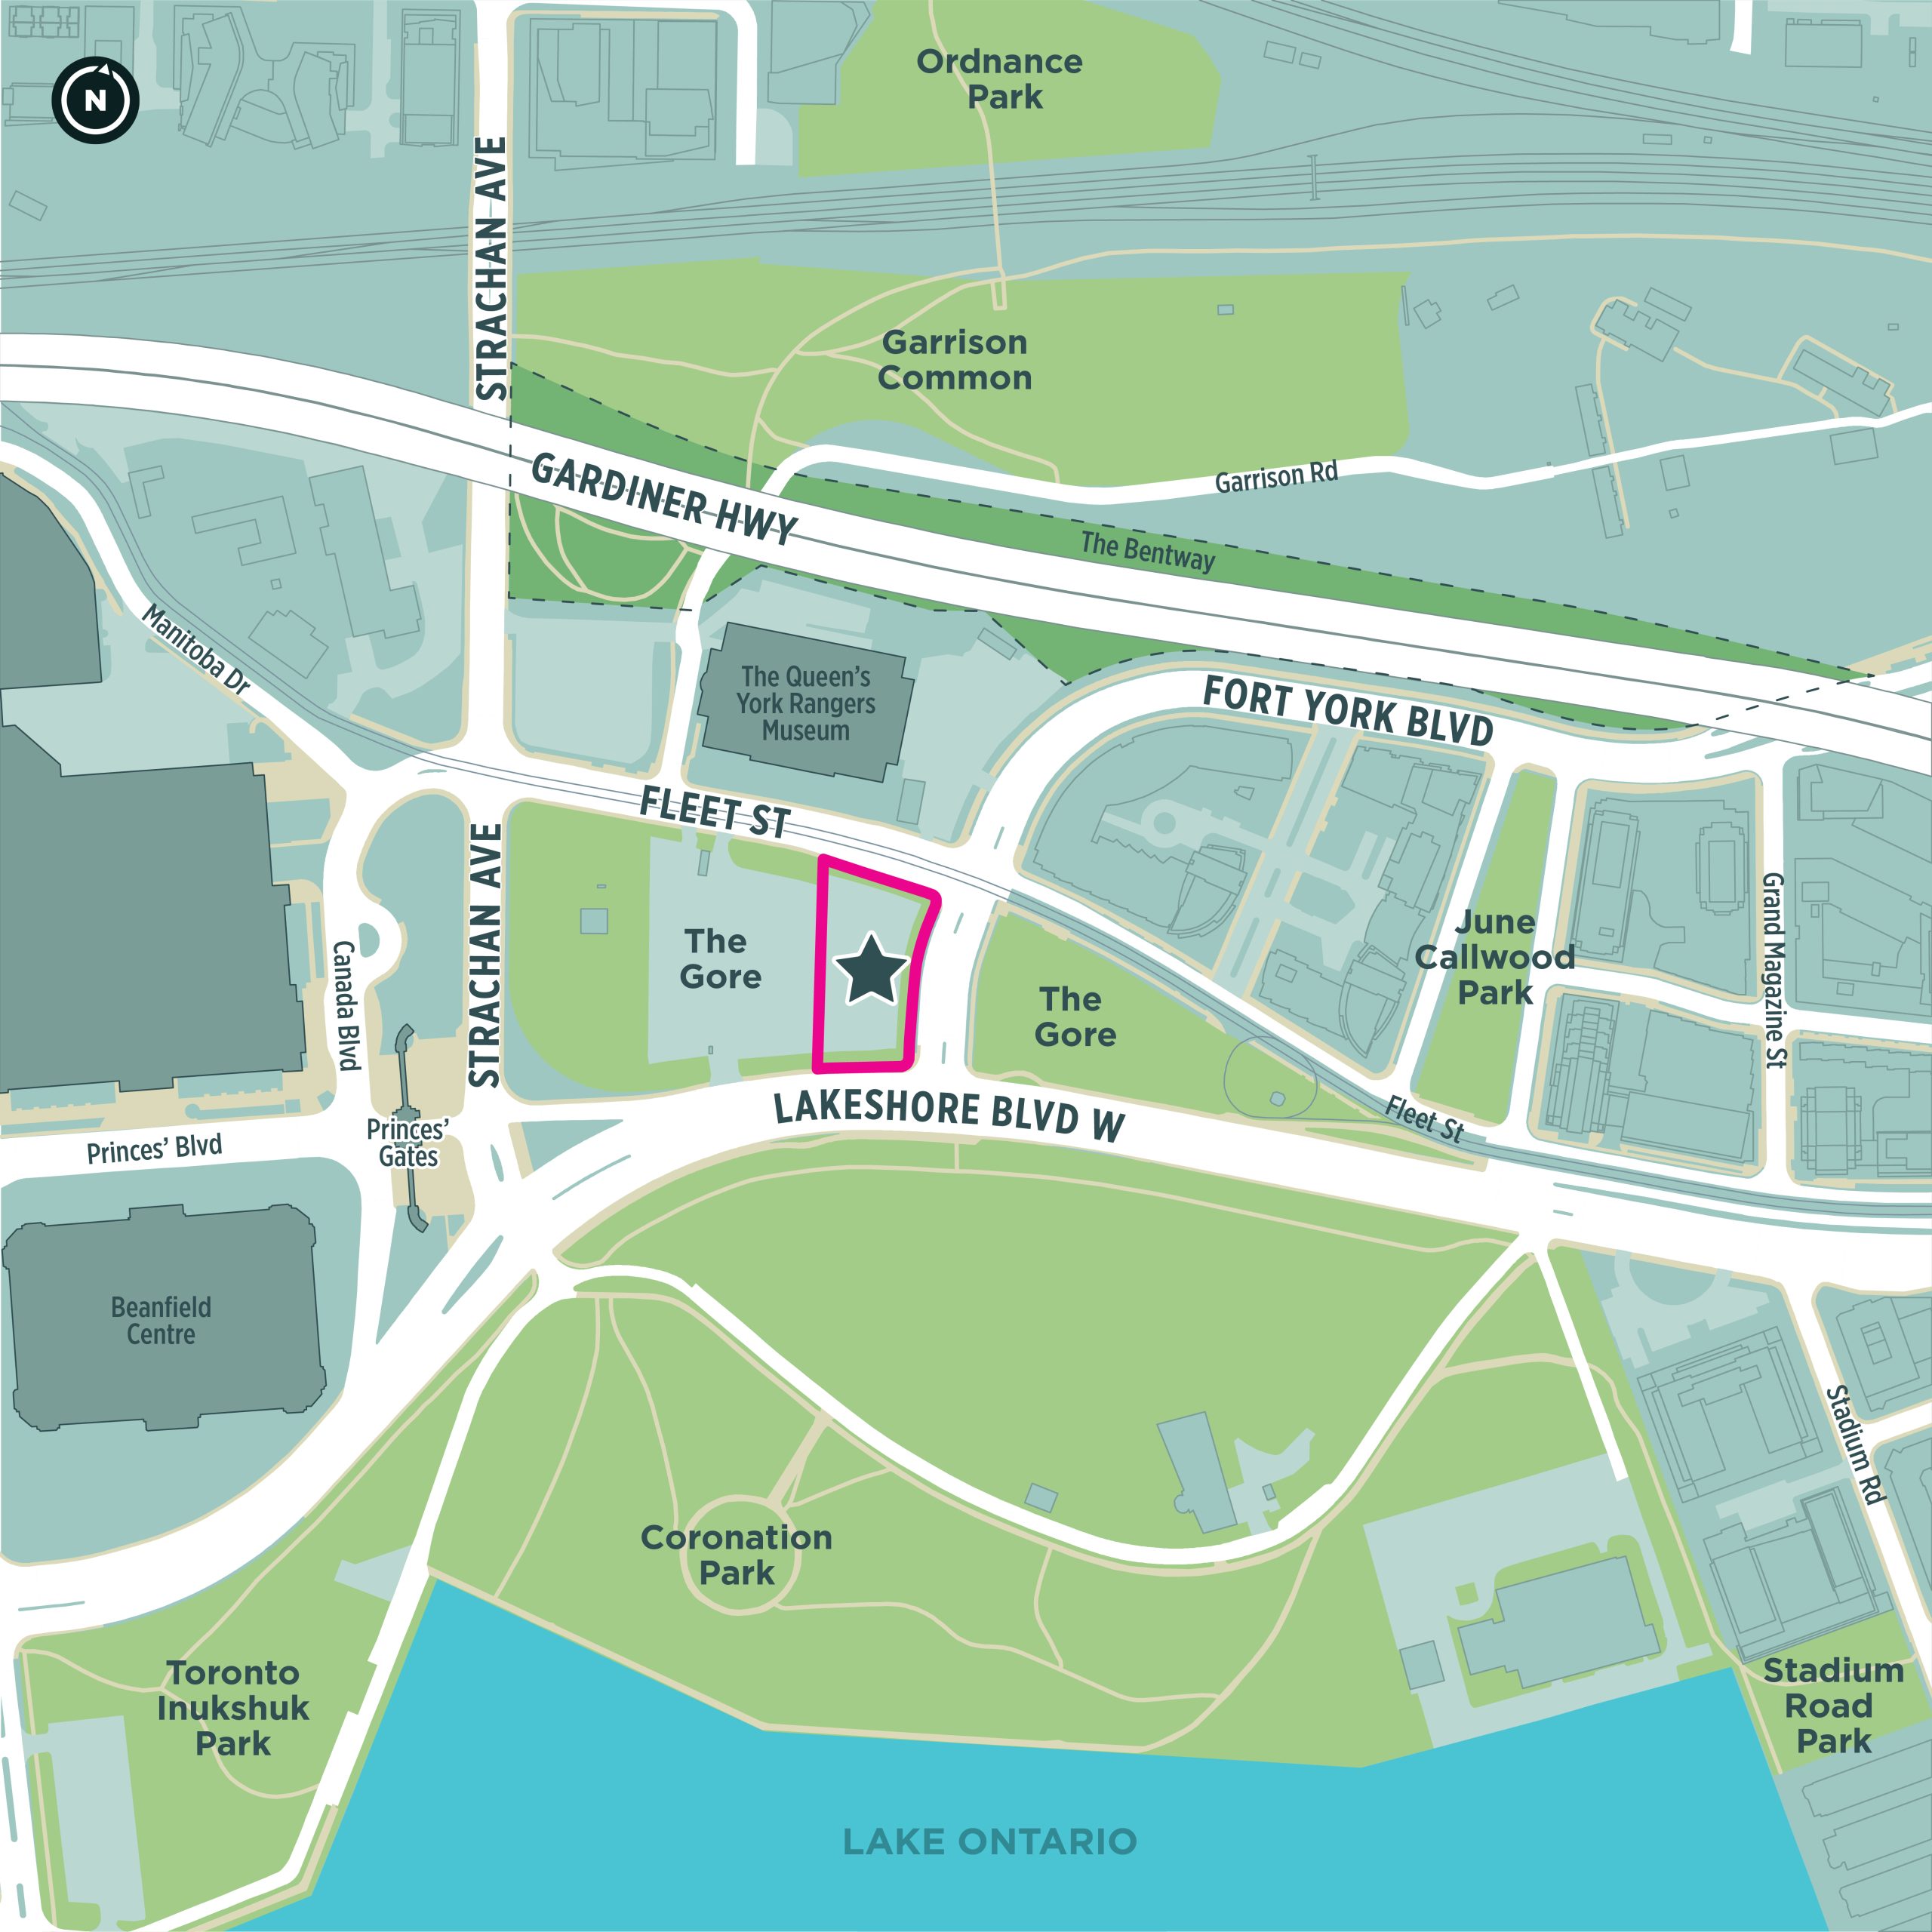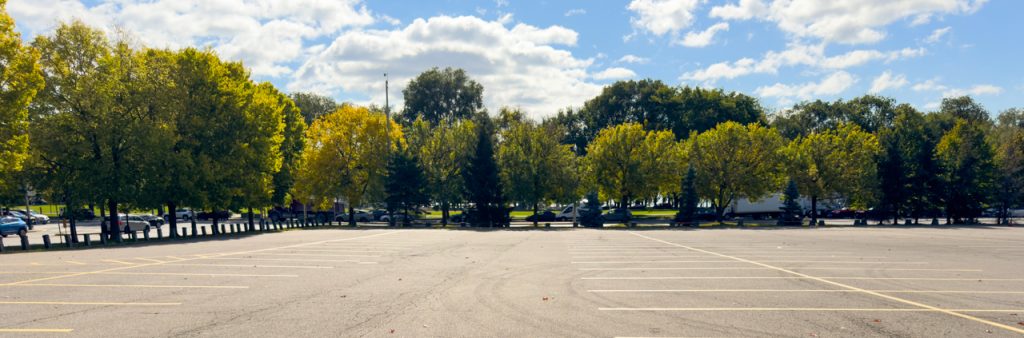
A new park, approximately 3,425 m² in size, is coming to The Gore at 701 Fleet St, at the corner of Fort York Boulevard and Lakeshore Boulevard West. The park is part of the proposed development of a high-performance facility for both the Toronto Tempo and community use. The park will feature a FIBA outdoor basketball court, two half courts and year-round public washroom access, while also serving as a gateway to the Toronto Tempo facility, which will host public programming year-round. Together, these additions will provide much-needed public space and a destination recreation complex for all ages and abilities.
The City is exploring locations nearby for a soccer mini-pitch.
The timeline is subject to change.
Sign up for or unsubscribe from updates related to the New Park at The Gore
This project has been classified as a Consult project based on the International Association of Public Participation Spectrum. This means we collect and consider public feedback on a proposed design for the new park.
In this phase, the project team will present a proposed design for the park to the community for feedback. This input will be used to guide refinements to specific park elements and inform the development of a preferred design.
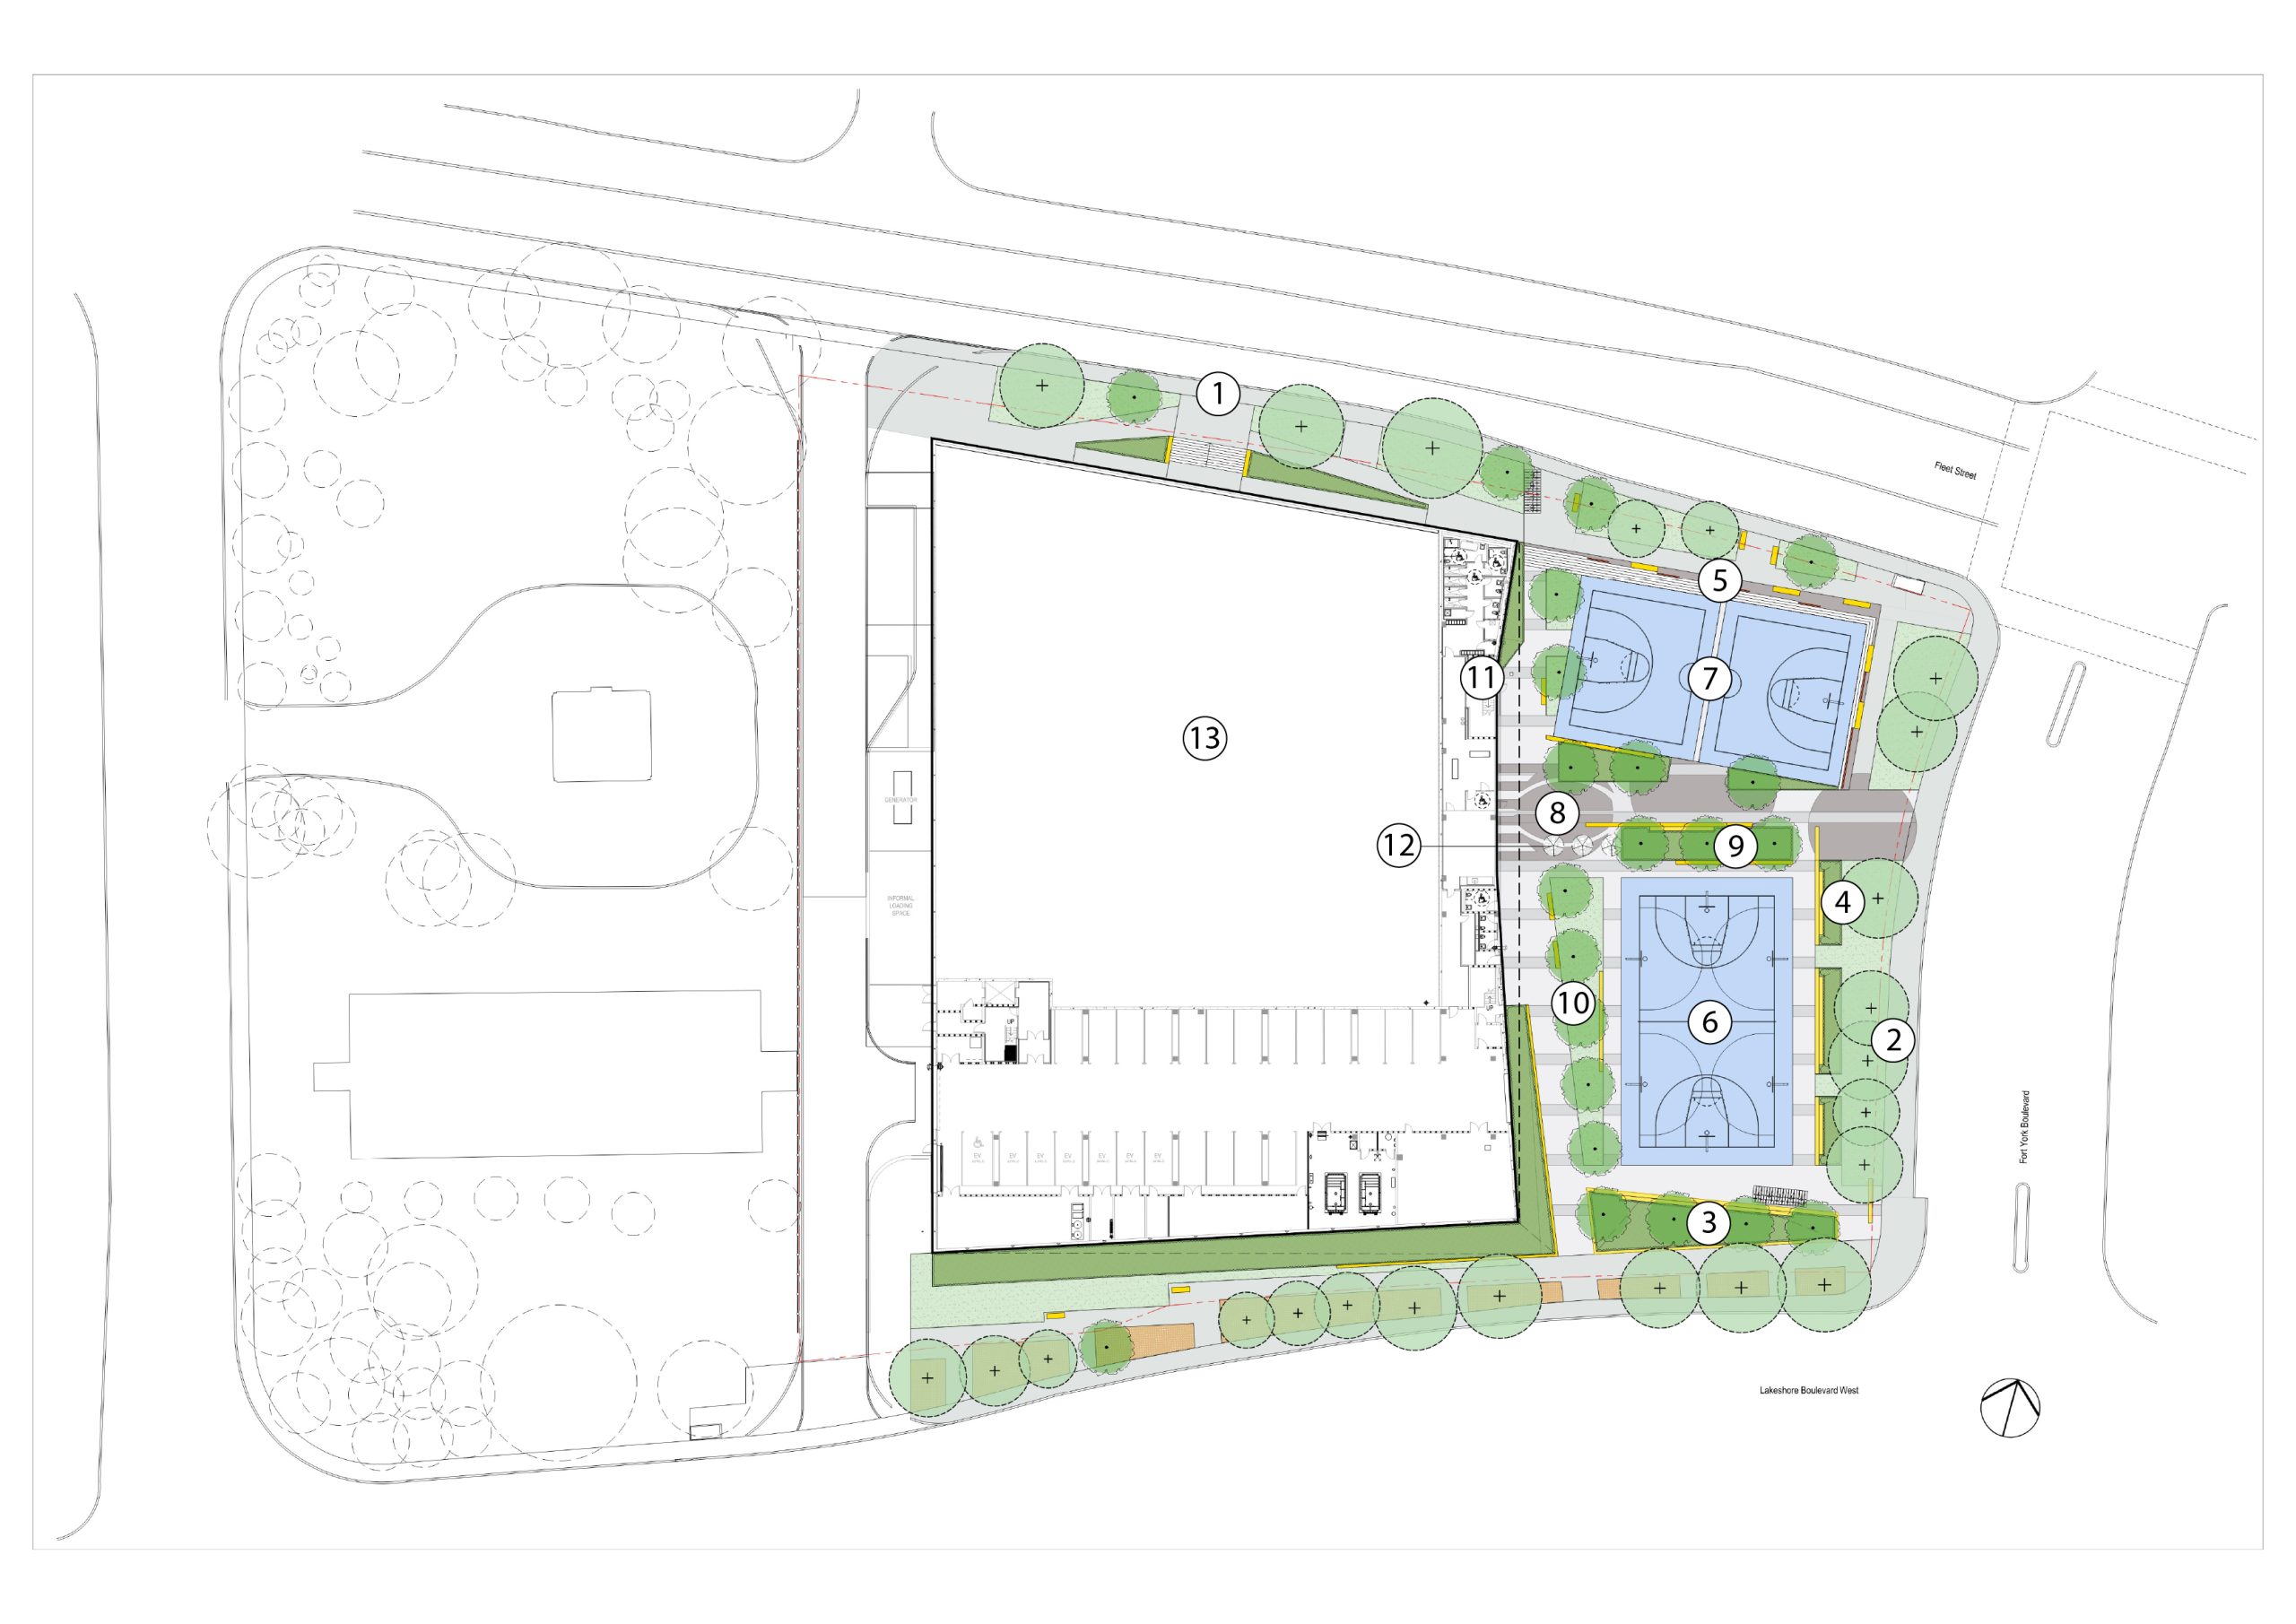
From June 26 to July 14, an online survey collected community feedback from 171 respondents on the proposed design for the new park.
Respondents were asked how satisfied they are with the proposed design for the new park:
As the City explores potential sites for new active recreation facilities in the neighbourhood, respondents were asked how important it is to have a soccer mini-pitch nearby:
Some respondents provided additional comments or suggestions about a future soccer mini-pitch. Opinions were split about the need for a mini-pitch near the park.
Respondents were asked to select the three most important types of seating to include in the new park. These are listed below in order of popularity:
When asked how the outdoor basketball courts can feel safe, welcoming and accessible for the community, 56 respondents (36 per cent) provided additional comments or suggestions. Key themes included:
Respondents were asked to rate their level of agreement with a series of statements about the proposed design. Statements are ranked below from highest to lowest combined agreement:
63 respondents (41 per cent) shared additional comments about the proposed design that would help create a safe, welcoming and accessible park for the community. Key themes included:
On July 7, the project team collected community feedback on the proposed park design at a pop-up event at the entrance to Coronation Park, across from The Gore. About 21 community members particpated. Participants used sticky dots to share their preferences and wrote comments on sticky notes. Members of the project team shared project information, answered questions and recorded more comments.
The design team will use this feedback, along with the online survey results, to refine the design for the new park.
In this phase, the preferred design for the park will be shared with the community on this page and through the project mailing list. The project will then move into detailed design, where the team will work through the technical details and plans for the construction contractor.