


The timeline is subject to change.
This project has been classified as a Consult project based on the International Association for Public Participation Spectrum. This means we collect and consider public feedback on proposed design options to inform the development of a final park improvement site plan.
From August 28 to September 13, an online survey collected feedback on the proposed design options for site improvements and new park amenities. The survey was promoted through paid social media ads, on-site signage and on this page. The survey received a total of 261 responses.
The design team will use this feedback to refine the final design. The final design will be available on this page in late fall 2026.
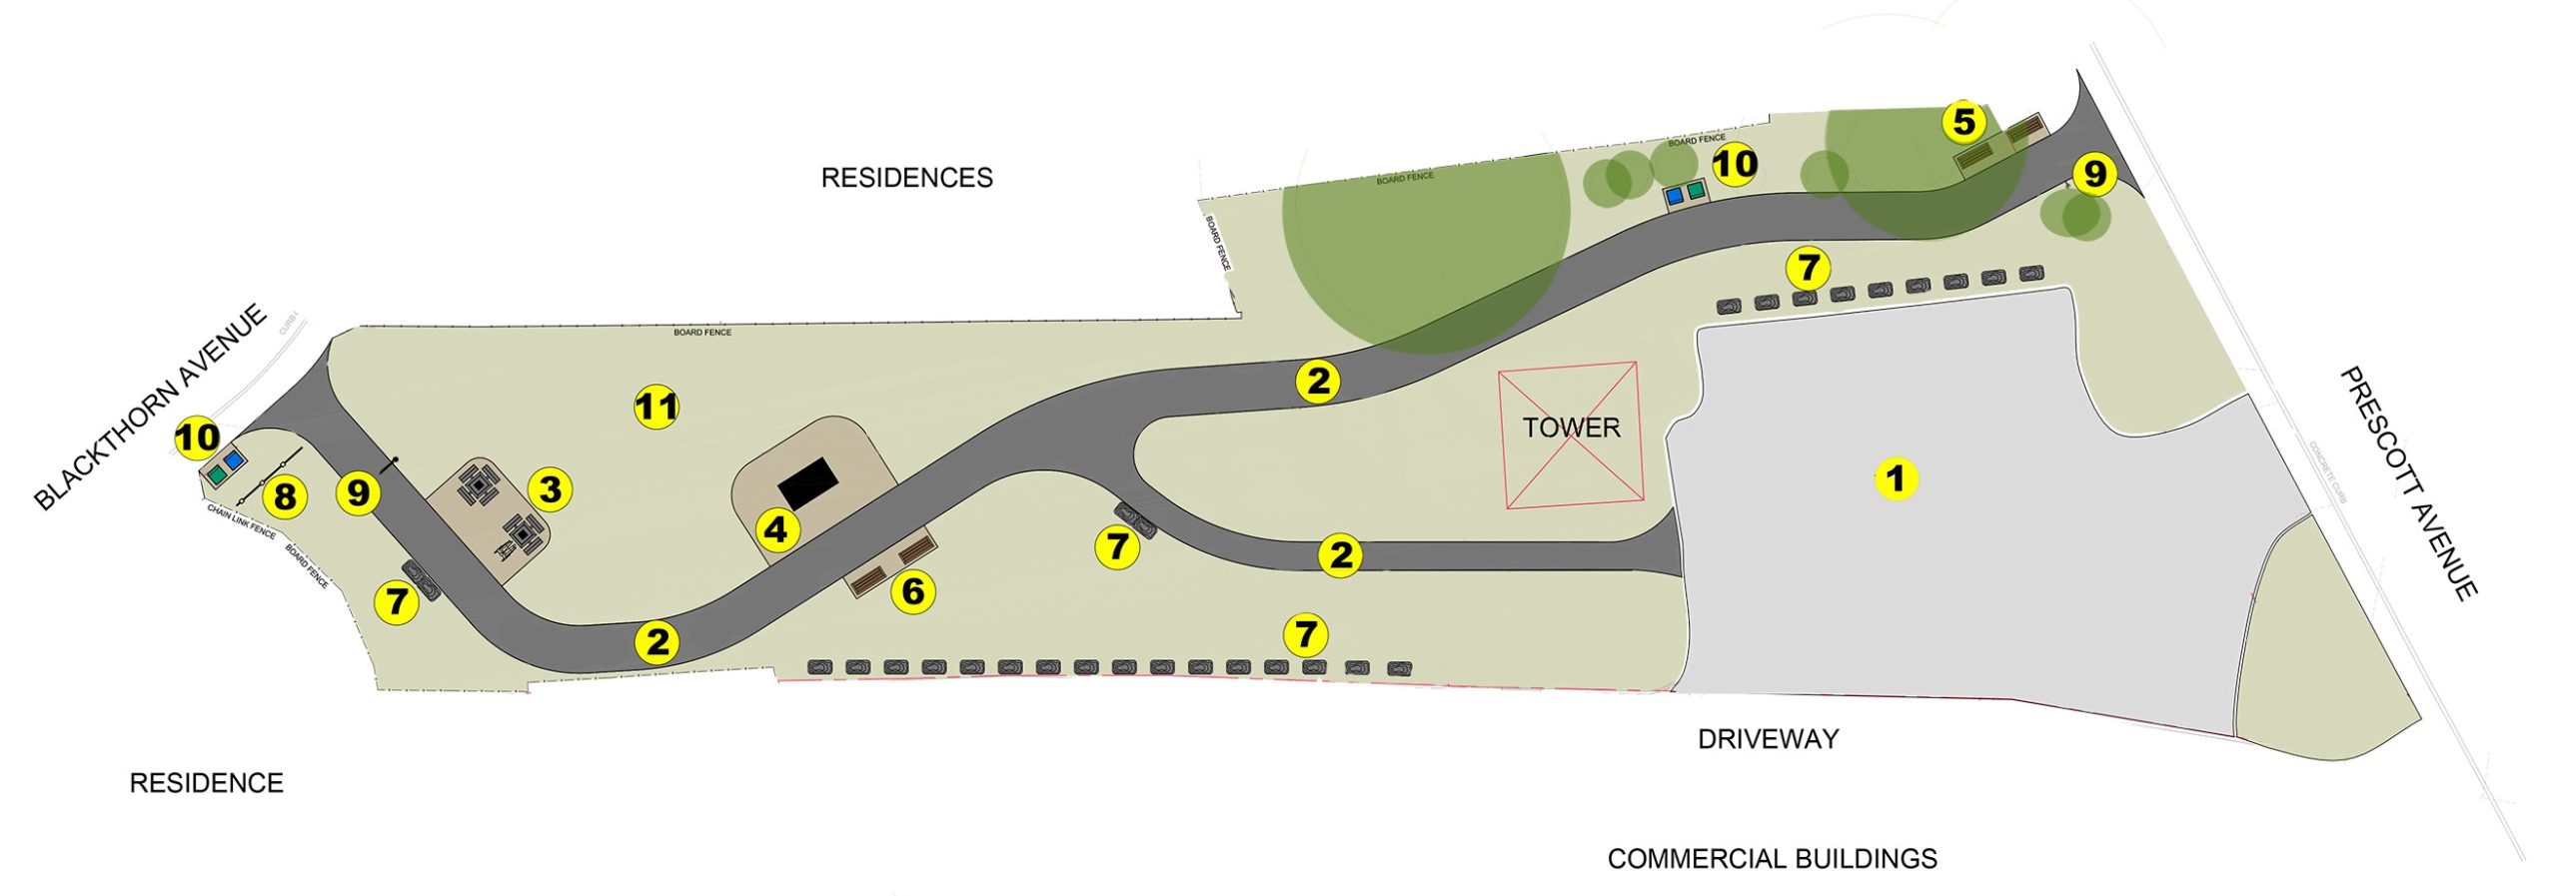
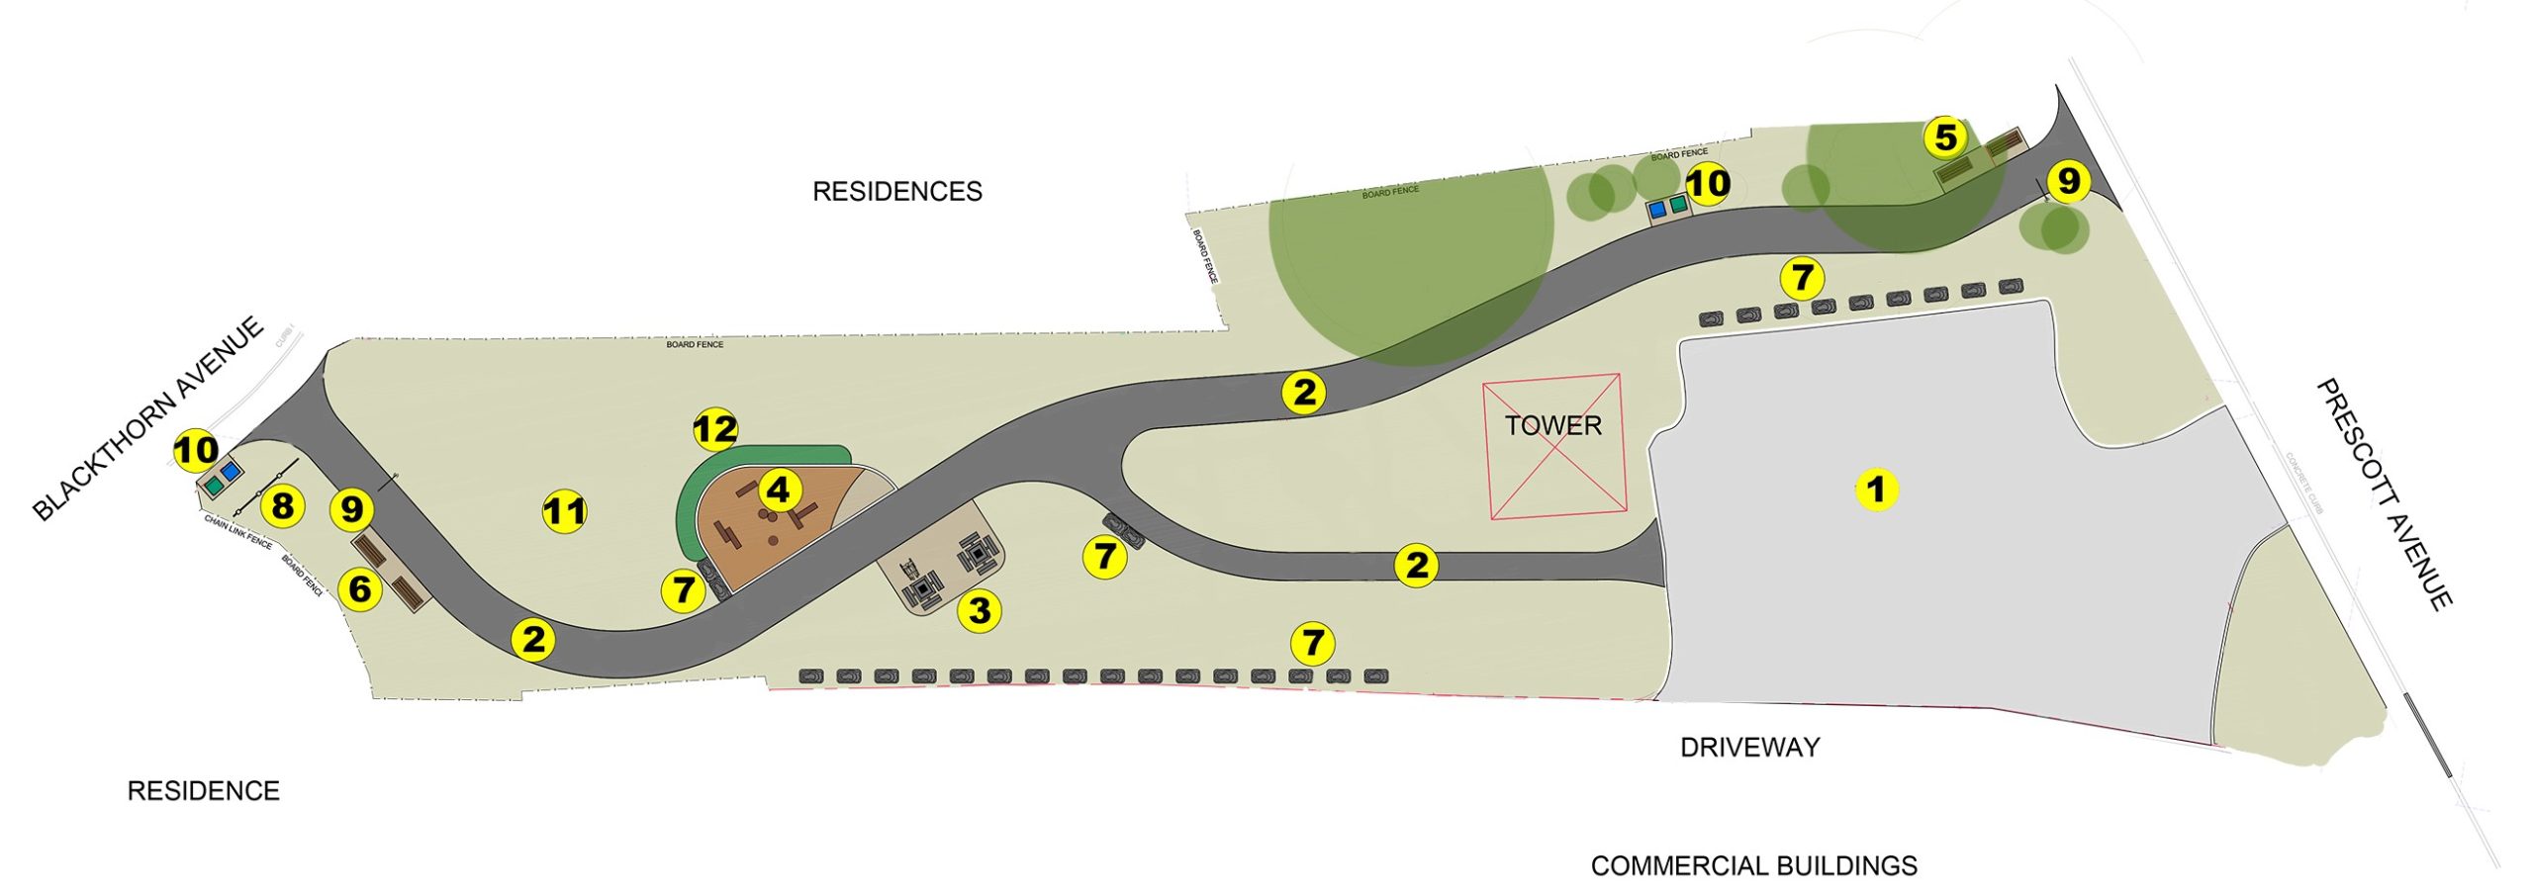
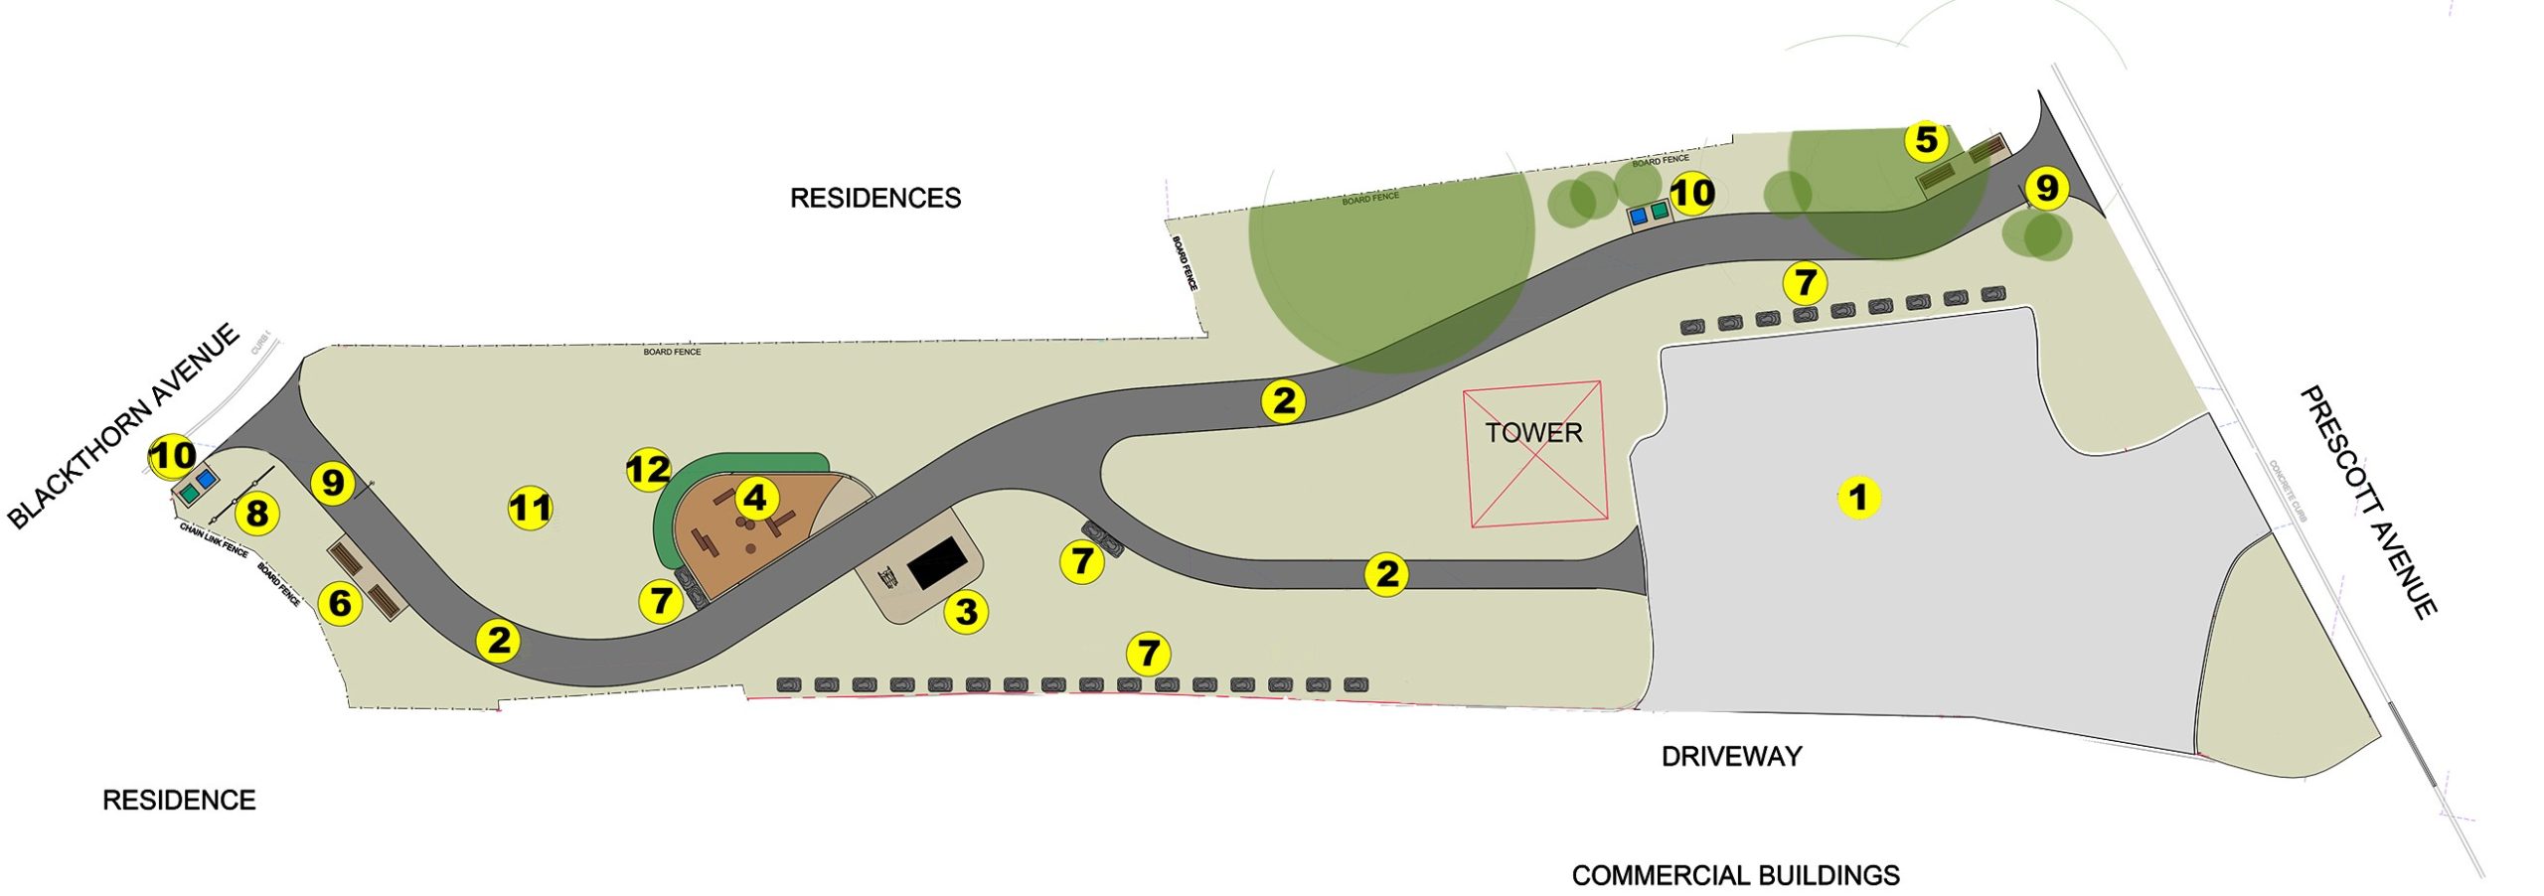
The City’s project team developed three design options, each offering a different mix of amenities and park features to enhance the expanded park space and user experience. The proposed improvements are largely shaped by existing site conditions, as all new amenities and park features must be compatible with the active hydro corridor.
All design options include a new accessible asphalt pathway through the park, providing a pedestrian connection between Prescott Avenue and Blackthorn Avenue. An additional accessible pathway will connect the existing parking lot to the main park pathway, improving access throughout the site.
Design A includes two park activation areas at the west end of the park, located on the same side of the main pathway. The new amenities and park features in this proposed site plan are:
Design B includes two park activation areas at the west end of the park, located on the opposite side of the main pathway, facing one another. The new amenities and park features in this proposed site plan are:
Design C includes two park activation areas at the west end of the park, located on the opposite side of the main pathway, facing one another. The new amenities and park features in this proposed site plan are:
The expansion of the parkette at 31 Blackthorn Ave. is complete. Environmental remediation is underway following the completion of environmental checks.
Environmental checks are done at the site, including locating utilities, drilling and collecting samples.
The Toronto Parking Authority started decommissioning the parking lot by removing the asphalt, adding topsoil, and installing sod and a pathway.
Hydro One reviewed the draft plans for decommissioning and park design. The plans were refined to meet technical requirements and ensure public safety in the active hydro corridor.
Meetings were held with the City, Toronto Parking Authority, the local Councillor and community stakeholder groups to discuss the decommissioning plans for 31 Blackthorn Ave. and provide updates on current, new and future paid parking options in the area.
The site was reviewed and considered for its potential as a new park, including its design.
A review of the Toronto Parking Authority’s portfolio determined that the parking lot at 31 Blackthorn Ave. was no longer financially viable. The City identified the site as a potential location for a public park, as it is in an area with a need for more parkland.
Prescott Parkette features open green space and a pathway connecting S.A.D.R.A. Park Trail (to the west) and Don Panos Parkette (to the east). It is bordered by Blackthorn Avenue (west), Prescott Avenue (east), residential properties (north) and a laneway (south).
The park area at 31 Blackthorn Ave., owned by Hydro One, was previously a parking lot run by the Toronto Parking Authority (TPA). The parking lot at 20 Prescott Ave. remains open and has been reconfigured to better serve the community. Additionally, TPA has introduced approximately 60 new on-street paid parking spaces to support the local area.