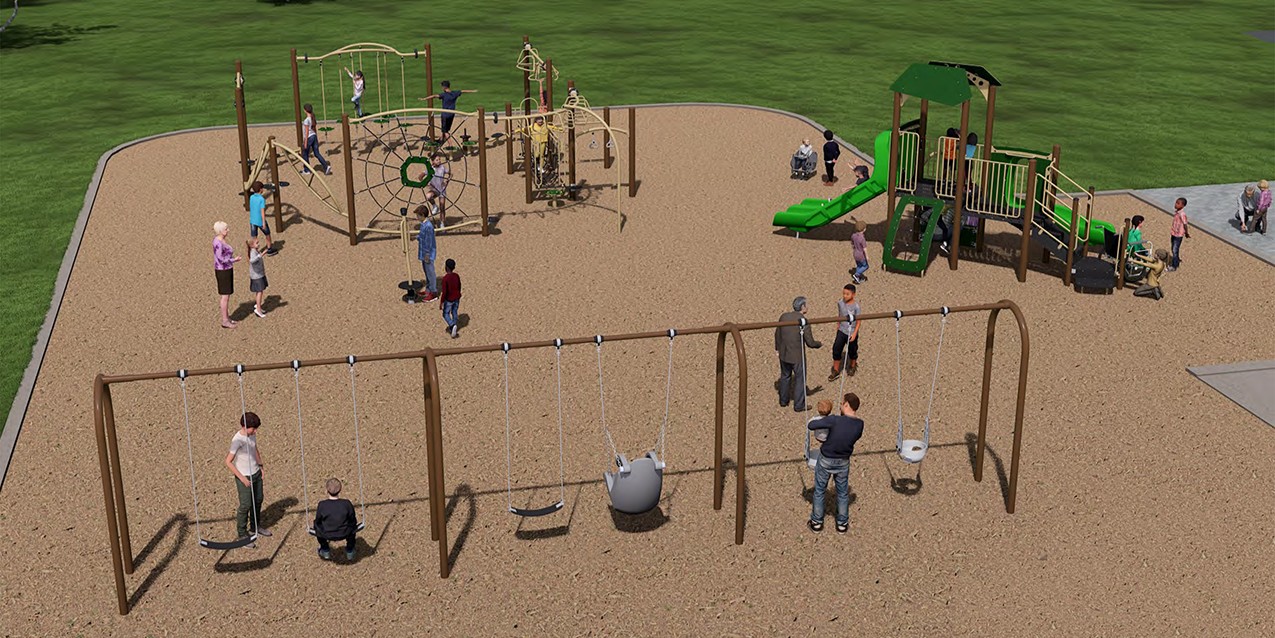
Review feedback from the online survey and in-person pop-up event in the Project Updates section.
The City is improving the playground in Horton Park as part of an ongoing program to enhance playgrounds and play spaces across the city, so that everyone can experience the joys and benefits of play for years to come.
Project Timeline
Spring 2026: Community engagement (online survey)
Summer 2026: Detailed design
Winter/Spring 2027: Hire a construction team
Spring/Summer 2027: Construction starts, playground closes
Fall 2027: Construction complete, playground reopens
Sign up for or unsubscribe from updates related to Horton Park Playground Improvements.
Level of Engagement
This project has been classified as a Consult project based on the International Association for Public Participation Spectrum. This means we collect and consider public feedback on proposed design options to inform the development of a final playground design.
Project Updates
March 2026
Online Survey
From March 13, to March 30, 2026, feedback on multiple playground design options was collected in an online survey. The survey was promoted through paid social media ads, outreach to nearby schools, the local Councillor’s office, on-site signage and on this page. The survey received a total of 89 responses.
The design team will use this feedback to refine the final playground design. The final design will be available on this page in Spring 2026.
Key Feedback Highlights
When asked to rank their playground design preference, respondents ranked Playground Design C highest (53 per cent) followed by Playground Design B (37 per cent) and Playground Design A (10 per cent).
Respondents shared that the three most important features to include in the new playground are:
senior play structure for ages five to 12
climbing structures
belt swings
Respondents shared that the three least important features to include in the new playground are:
straight slide
play panels
stand-alone toys
If budget permits, the three features respondents would like more of in the improved playground are:
climbing structures
senior play structure for ages five to 12
overhead climbing options
For seating around the playground:
77 per cent of respondents like picnic tables
70 per cent of respondents like benches
25 per cent of respondents like armour stones
The preferred colour scheme for the new playground was vibrant cool colours like blue, turquoise and purple (42 per cent) over a mix of bright warm colours and vibrant cool colours (27 per cent), bright warm colours like yellow, orange and red(14 per cent), and earthy colours like green, brown and grey (10 per cent).
In-Person Pop-Up Event
On March 25, 2026, the project team collected community feedback on multiple design options for the playground improvements at a pop-up event in Mid-Scarborough HUB at 2660 Eglinton Avenue East. Approximately 52 community members attended the event. Participants shared their preferences with sticky dots and comments on sticky notes. Two members of the project team provided information, answered questions and captured additional comments.
The design team will use this feedback to refine the final playground design.
Key Feedback Highlights
Participants preferred Playground Design C (20 dots) followed by Playground Design B (six dots) and Playground Design A (four dots).
Participants shared that the most important features to include in the new playground are:
spiral slide (three dots)
climbing structures (three dots)
toddler swings (two dots)
junior play structure for ages two to five (two dots)
spiral slide (two dots)
stand-alone toys (two dots)
Participants shared that the least important features to include in the new playground are:
toddler swings (one dot)
spiral slide (one dot)
play panels (one dot)
stand-alone toys (one dot)
stand-up spinner toys (one dot)
For seating around the playground:
eight participants liked benches
seven participants liked picnic tables
two participants liked armourstone
The preferred colour scheme for the new playground was bright warm colours, like yellow, orange and red (four dots) and earthy colours like green, brown and grey (four dots) over vibrant cool colours, like blue, turquoise and purple (three dots) and a mix of bright warm colours and vibrant cool colours (three dots).
Participant suggestions included senior-friendly features, a splash pad, a bike repair station, a basketball court, clearer visual separation between teen and children’s play features, adult workout stations, the use of recycled materials, recycled rubber and plastic surfacing, group swings, sensory boards, a seesaw, additional seating and climbing circuits.
Site Plan
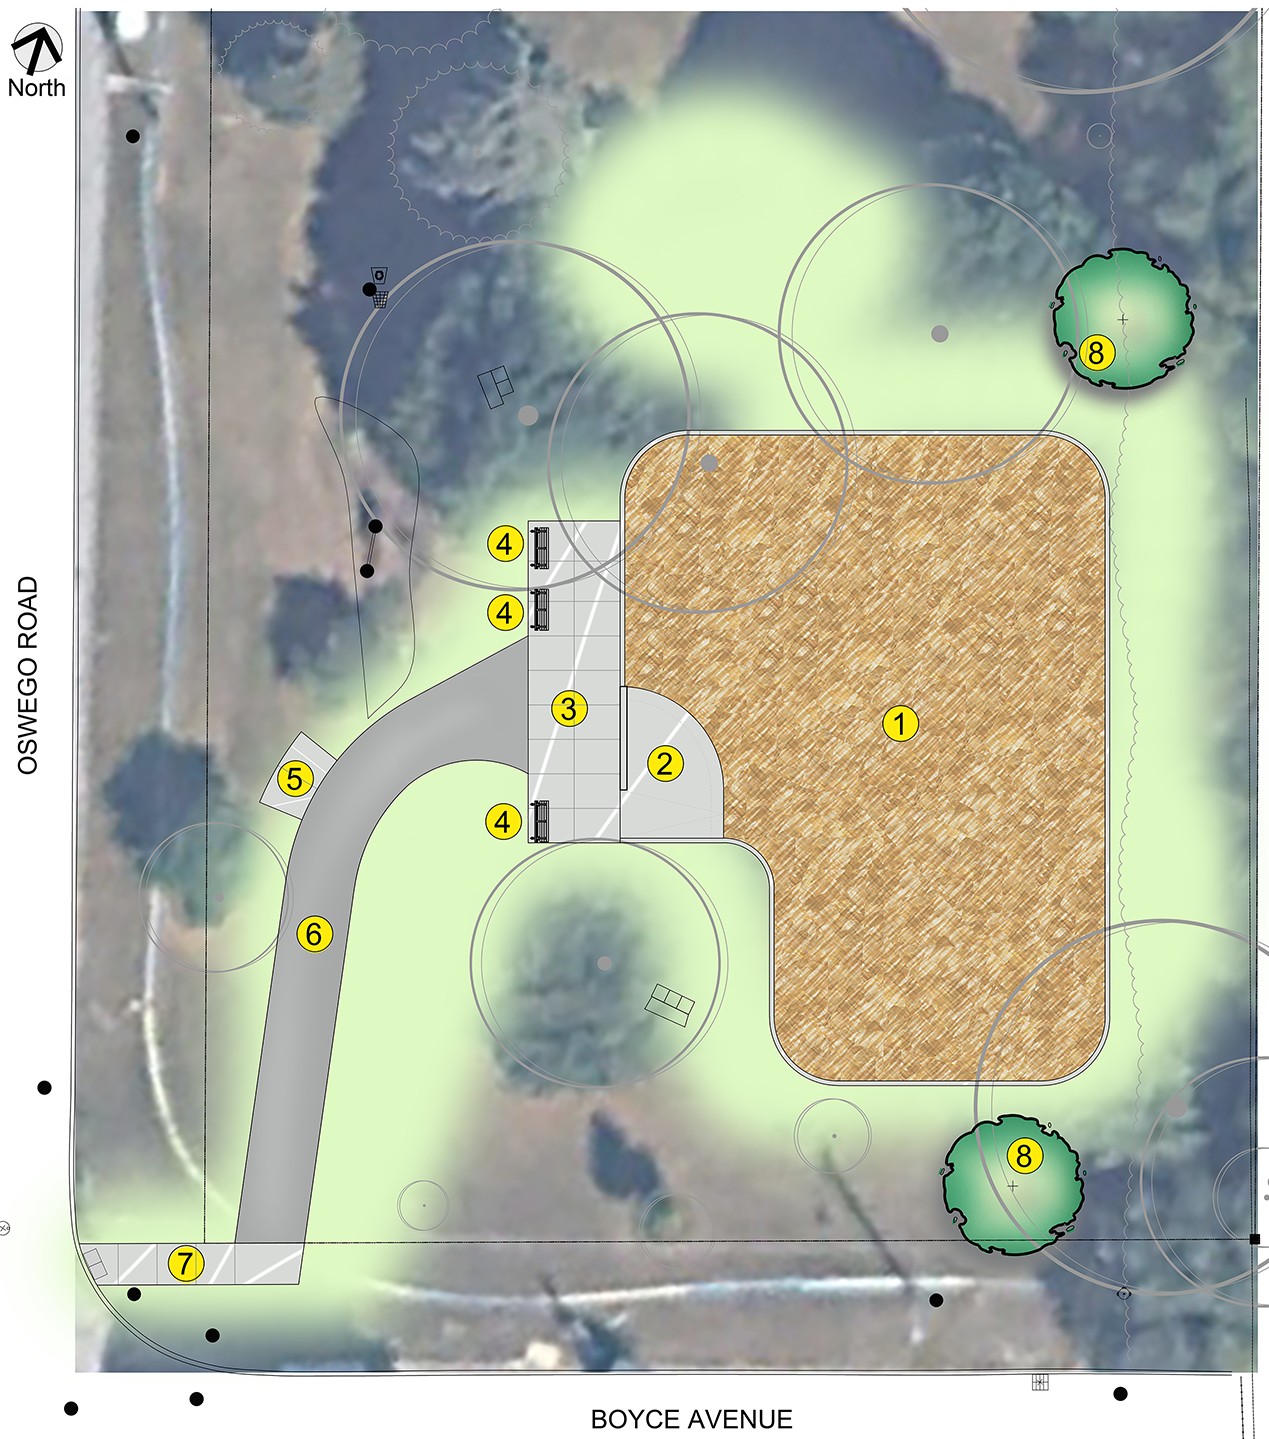
The new proposed playground will be approximately the same size as the existing playground and will be moved closer to the main pathway to improve accessibility, with enhanced features and design improvements.
Legend:
1. New playground area with new engineered wood fibre safety surfacing and concrete borders
2. New accessible concrete ramp with concrete seat wall
3. New concrete paved seating area
4. New accessible bench
5. New concrete pad for garbage and recycling receptacles
6. New 3m wide asphalt pathway connection
7. New concrete sidewalk
8. New deciduous tree planting
Playground Options
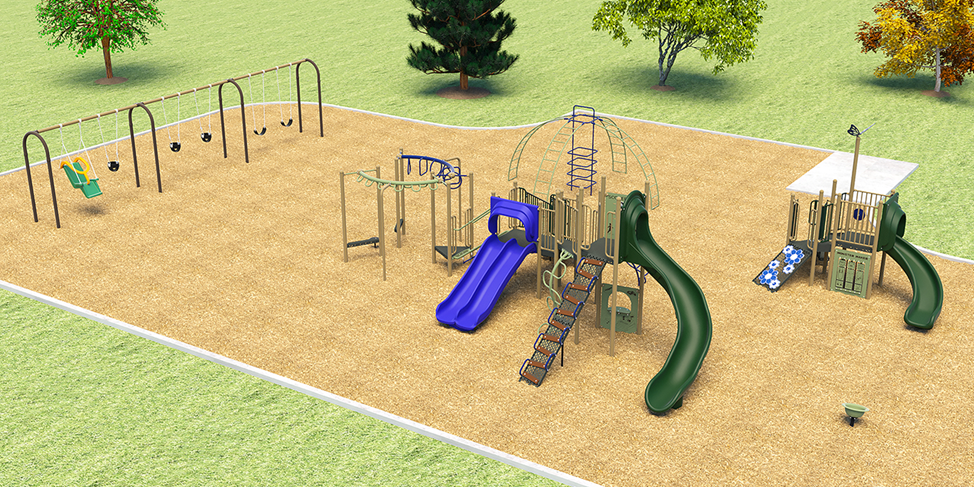
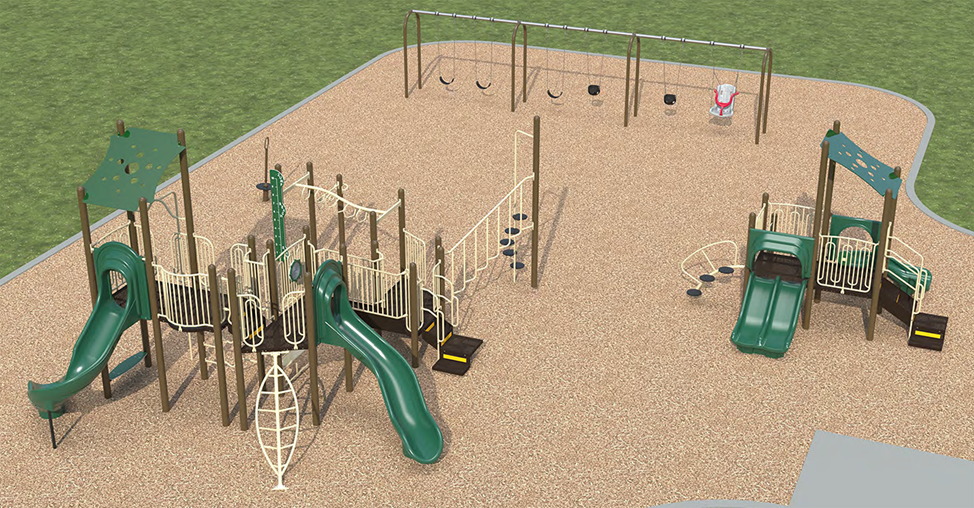
All three designs are AODA compliant, have the same amount of play features and cost the same amount.
Playground Design A
Design A includes:
a swing set with:
two belt swings
three toddler swings
one accessible swing
a junior play structure for ages 18 months to five years with:
one curved slide
one steering wheel panel
one play panel
one climbing option
one transfer station
one butterfly topper
a senior play structure for ages five to 12 years with:
one curved slide
one double slide
four climbing options
two overhead climbing options
one pod hop
one store panel
one play panel
one transfer station
one individual seat spinner
one freestanding climbing option
Playground Design B
Design B includes:
a swing set with:
three belt swings
two toddler swings
one accessible swing
a junior play structure for ages 18 months to five years with:
one curved slide
one double slide
one climbing option
one steering wheel
one shop counter panel
one transfer station
one roof
a senior play structure for ages five to 12 years with:
two curved slides
one play seat
four climbing options
one overhead climbing option
one fire pole
one trapeze beam
one countertop play panel
two play panels
one maze play panel
one transfer station
one stand-up spinner
Playground Design C
Design C includes:
a swing set with:
three belt swings
two toddler swings
one accessible swing
a junior play structure for ages 18 months to five years with:
one double slide
one curved slide
one climbing option
one steering wheel
one telescope
one counter play panel
one hammock
one transfer station
two roofs
a senior play structure for ages five to 12 years with:
one set of steps
three climbing options
one rope climbing option
four overhead climbing options
one overhead spinning option
three balance crossings
one spring rider
one stand-up spinner
About the Project
Horton Park Playground is located at the south end of the park.
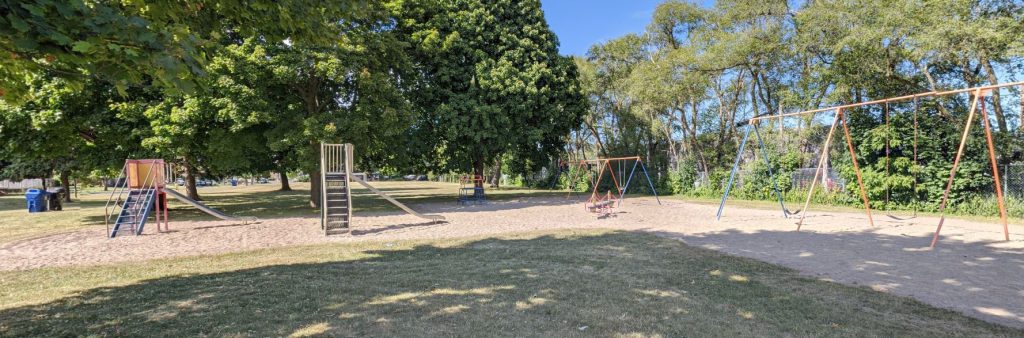
The playground currently includes:
two swing sets with:
three swings for ages two to five
three swings for ages five and up
two climbing structures with slides
a spring teeter-totter
a jungle gym structure
sand under all play areas
The playground will be redesigned using community feedback and is proposed to include:
playground equipment for ages five to 12
additional seating
engineered wood fibre surfacing
an accessible pathway to the playground area
The play equipment and pathway connecting to the playground area will comply with the Accessibility for Ontarians with Disabilities Act (AODA). Learn more about how playgrounds are made accessible.
Improvements will only be made in the general playground area and will not include any new water or lighting features or improvements to other areas of the park.