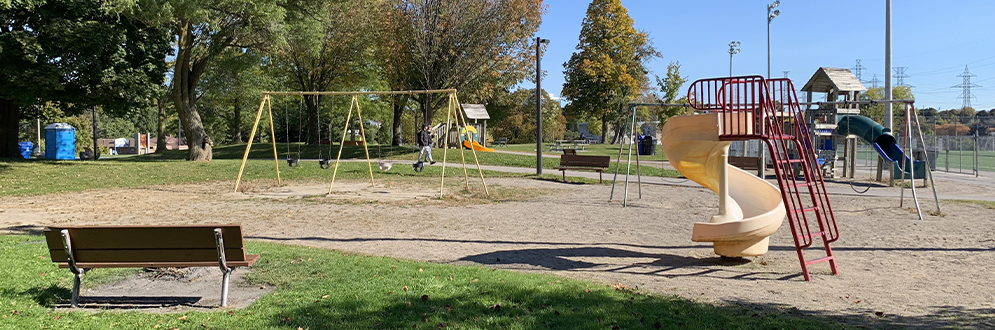
The existing playground and splash pad are being improved, with the designs shaped by community feedback.
Project Timeline
- Spring to Summer 2025: Hire a design team
- Summer 2025: Community Engagement Phase 1
- Summer 2026: Community Engagement Phase 2
- Fall 2026: Detailed design development
- Winter 2027: Hire a construction team
- Summer 2027: Construction starts, playground and splash pad close
- Early 2028: Construction complete, playground and splash pad reopen
The timeline is subject to change.
Site Plan and Design Options
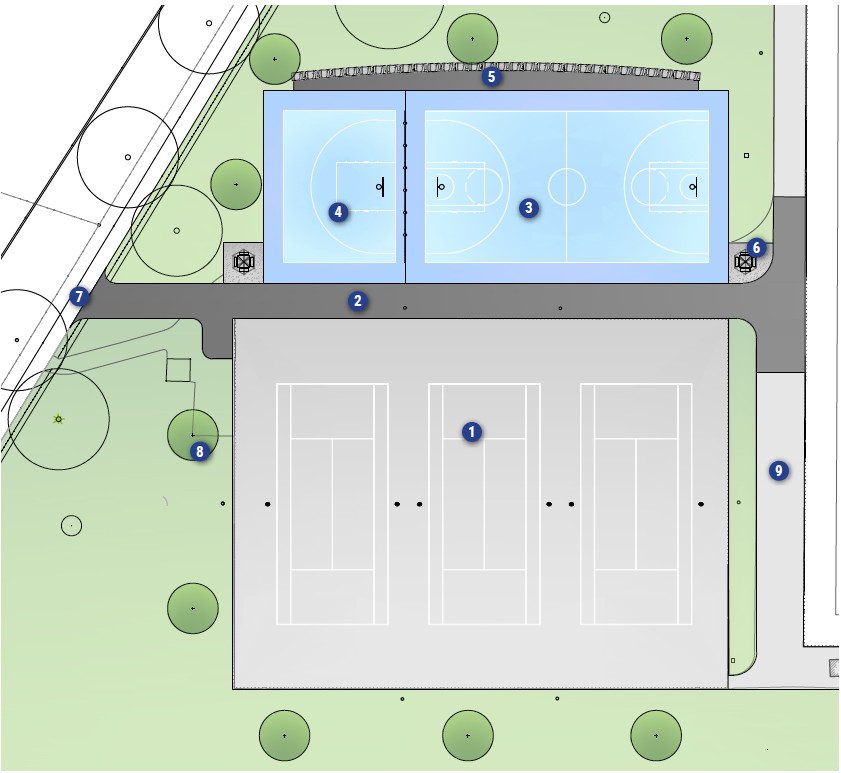
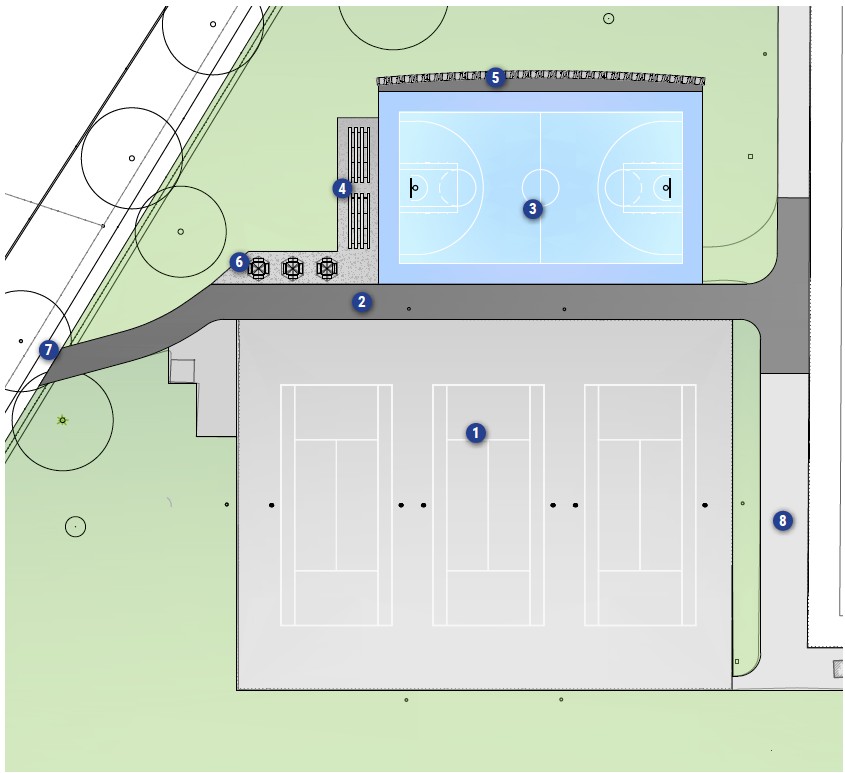
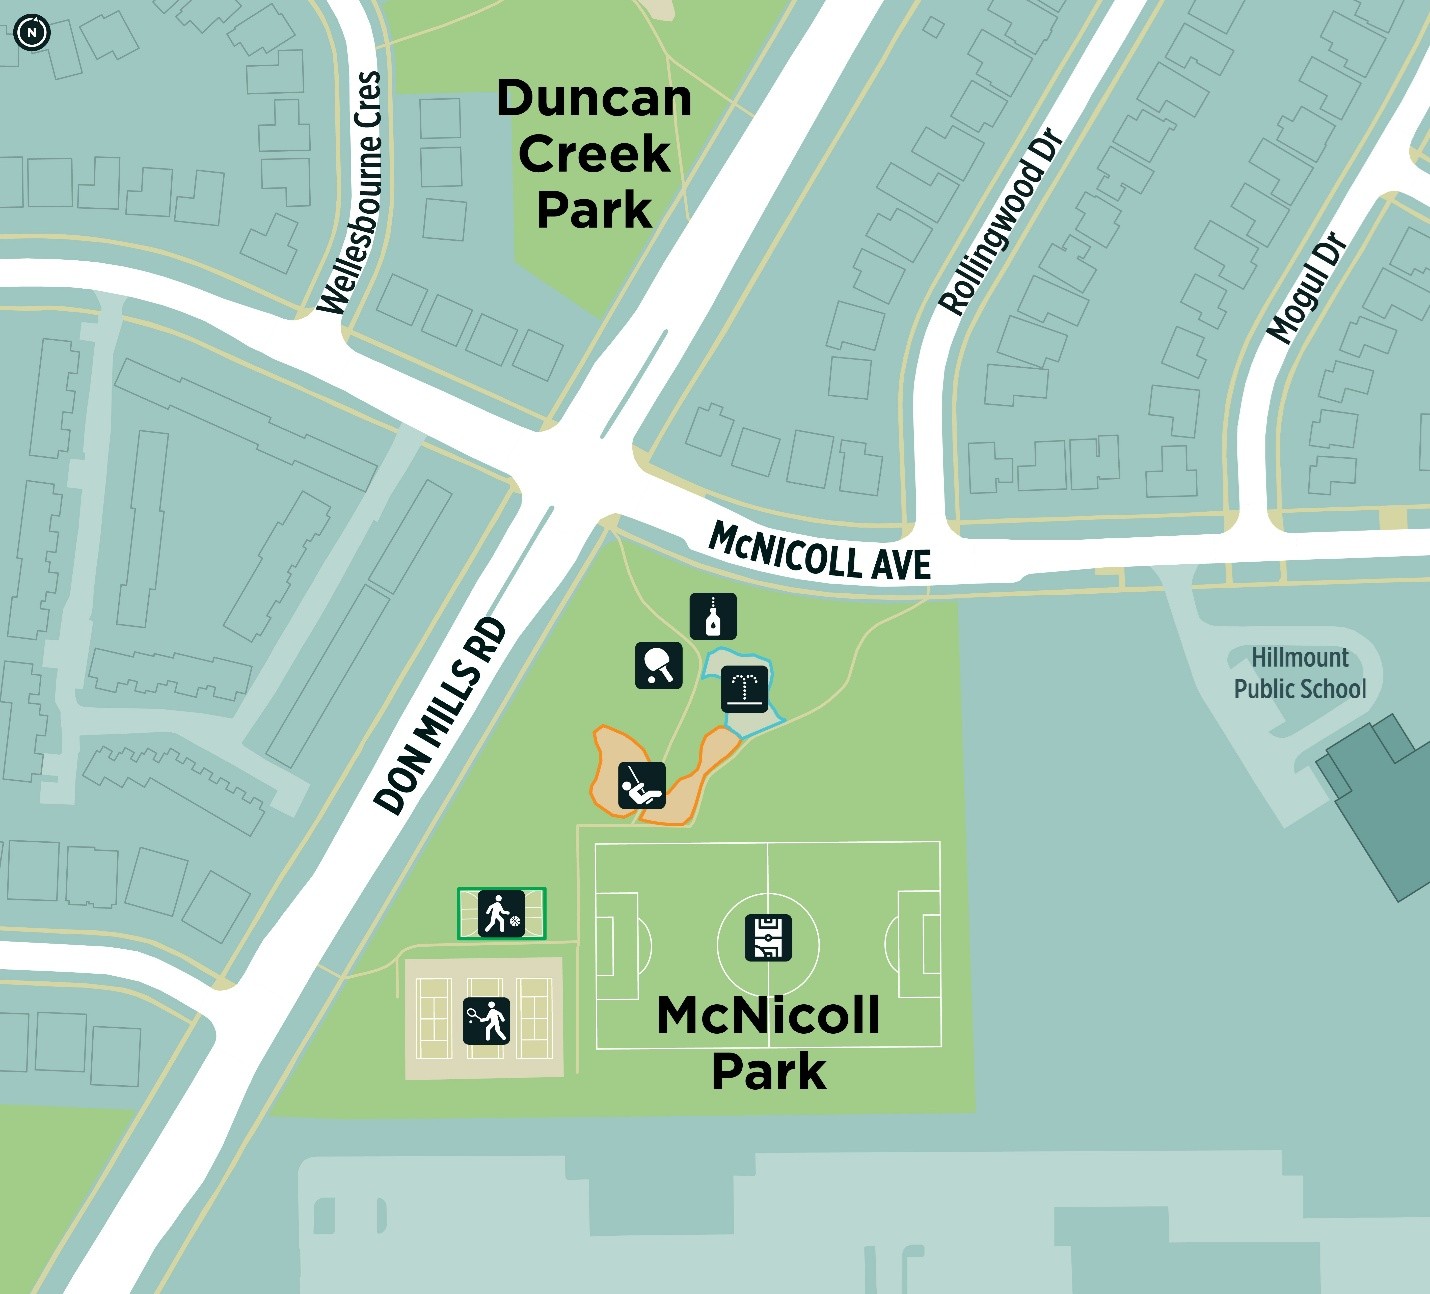
The new and improved playground and splash pad will remain in their current locations within the park. The improved areas will be approximately the same size as the existing ones, with enhanced features and upgraded designs.
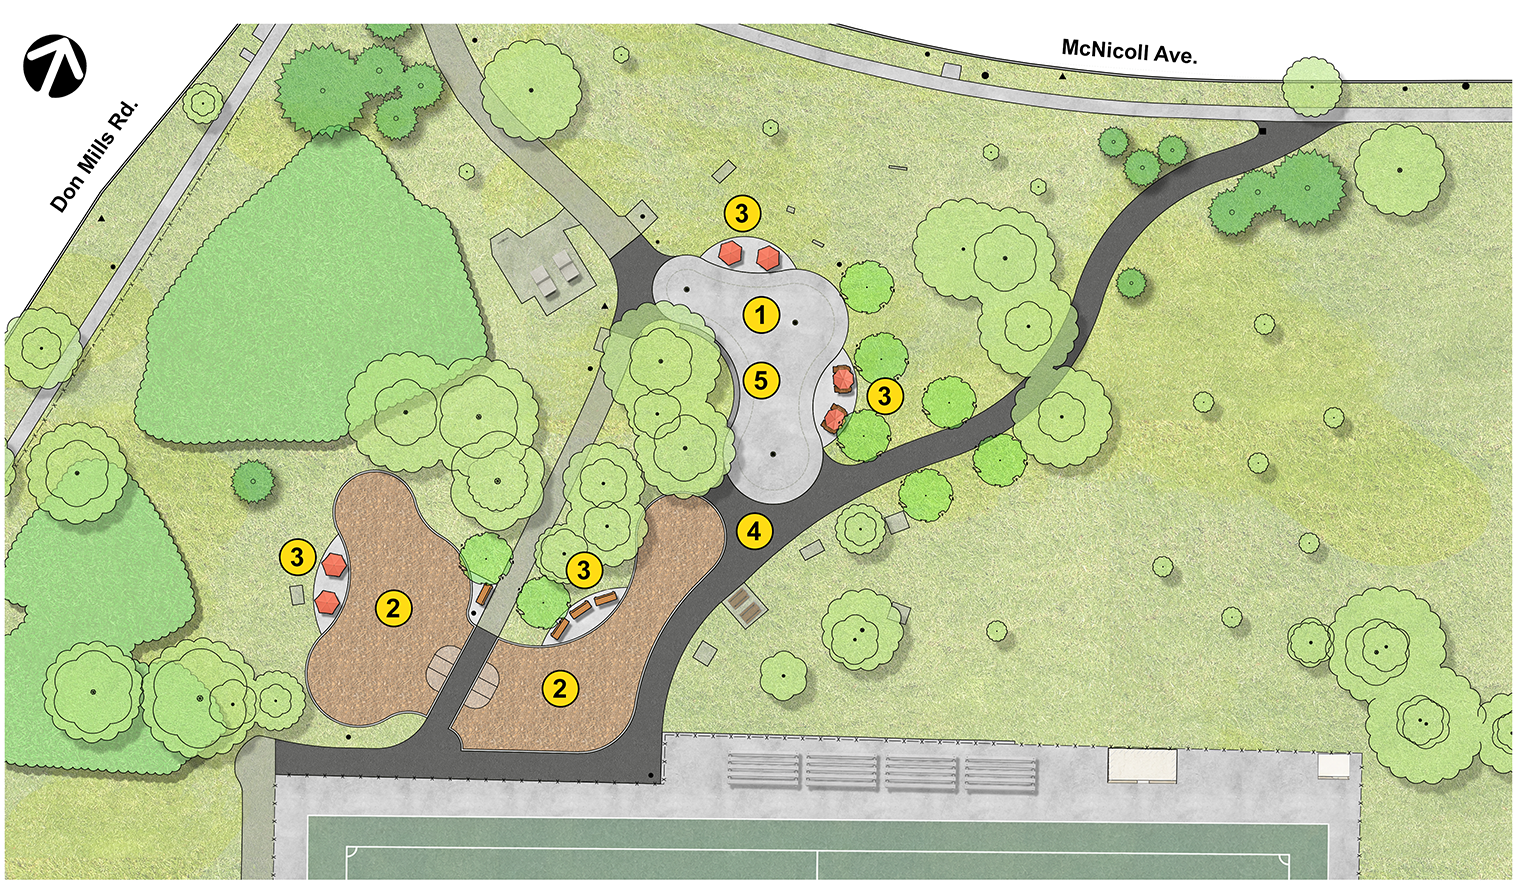
- New splash pad
- New playground with engineered wood fibre safety surfacing contained by a concrete curb
- New benches and shaded seating on concrete paving
- New asphalt walkway
- New concrete seat wall
Playground Design A
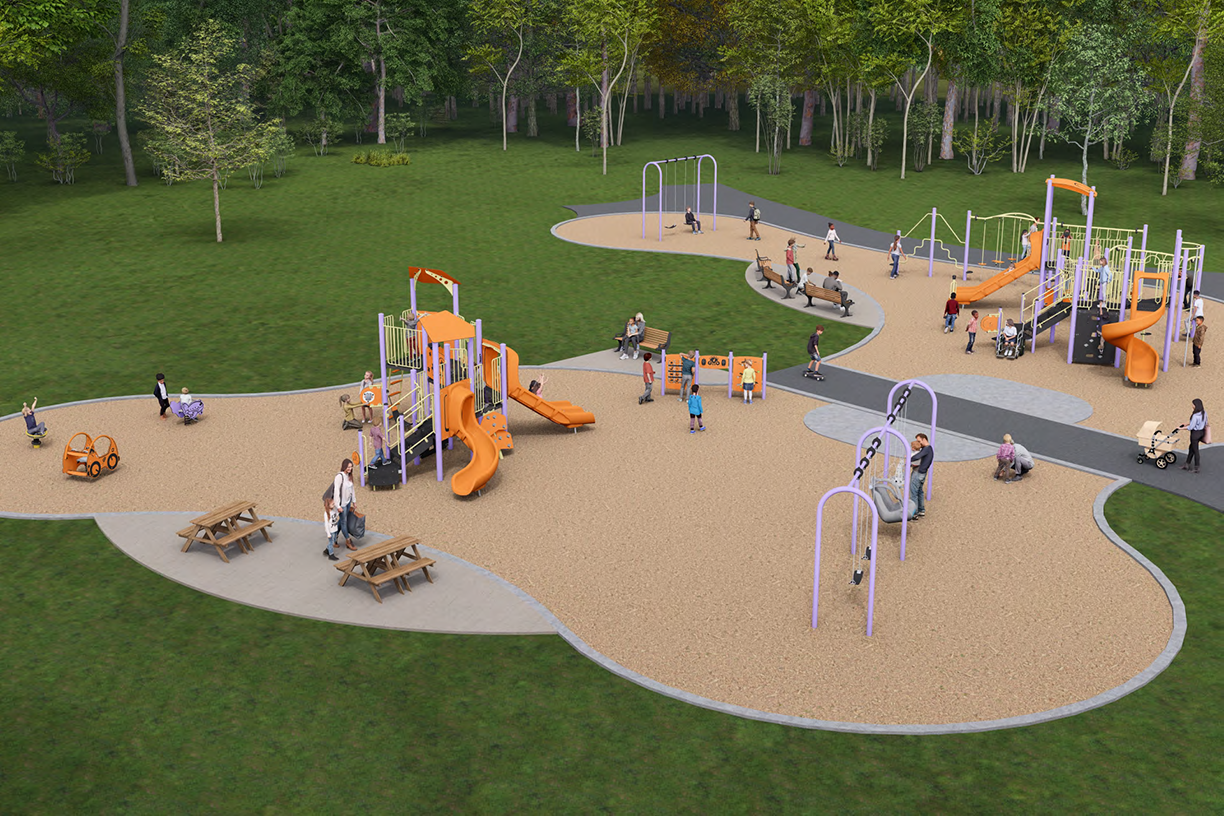
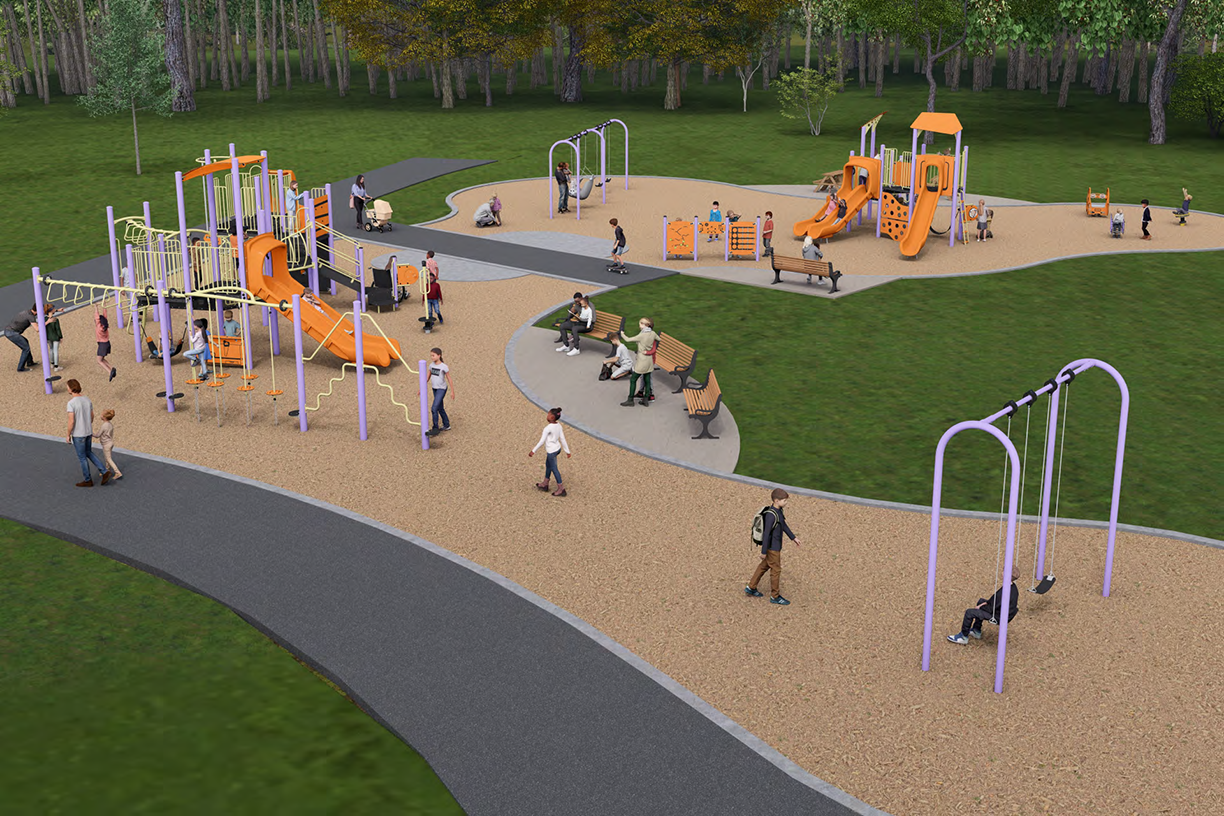
Playground Design A includes:
- two swing sets with:
- four belt swings
- one toddler swing
- one accessible swing
- one junior play structure for ages 18 months to five years, with:
- one straight slide
- one curved slide
- one double slide
- three climbers
- one climbing wall
- one hammock
- one telescope play feature
- one steering wheel play feature
- two sensory play panels
- one role play counter
- shade roofs
- one senior play structure for ages five to 12 years, with:
- one spiral slide
- one double slide
- two climbers
- one climbing wall
- one vertical climbing ladder
- one overhead loop ladder
- one bridge
- one telescope play feature
- one steering wheel play feature
- three game play panels
- one role play counter
- accessible transfer station
- shade roofs
- one course challenge circuit with:
- balancing steps
- one crab climber
- one overhead loop ladder
- standalone play features:
- two spinners
- two spring riders
- one creative multi-play panel stand
Playground Design B
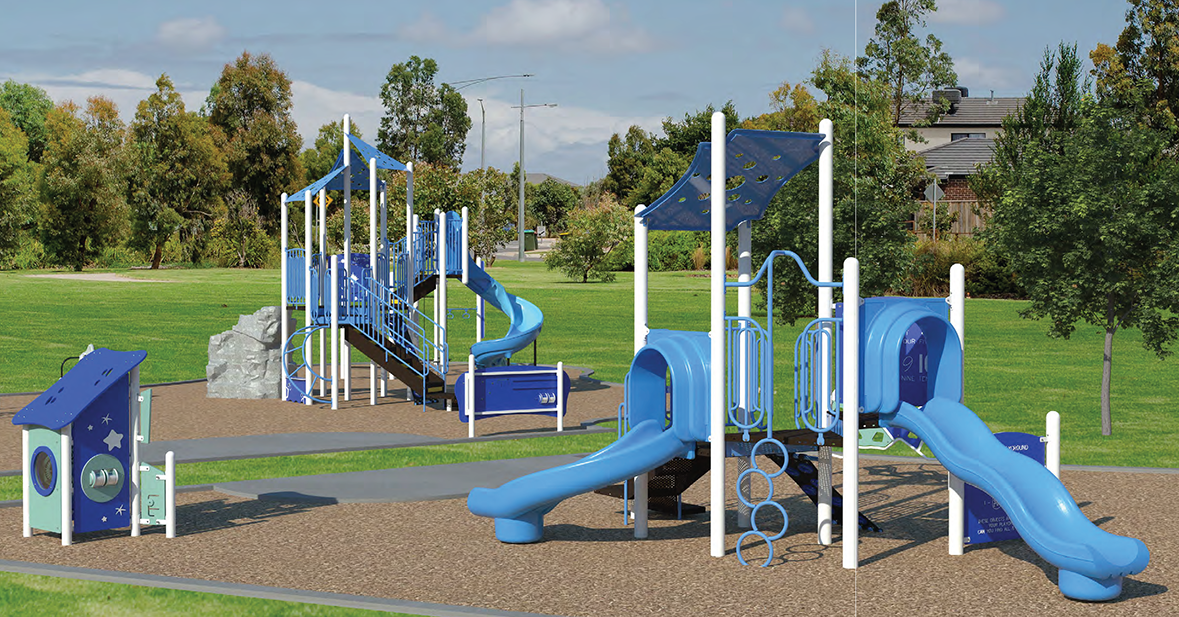
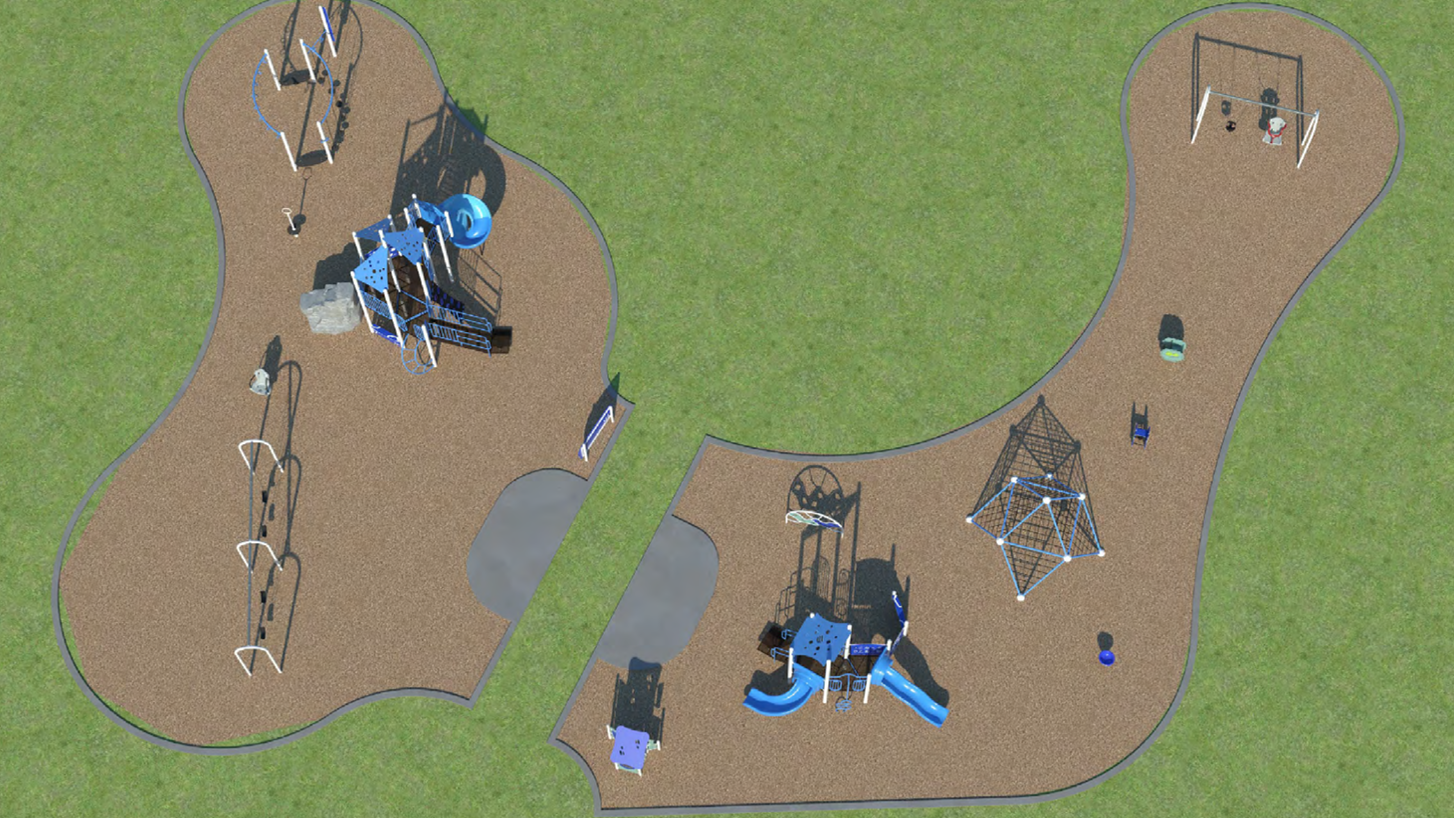
Playground Design B includes:
- two swing sets with:
- four belt swings
- one toddler swing
- one accessible swing
- one junior play structure for ages 18 months to five years, with:
- one wave slide
- one curved slide
- two climbers
- two sensory play panels
- one role play counter
- accessible transfer station
- shade roofs
- one senior play structure for ages five to 12 years, with:
- one spiral slide
- one double slide
- three climbers
- one overhead climber
- one cliff edge climber
- one set of crunch bars
- balancing steps
- two game play panels
- one role play counter
- accessible transfer station
- shade roofs
- standalone play features:
- one rope-net climbing structure
- three spinners
- two spring riders
- one sensory panel play house
- one quiet zone
Playground Design C
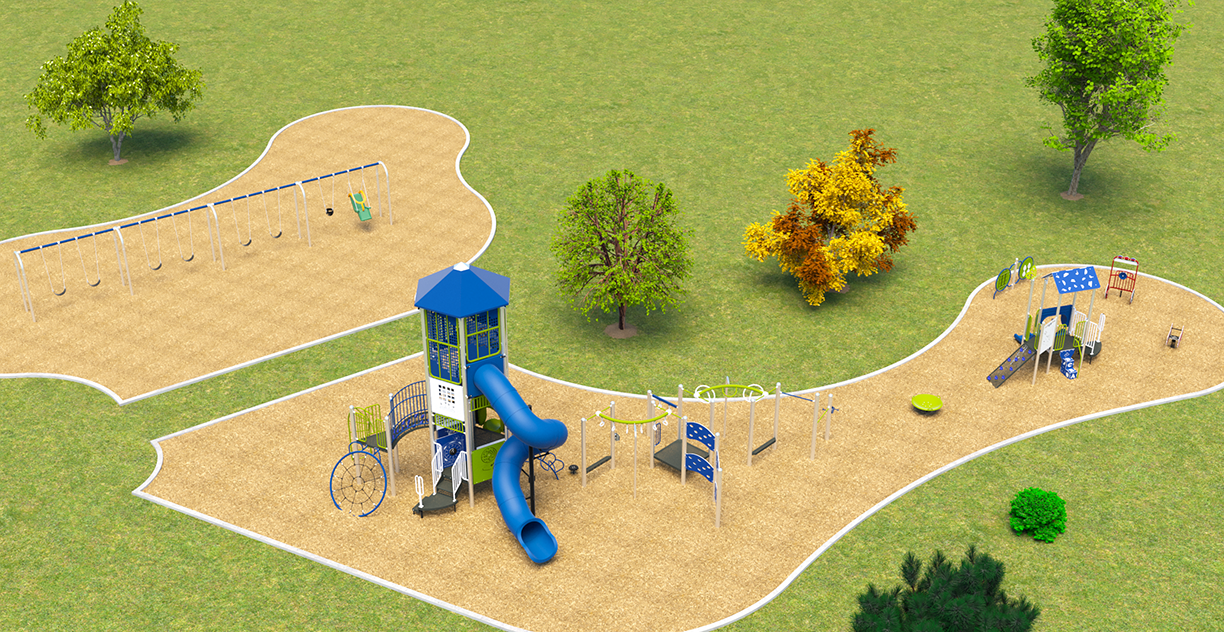
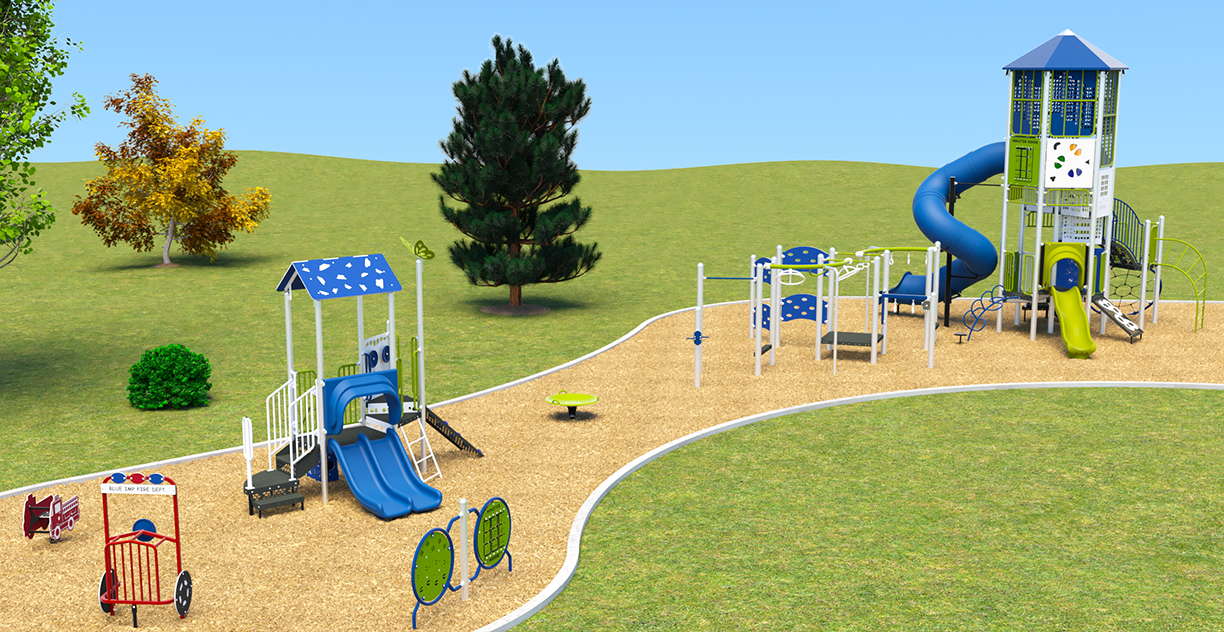
Playground Design C includes:
- one swing set with:
- six belt swings
- one toddler swing
- one accessible swing
- one junior play structure for ages 18 months to five years, with:
- one double slide
- two climbers
- one pilot play panel
- accessible transfer station
- shade roofs
- one senior play structure for ages five to 12 years, with:
- one spiral slide
- one wave slide
- three climbers
- two overhead climbers
- stepping pods
- pull-up bars
- one spinner
- five game play panels
- accessible transfer station
- shade roofs
- standalone play features:
- accessible activity play panel set
- one group spinner
- one vehicle play structure
- one spring rider
Splash Pad Design A
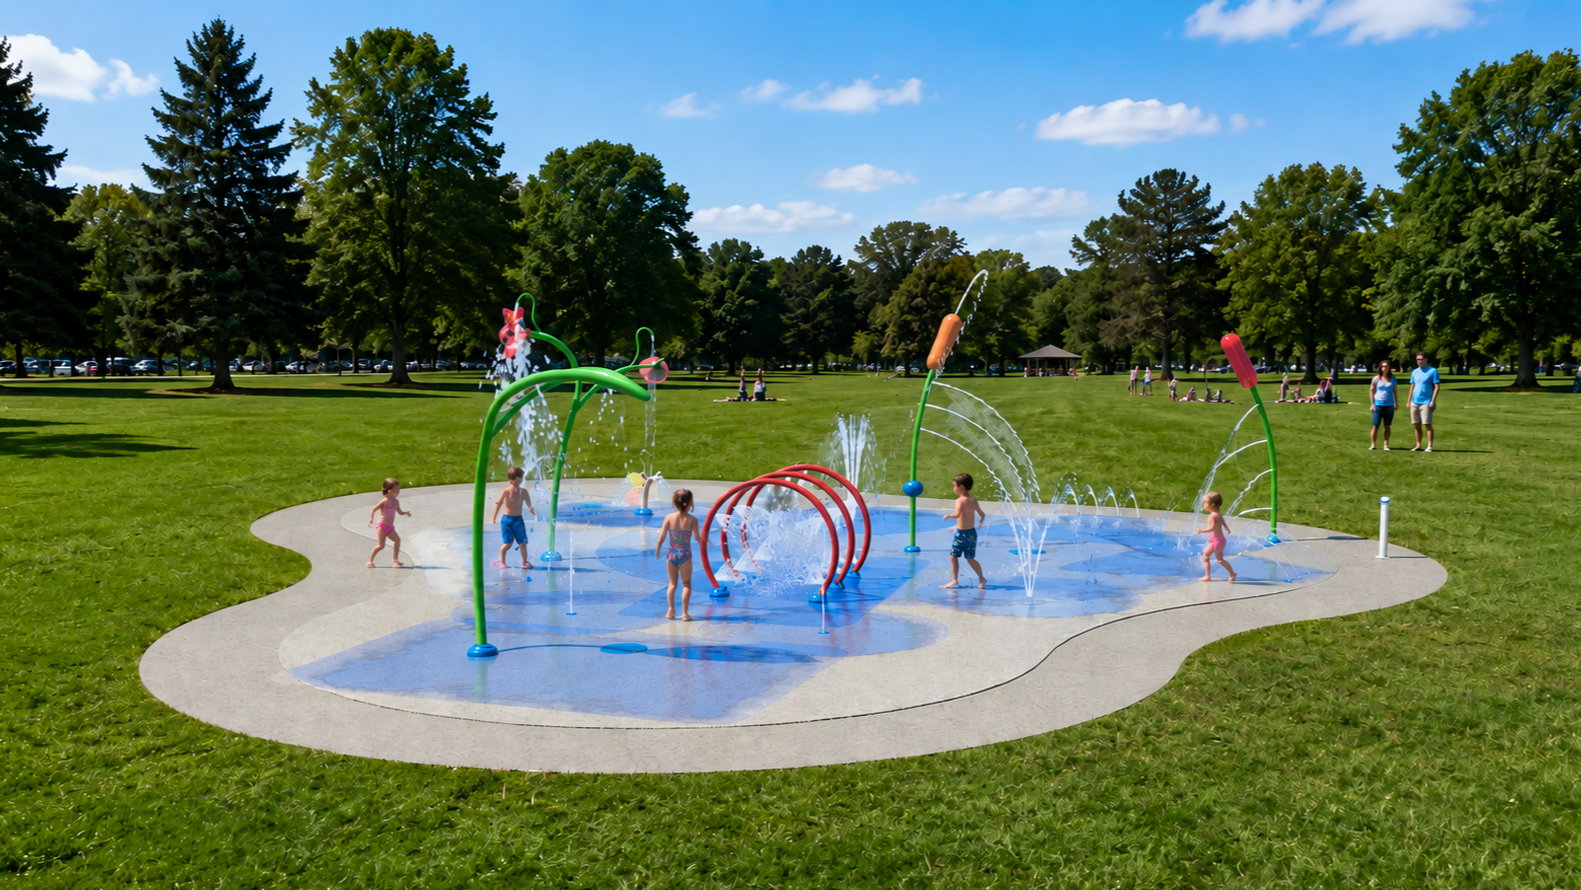
Splash Pad Design A includes:
- one water activator
- three area drains
- three spray loops
- two focused spray jets
- one spray fan
- one bubbling geyser spray geyser
- one ground-level fountain spray
- two tunnel spray
- one cattail vertical spray feature
- one cattail twirling spray feature
- one leaf spray feature
- one flower spray feature
Splash Pad Design B
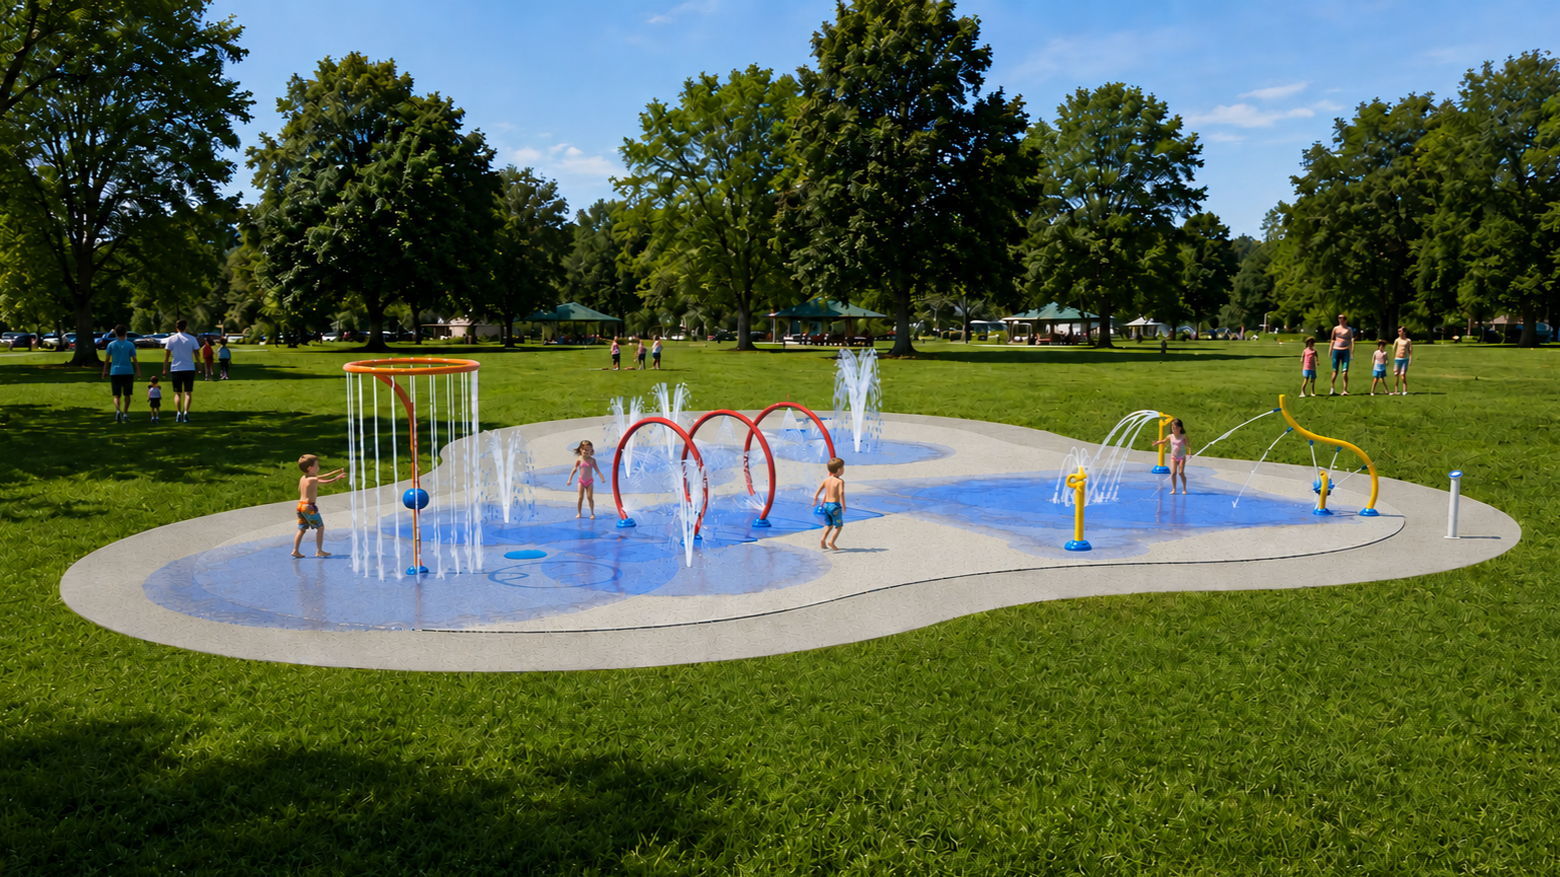
Splash Pad Design B includes:
- one water activator
- three area drains
- three spray loops
- one overhead ring spray
- four fountain spray
- one upward gusher spray
- one luna spray
- two tubular spray
- one water jelly feature
Project Updates
August 2026
Online Survey
From July 16 to August 3, feedback on design options for the playground and splash pad improvements was collected in an online survey. The survey was promoted through paid social media ads, outreach to nearby schools, the local Councillor’s office, on-site signage and on this page. The survey received a total of 161 responses.
The design team will use this feedback to understand community preferences and develop the final playground and splash pad design.
Playground Design Feedback Highlights
- Overall, 82 per cent of respondents were very satisfied or satisfied with the playground design options, 12 per cent felt neutral and six per cent were unsatisfied.
- When asked to rank their playground design preference, respondents ranked Design A highest (41 per cent), followed by Design C (34 per cent) and Design B (26 per cent).
- Respondents shared their top three play features they liked from Playground Design A:
- senior play structure (69 per cent)
- swings (56 per cent)
- course challenge circuit (52 per cent)
- Respondents shared their top three play features they liked from Playground Design B:
- senior play structure (60 per cent)
- rope net climbing structure (58 per cent)
- swings (44 per cent)
- Respondents shared their top three play features they liked from Playground Design C:
- senior play structure (70 per cent)
- swings (53 per cent)
- junior play structure (38 per cent)
Splash Pad Design Feedback Highlights
- Overall, 82 per cent of respondents were very satisfied or satisfied with the splash pad design options, 11 per cent felt neutral and seven per cent were unsatisfied.
- When asked to choose their preferred splash pad design, respondents preferred Design A (61 per cent) over Design B (39 per cent).
- For seating around the playground and splash pad area:
- 48 per cent of respondents like tables with umbrella shade
- 26 per cent of respondents like picnic tables
- 25 per cent of respondents like benches
- Participants shared written feedback on how to make the new playground and splash pad area more welcoming and accessible for community members. Some common feedback and out-of-scope suggestions included:
- inclusive and sensory play opportunities for all abilities
- a shaded or sheltered seating area
- outdoor fitness equipment
- a dog-friendly drinking water fountain
- a washroom and change room
July 2026
In-Person Pop-Up Event
On July 24, the project team collected community feedback on design options for the playground and splash pad improvements at a pop-up event in McNicoll Park. Approximately 62 community members attended the event. Participants shared their preferences with sticky dots and comments on sticky notes. Three members of the project team provided information, answered questions and captured additional comments.
The design team will use this feedback to understand community preferences and develop the final playground and splash pad design.
Key Feedback Highlights
- When asked which playground design option they prefer, participants favoured Design A (23 dots), over Design B (seven dots) and Design C (two dots).
- When asked to choose their preferred splash pad design, participants preferred Design A (19 dots) over Design B (nine dots).
- For seating around the playground and splash pad area:
- tables with shade received 15 dots
- picnic tables received six dots
- benches received two dots
- Participants shared comments on sticky notes about the new playground and splash pad and design. Some common feedback and out-of-scope suggestions included:
- provide additional interactive water play features
- keep zip line play feature
- avoid removing trees
June 2025
Online Survey
From June 16 to June 29, feedback on playground equipment preferences were collected in an online survey as part of Community Engagement Phase 1. The survey was promoted through paid social media ads, outreach to nearby schools, the local Councillor’s office, on-site signage and on this page. The survey received a total of 266 responses.
The design team will use this feedback to develop playground design options for further community feedback in late summer 2026.
Feedback Summary
- When asked to select their favourite play features, the top five features selected were:
- Belt swings
- Climbers
- Bucket swings
- Imaginative play
- Disc swing
- The preferred playground structure type was one main play structure with many features (64 per cent) over many individual play features and no main structure (29 per cent).
- Respondents shared that the five most important play features to include in the new playground were:
- Climbing structures
- A senior play structure for ages 5 to 12
- Belt swings
- A junior play structure for ages 2 to 5
- Stand-alone toys (e.g. balance beams, tunnels, sensory sculptures, etc.)
- Respondents shared that the five least important features to include in the new playground are:
- Play panels
- Group/accessible swing
- Double slide
- Stand alone toys
- Straight slide
- Respondents shared that the types of waterplay features they would prefer for the new splash pad are:
- Mist tunnel
- Overhead water spray
- Overhead mist spray
- Overhead multiple small jet spray
- In ground nozzle with multiple jets
- When asked to rank their preferred themes for the playground and splash pad design, the top three themes were:
- Nature
- Astronomy (outer space)
- Transportation
- For seating around the playground and splash pad:
- 89 per cent of respondents like shaded umbrella tables
- 80 per cent of respondents like benches
- 72 per cent of respondents like picnic tables
The preferred colour scheme for the new playground was bright colours, like yellow, orange and purple (66 per cent) over earthy colours like green, brown and grey (16 per cent) or neutral colours with an accent colour (11 per cent).
Classroom Workshop
On June 11, 155 students from grades one to five at Hillmount Public School participated in a workshop to share ideas for the new playground as part of Community Engagement Phase 1. After a short presentation, students took part in an interactive activity where they built their own bingo cards using tiles that represented different playground features. The tiles chosen for their bingo cards represented the features they most wanted to see in the new playground. The number of tiles selected for each feature will help inform the future playground design.
Feedback Summary
Nature and planting:
- Coniferous trees (168) and deciduous trees (173) were among the top elements selected by students, showing strong interest in shade and greenery.
- Pollinator plants (122) and rock boulders (112) were also valued.
Popular play features:
- Group spinners (134)
- Tunnels (130)
- Viewing tower (129)
- Cozy dome (129)
- Sand play (128)
- Seesaw (128)
Additional play feature preferences:
- Swing sets (117) were preferred over saucer swings (108).
- Curved slides (110) were preferred over straight slides (98).
- Among climbing elements, climbing nets (126) were highly rated, followed by curved bars (117) and monkey bars (114).
- The senior play structure for ages five to 12 (117) was slightly more popular than the junior structure for ages two to five (111).
- Other well-liked features included play panels (119), spring toys (116) and balancing steps (112).
Amenities and site features:
- Benches (168) and picnic tables (129) were highly rated.