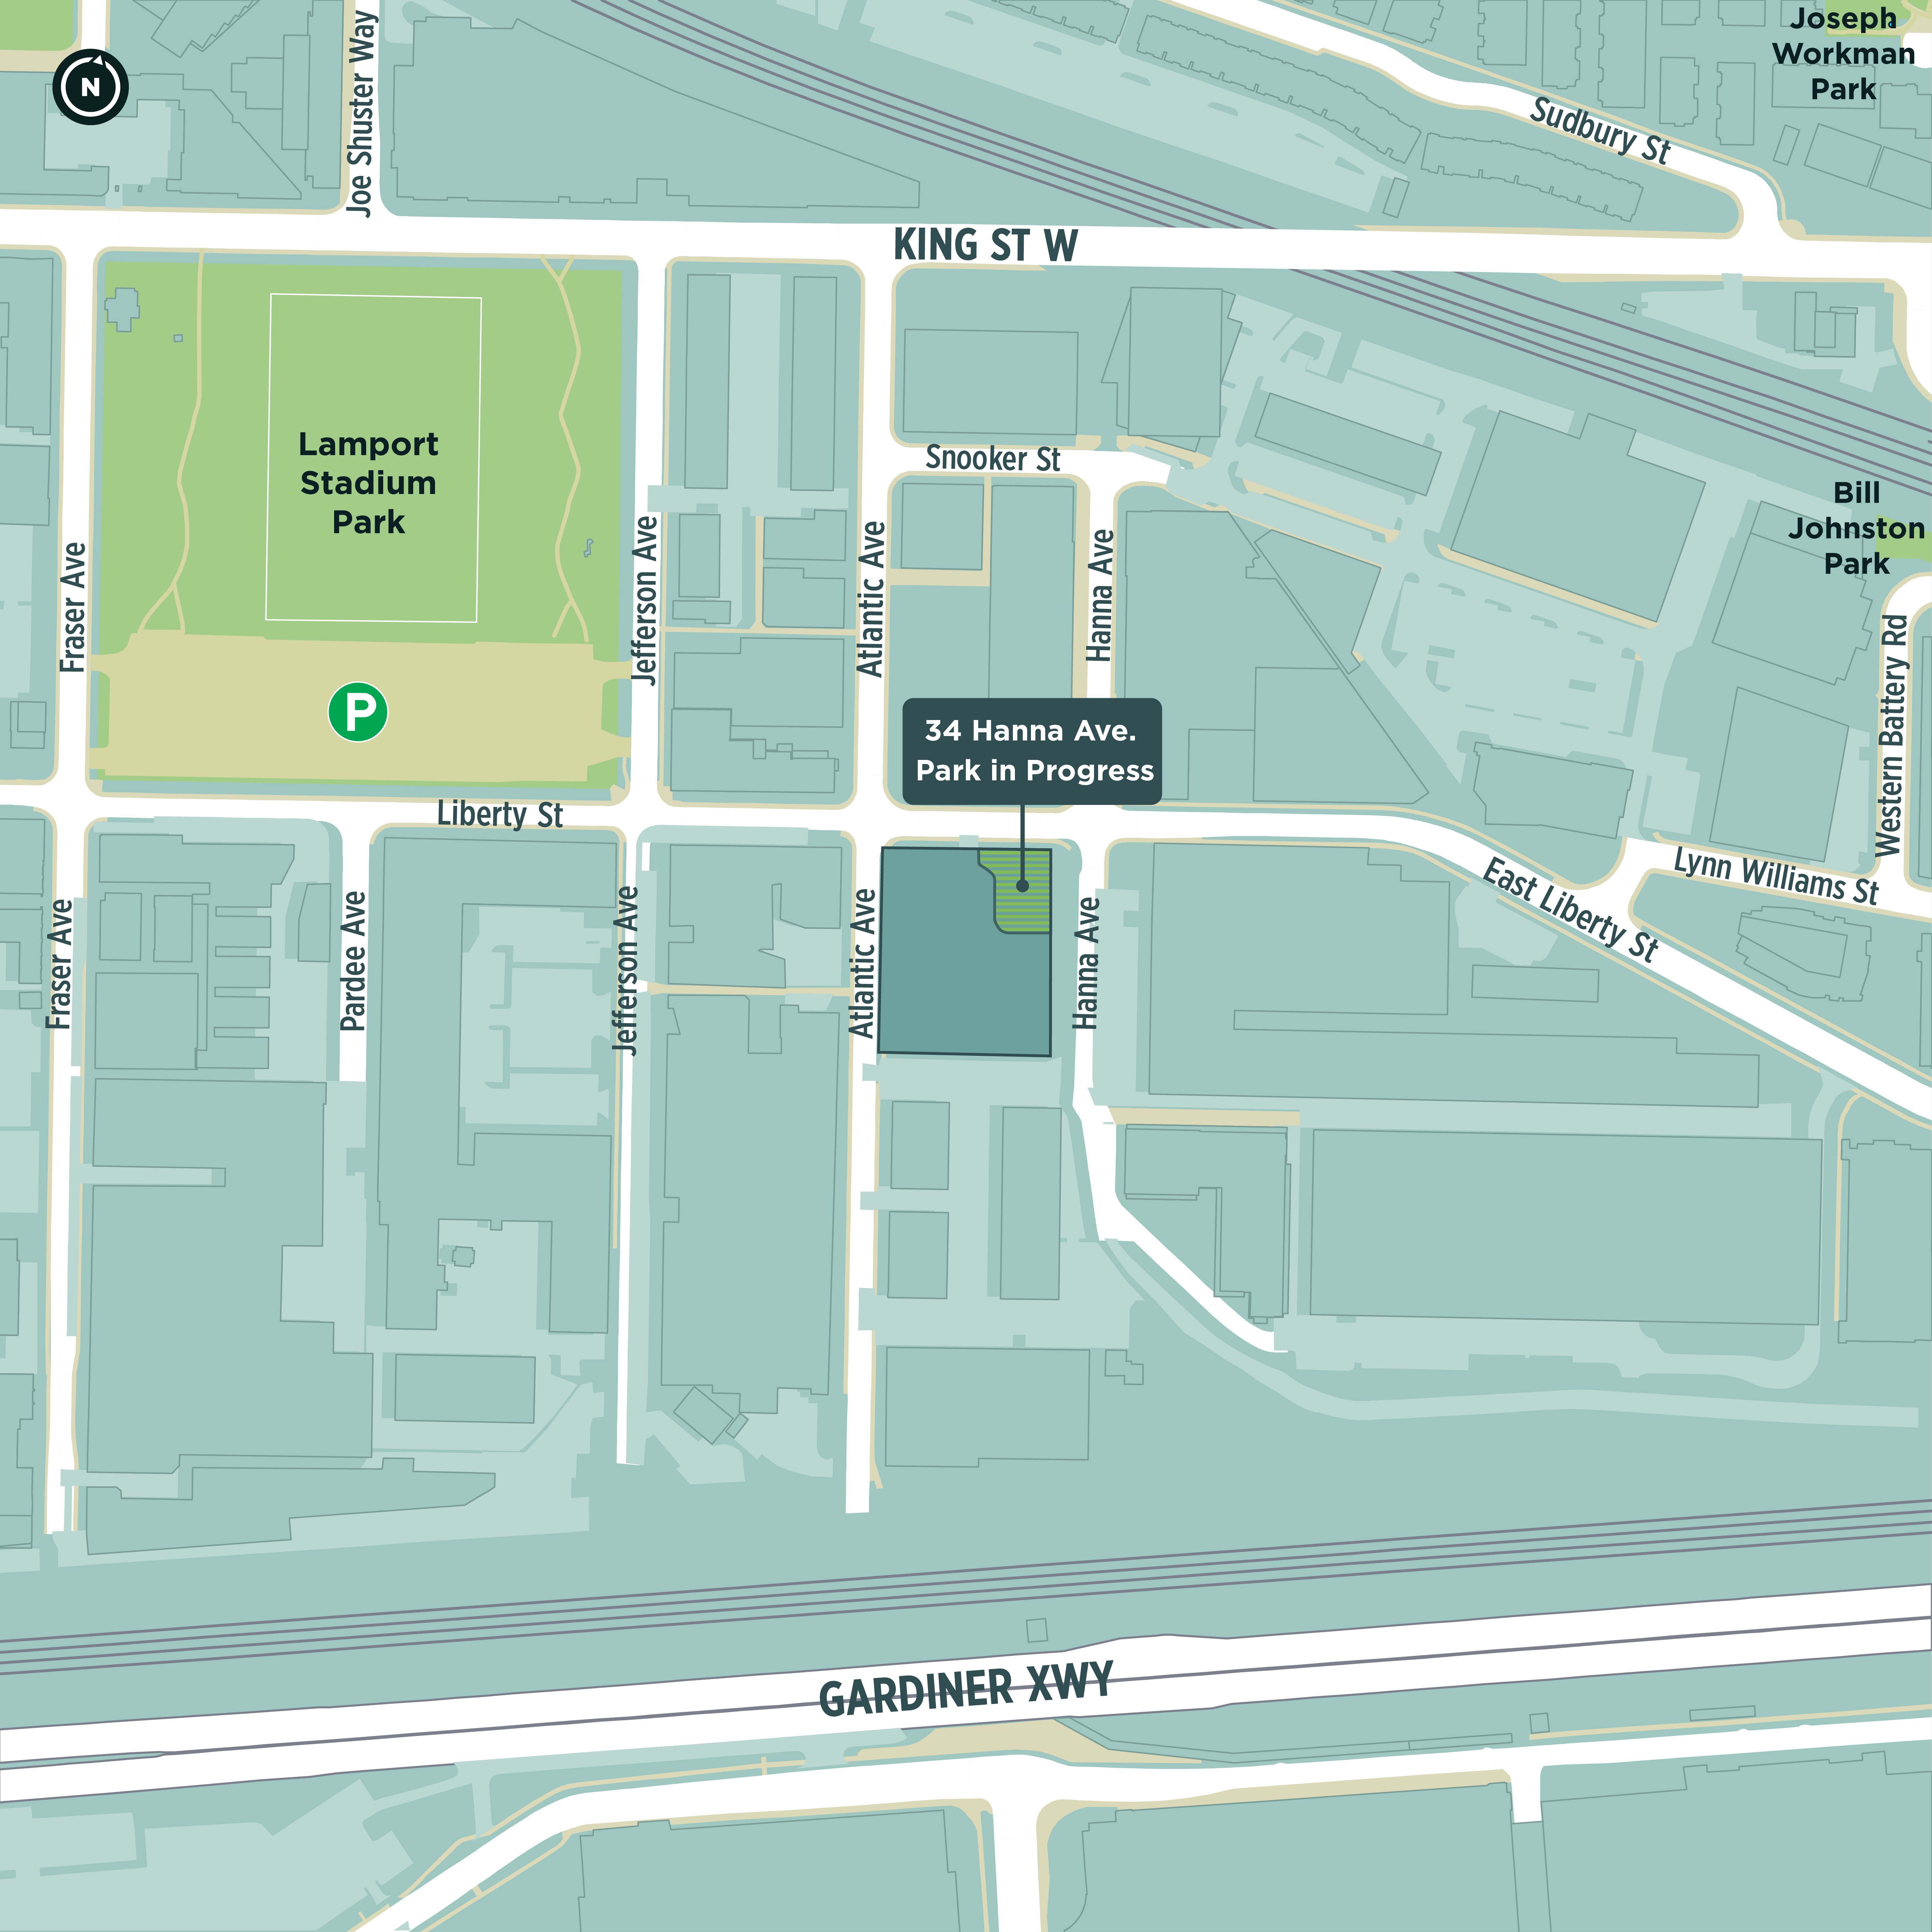
A new 4,900 m2 park – a bit larger than Liberty Village Park – is coming to 34 Hanna Ave., at the southwest corner of Hanna Avenue and Liberty Street. The site is currently a Toronto Parking Authority parking lot. Before full construction begins, a portion of the site is open to the public as a Park in Progress – a park space that will open for public use while planning and preparations for the permanent park continue. The permanent park’s design, amenities and features will be determined through a design competition and community engagement process.
While we aim to provide fully accessible content, there is no text alternative available for some of the content on this site. If you require alternate formats or need assistance understanding our maps, drawings, or any other content, please contact Allison Quinn at 416-338-6145.
In this phase, the vision statement and guiding principles were developed with the community and the Community Advisory Committee.
A Park in Progress was created on a 720 m2 area of the existing parking lot to provide early access for community use while planning and preparations for the future permanent park are underway.
Request for supplier qualifications saw twenty six exceptional responses received, including submissions from design firms across Canada and around the world. Evaluation followed resulting in a design shortlist with five designs selected and announced.
The shortlisted applicants submitted conceptual designs for the new park. The applicants received a competition brief in the form of a Request for Proposals (RFP) which outlined the submission requirements and provided additional material required to develop the designs.
In this phase, the City gathered feedback from the community on the design proposals from the five shortlisted teams in the design competition. This feedback was provided to the Design Jury for consideration.
The design competition will be judged by a jury of experts in landscape architecture, architecture, urban design, art, curation, climate resilience and Indigenous design.
One of the five shortlisted designs will be selected and a contract initiated based on the winning bid.
In this phase, the City will share the preferred design with the community for a final round of feedback and revisions. The project will then move into the detailed design phase, where the design team will work through technical details and plans for the construction contractor.
The winning design will be refined, built out and finalized so that a construction plan and hiring can proceed.
A construction team will be hired to carry out the planned design and build the new park.
The Park in Progress is expected to close alongside the parking lot when construction for the full park begins.
All construction and inspections are completed so the park can open to the public.
*The timeline is subject to change.
This project has been classified as a Collaborate project based on the International Association of Public Participation Spectrum. This means the City aims to partner with the public, stakeholders and rightsholders in the design process for the new park, including the refinement of the preferred design that is selected by the design jury.
Sign up for or unsubscribe from updates related to the New Park at 34 Hanna Ave.
In stage one, design teams submitted their qualifications, and up to five teams were shortlisted. In Stage Two, these teams create their park designs, which are shared with experts, the community and the public who provide feedback. This feedback is summarized and shared with the jury. Following design presentations from each team and in consideration of the summary of feedback, the jury selects winning design team.
| Jury members are participating in an independent capacity and do not represent or act on behalf of their employer. | ||
| Name | Credentials | Title and Affiliation |
|---|---|---|
| Shannon Baker | BLA, MUD, OALA, FCSLA, RPP | Director, Design at Waterfront Toronto |
| Patrick Bunting | LAT, BLA, OALA, CSLA | Landscape Architect and Senior Urban Designer, National Capital Commission |
| Adrien Sun Hall | BLA, MFA | Director of Exhibitions and Projects, Kent Monkman Studio |
| Jimmy Leiser | DPLG, MLA, AAPQ | Landscape Architect, City of Montreal Parks Department |
| Naomi Ratte | BEnvD, MLA, NuALA, CSLA | Landscape Architect and Indigenous Design Consultant at NVision Insight Group Inc. |
The evaluation team assessed the submissions using pre‑determined, weighted criteria. Based on the results the five shortlisted design teams are:
In stage two, the shortlisted applicants submitted conceptual designs for the new park. The applicants received a competition brief in the form of a Request for Proposals (RFP) which outlined the submission requirements and provided additional material required to develop the park designs. This stage included a design brief orientation session and teams were invited to complete an independent site tour to inform their park design process.
Browse the five shortlisted designs.
Jump to:
While we aim to provide fully accessible content, there is no text alternative available for some of the content on this site. If you require alternate formats or need assistance understanding our maps, drawings, or any other content, please contact Allison Quinn, Senior Project Coordinator at 416-338-6145.
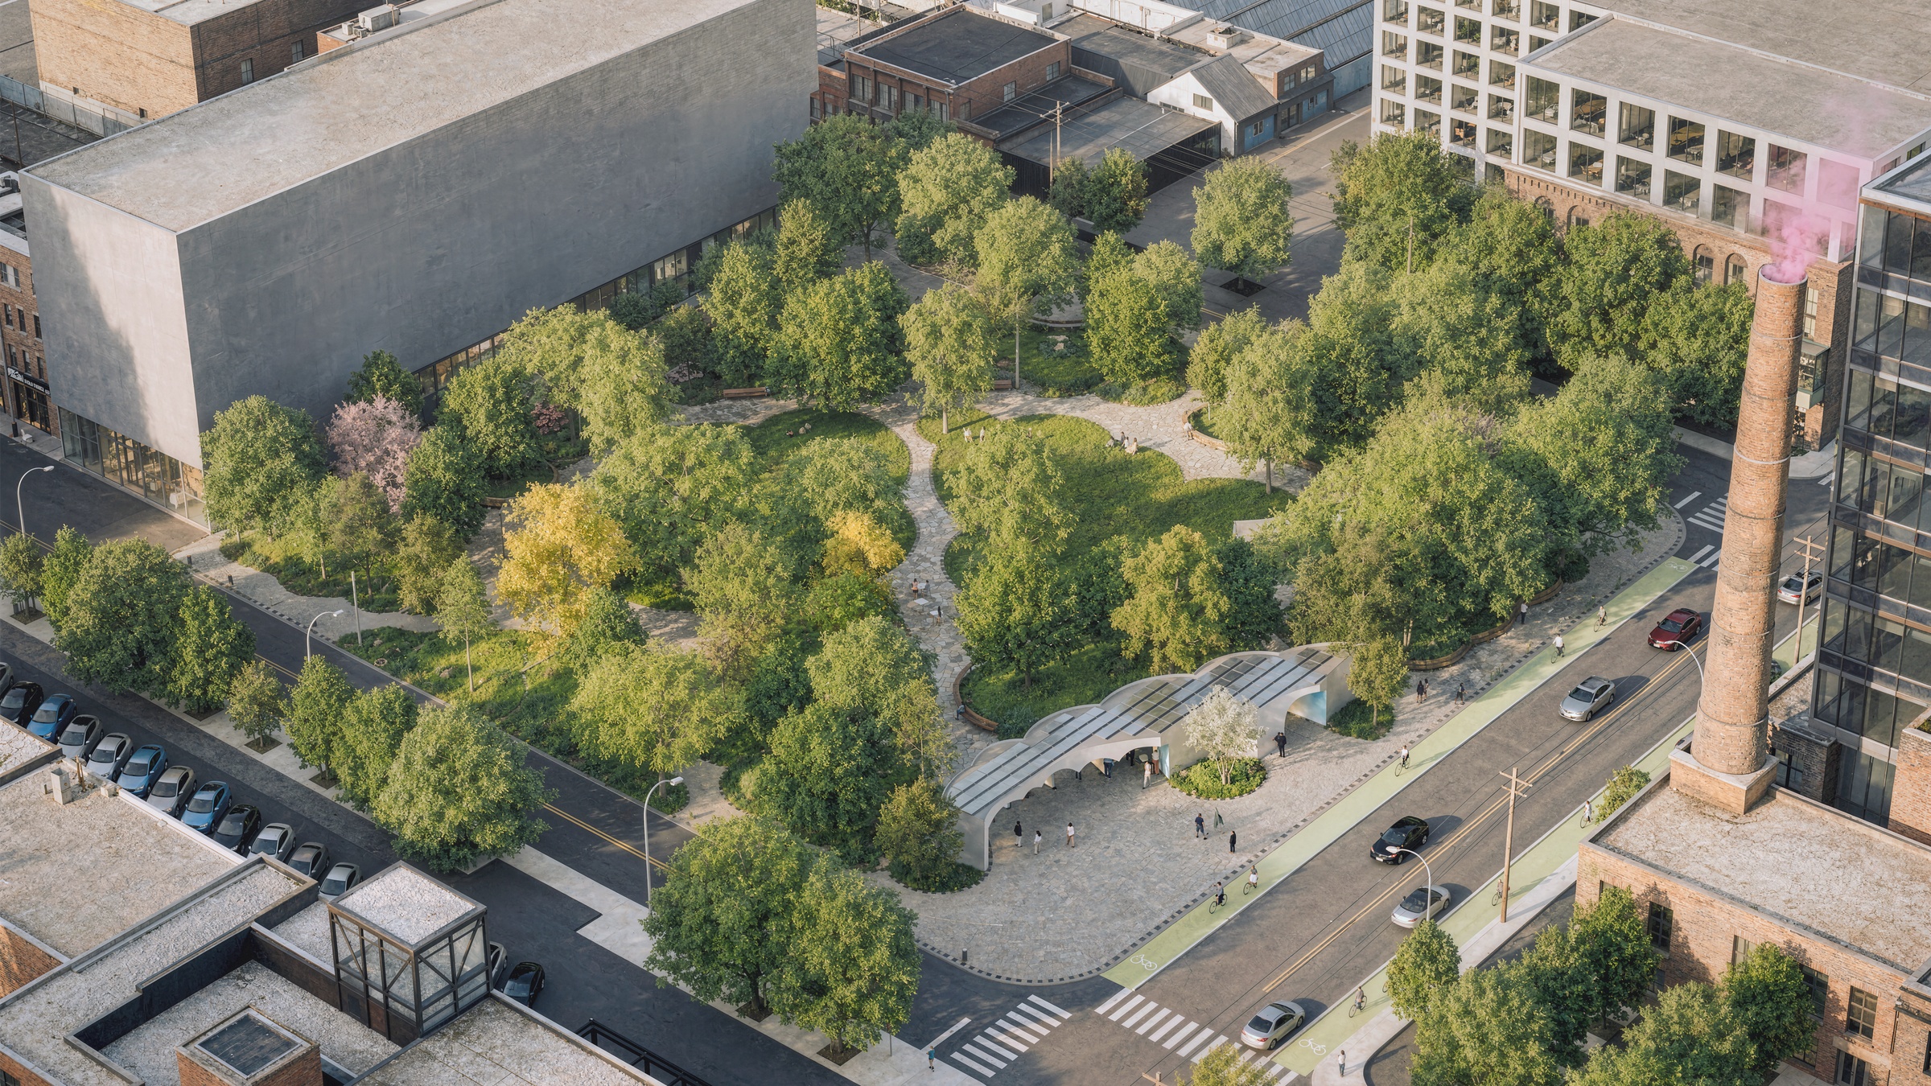
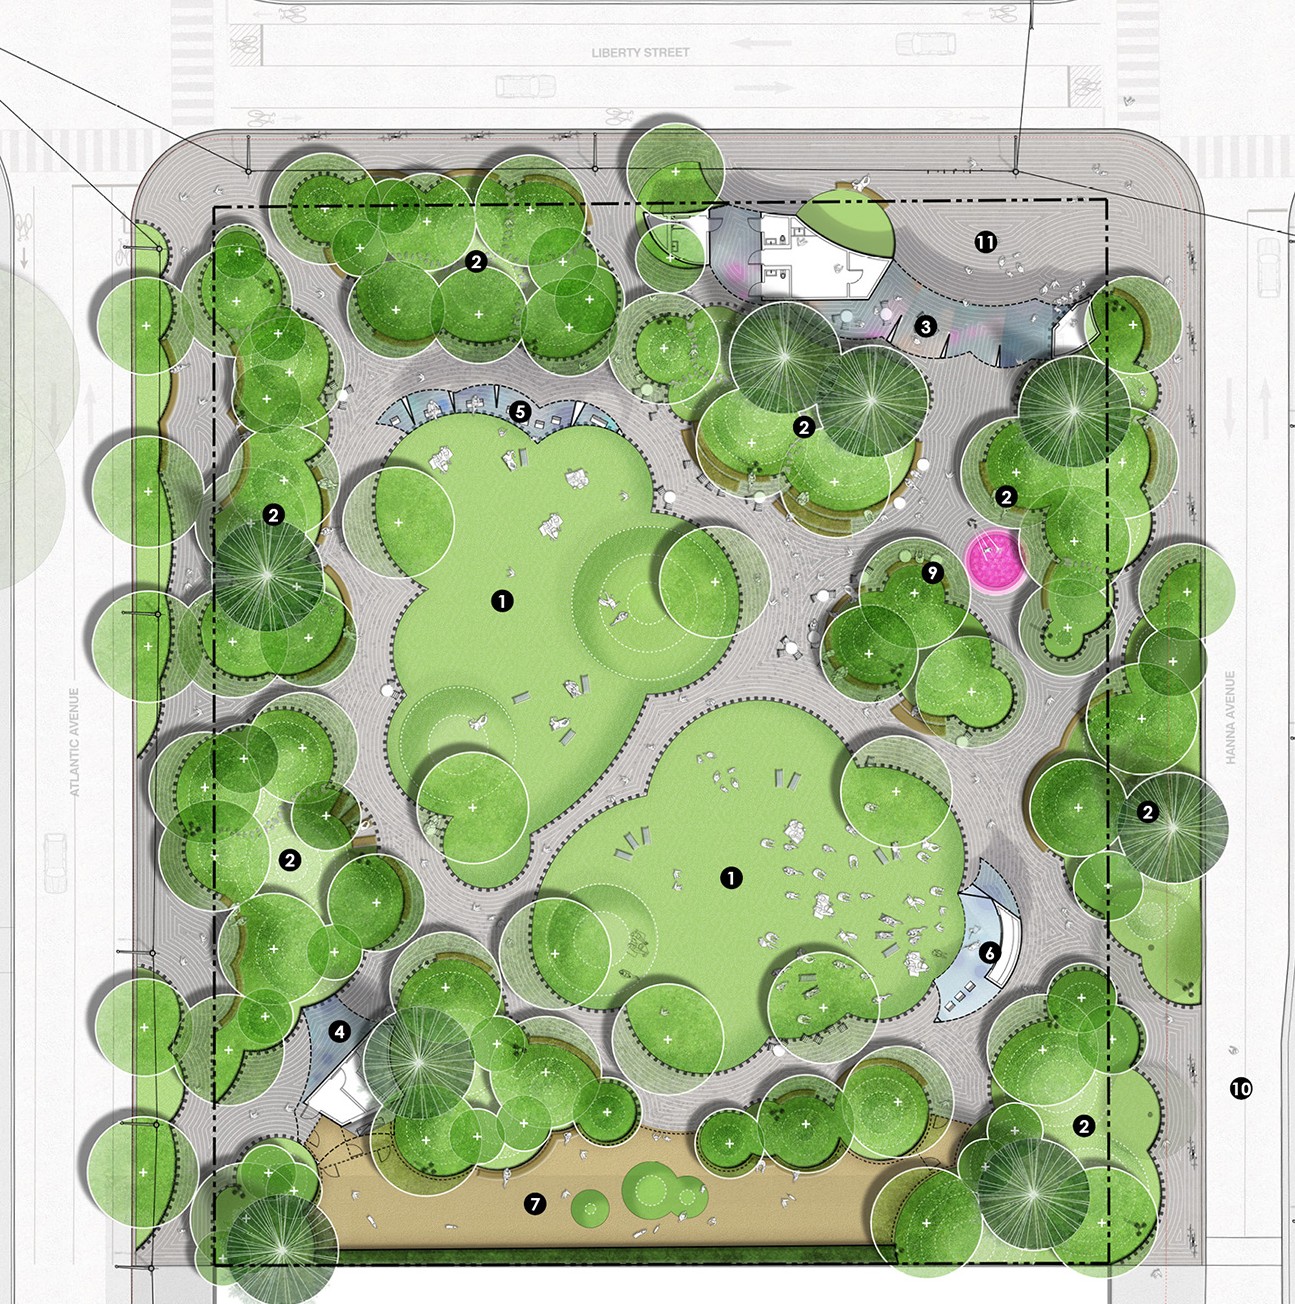
Ànakwad Park, the new heart of Liberty Village, and living room for the community. An immersive green where neighbours come together in a place that makes them feel good.
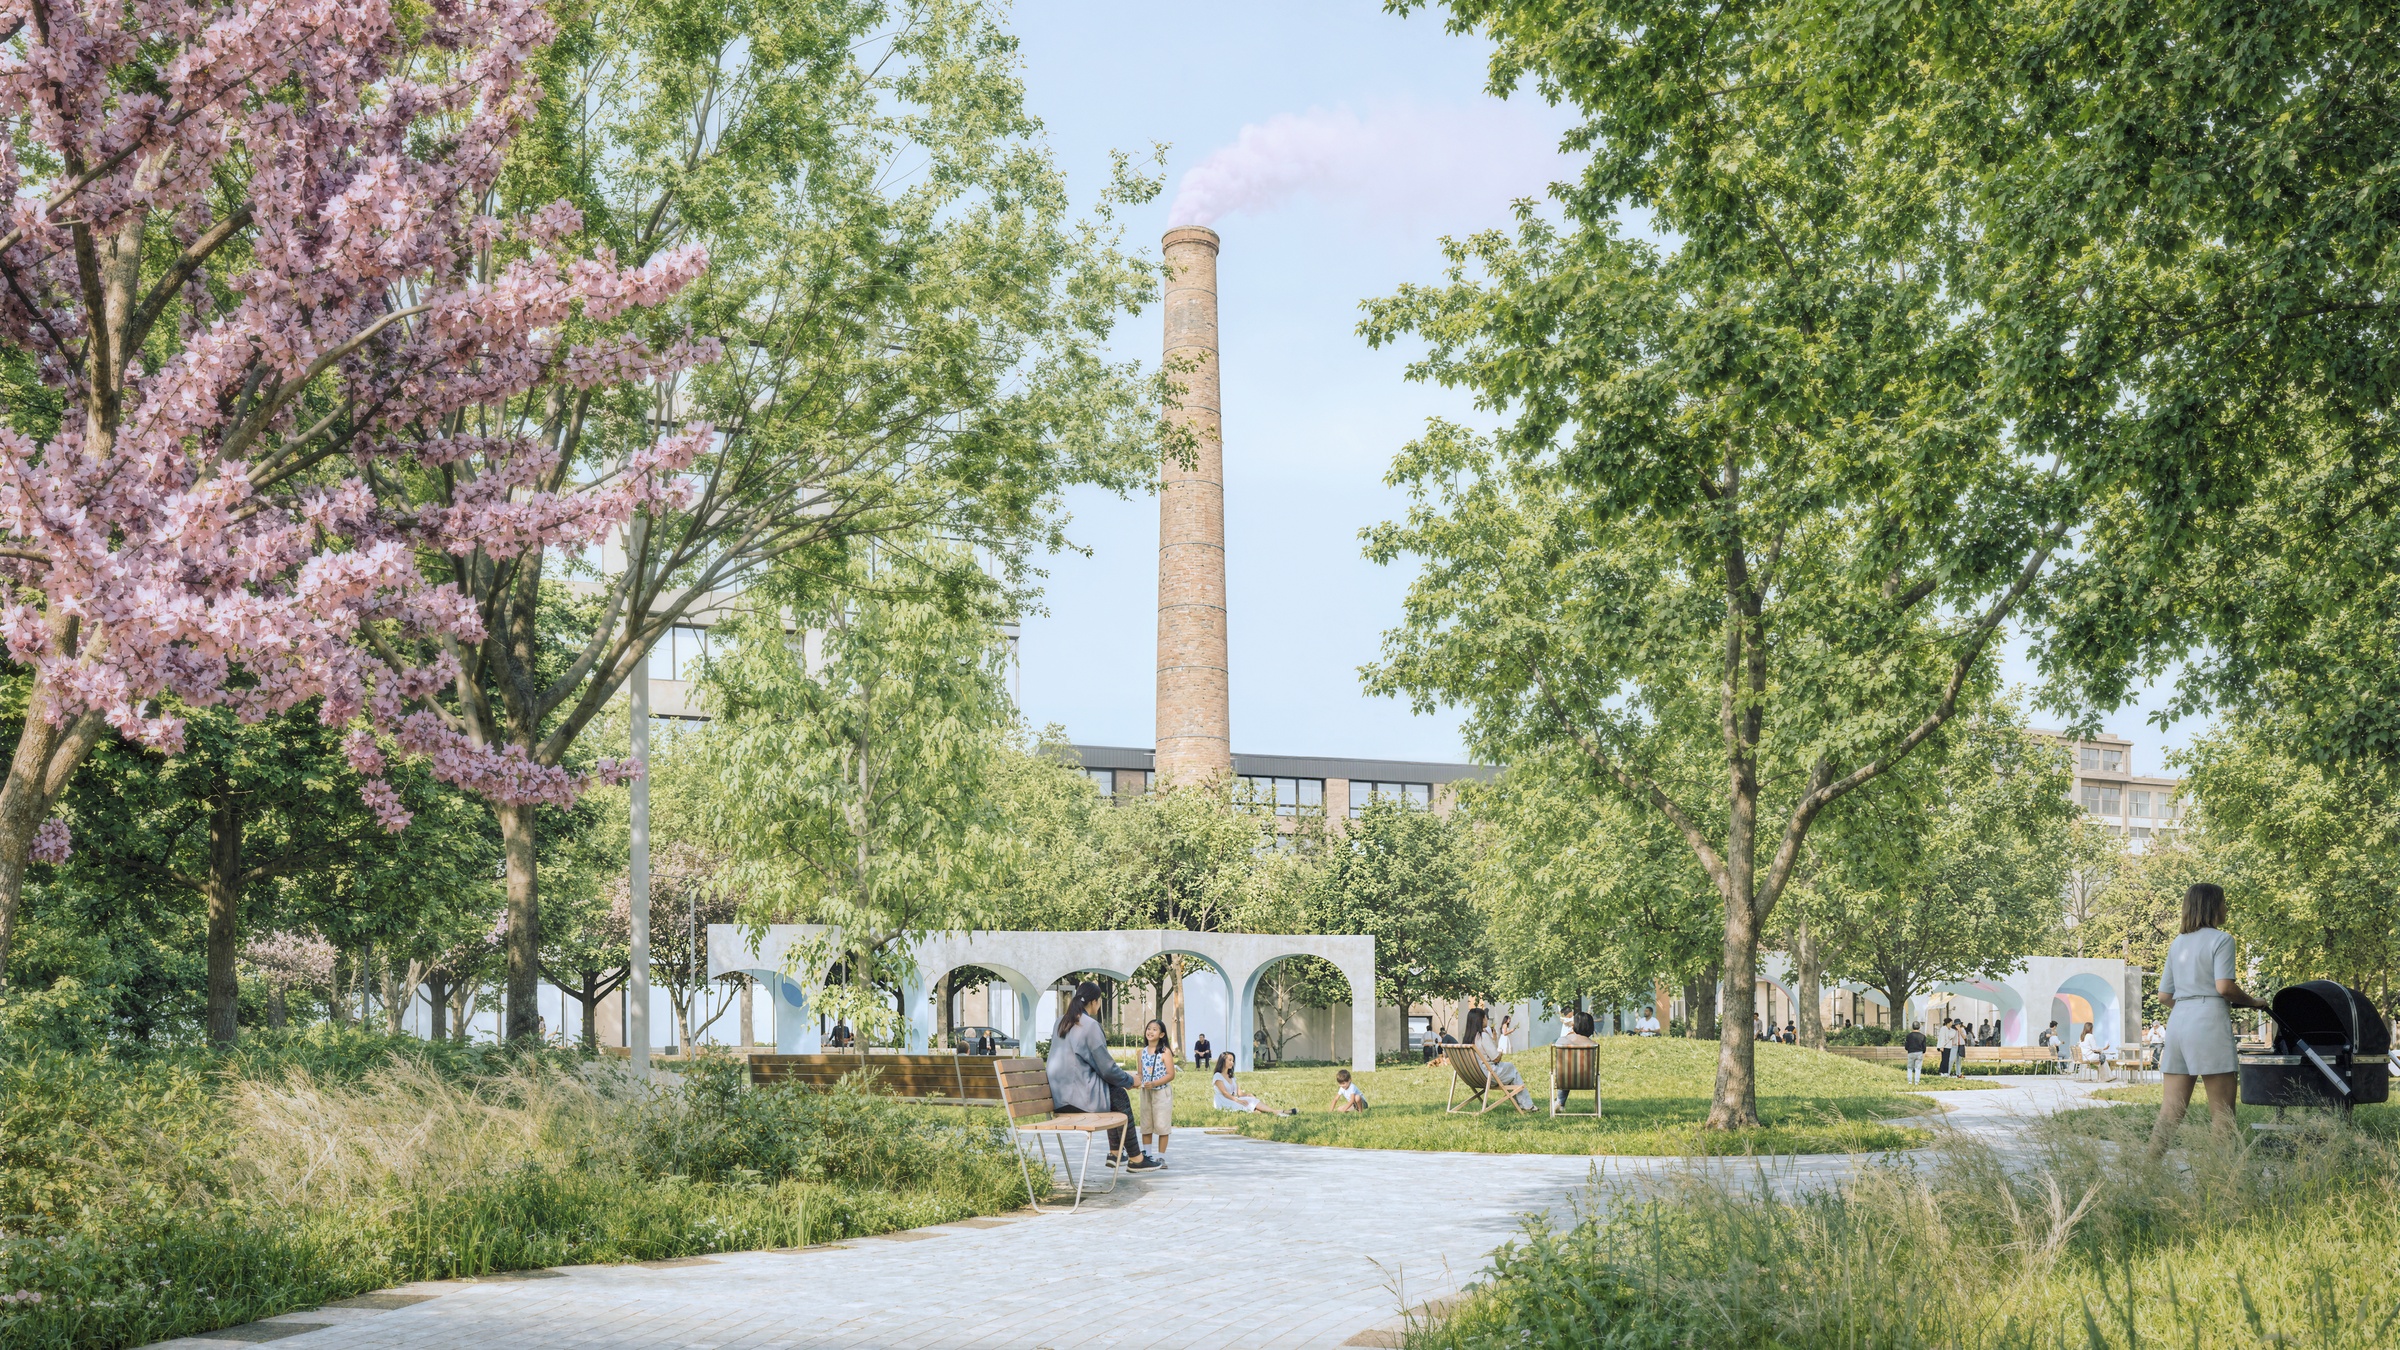
Located amongst a rich heritage of industrial architecture, the site carries stories from its Indigenous past, settler history, labour, hardship, and the persistent pursuit of freedom. For many, that pursuit began along the ironically named Liberty Street, which frames the park’s northern edge today.
Ànakwad, the name of the park, means “cloud” in Anishinaabemowin. This is also the name of the artwork by Anishinaabe French-Canadian artist Caroline Monnet, which lines the inner vaults of the four pavilions anchoring the corners of the park. Clouds recall the site’s history of campfires, gun-smoke, and billowing chimneys, and also symbolize freedom, going where they want to be. Ànakwad Park is inspired by this spirit, giving freedom an address on Liberty Street.
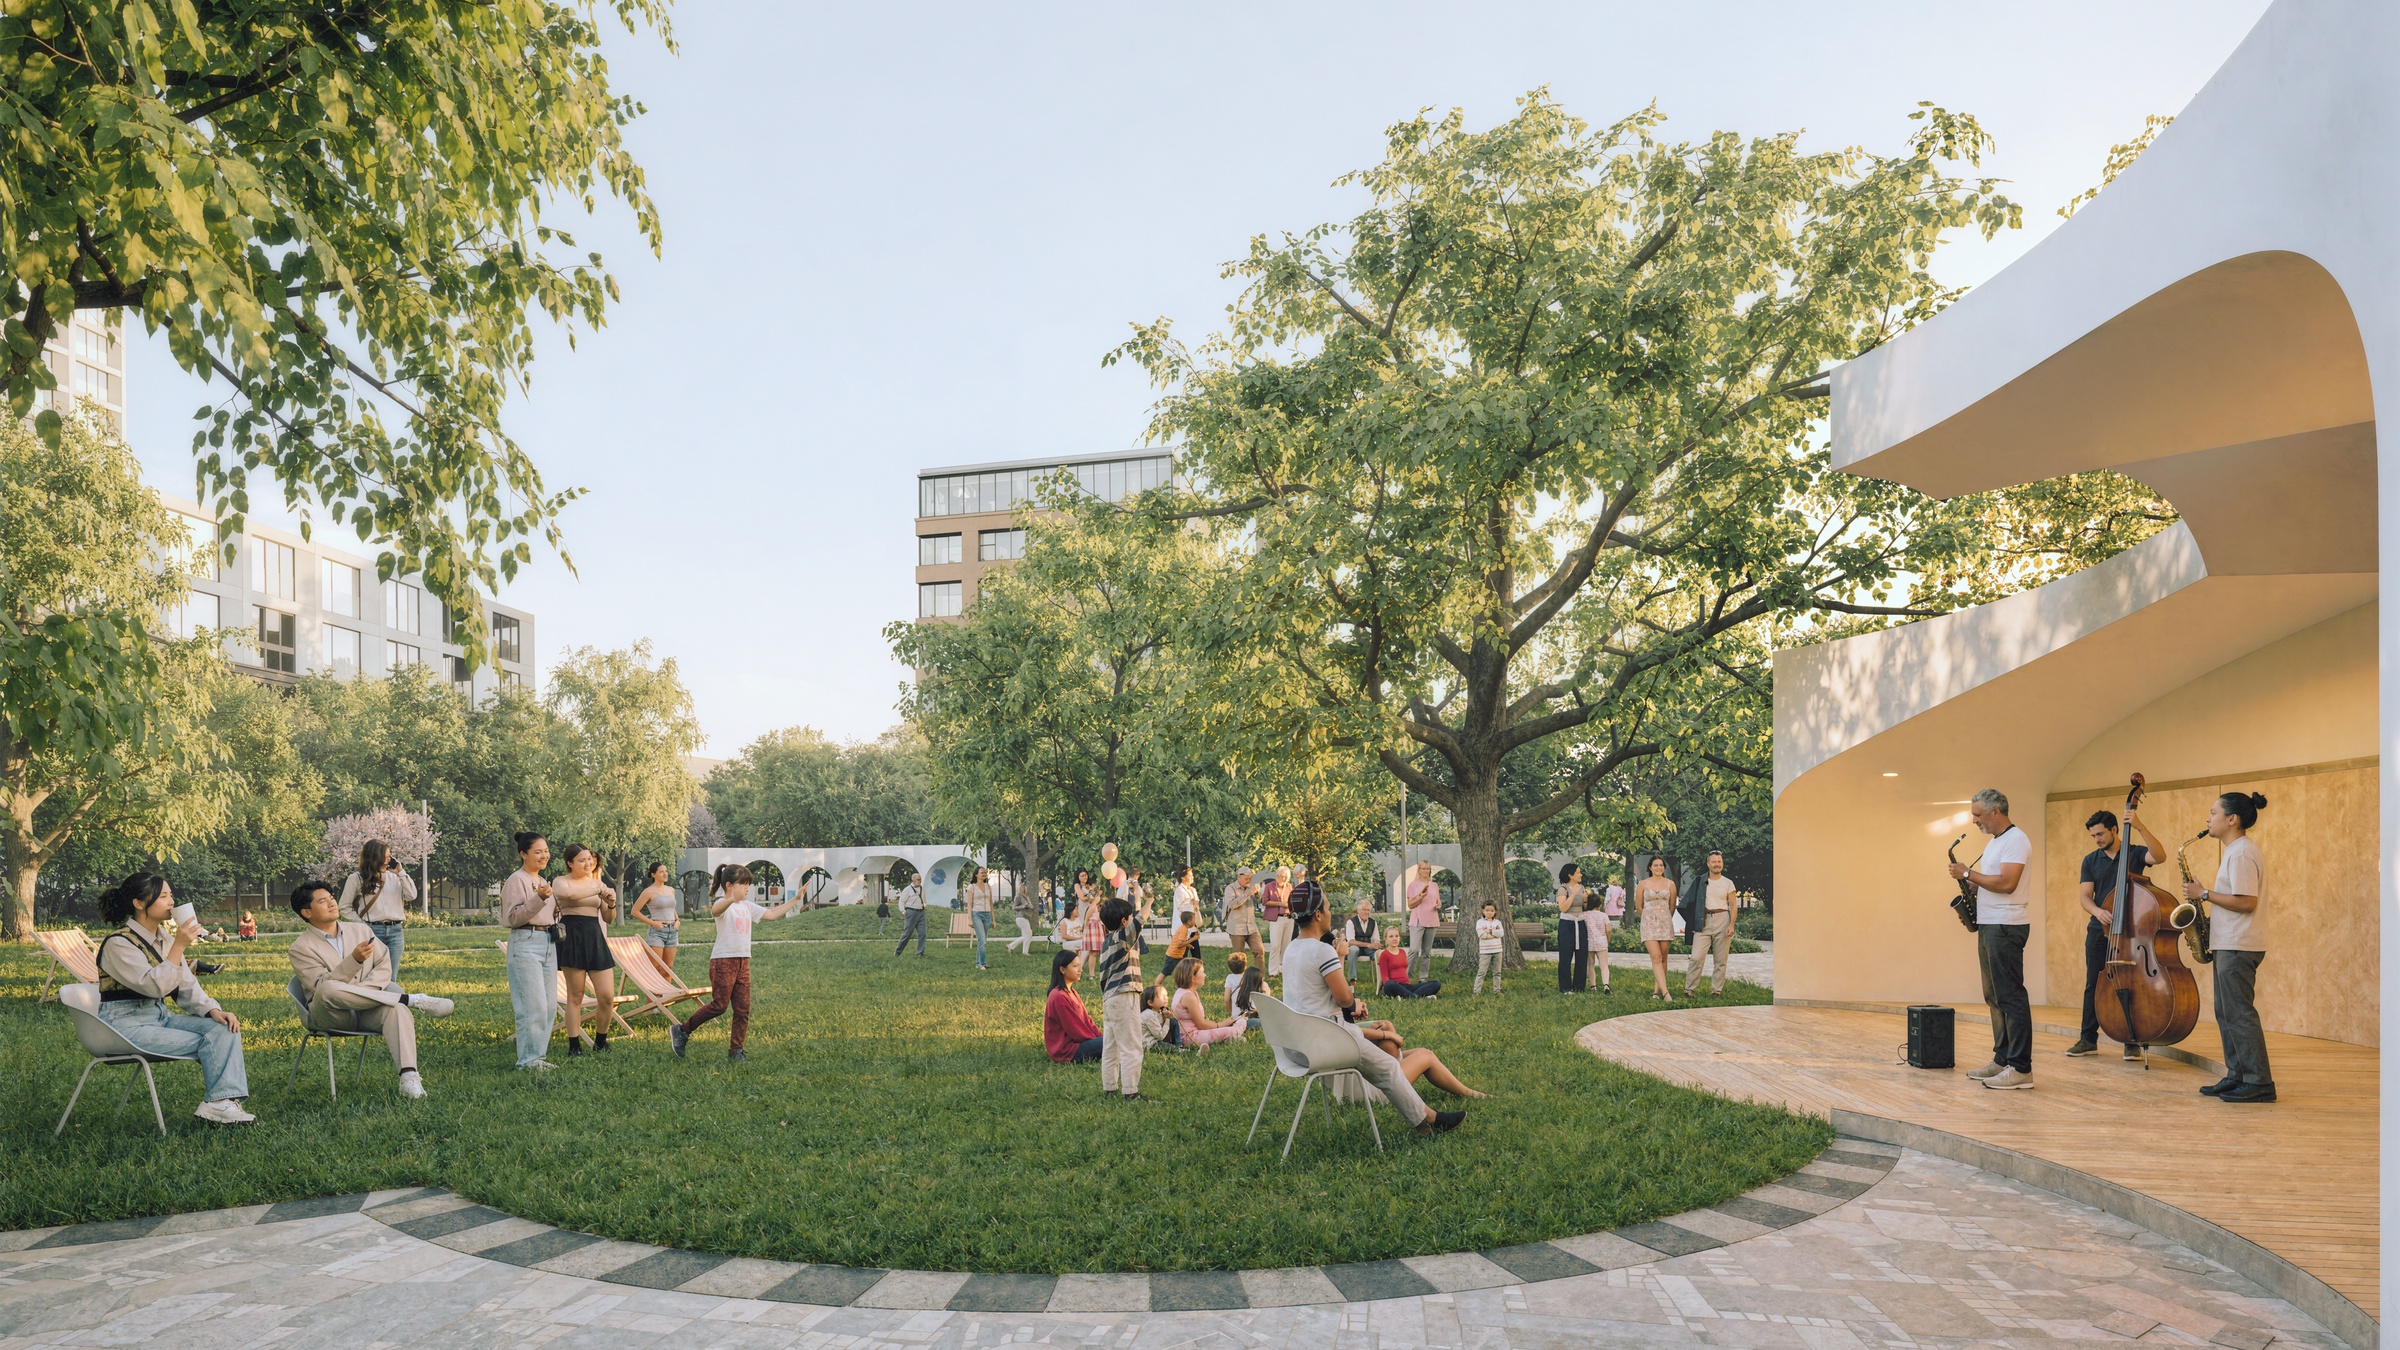
Ànakwad Park is composed of large green iconic cloud-shaped islands. The centre of the park is an immersive green, surrounded by a wild frontier fringe of forested mounds that buffer the surrounding city, doubling as stormwater sponges to store rainwater for reuse by the park’s trees and plants. This community park is designed for gathering, with creative spaces for children, grown-ups, and dogs, playing games, watching shows, picnics, hangouts, and opportunities to connect with neighbours and friends.
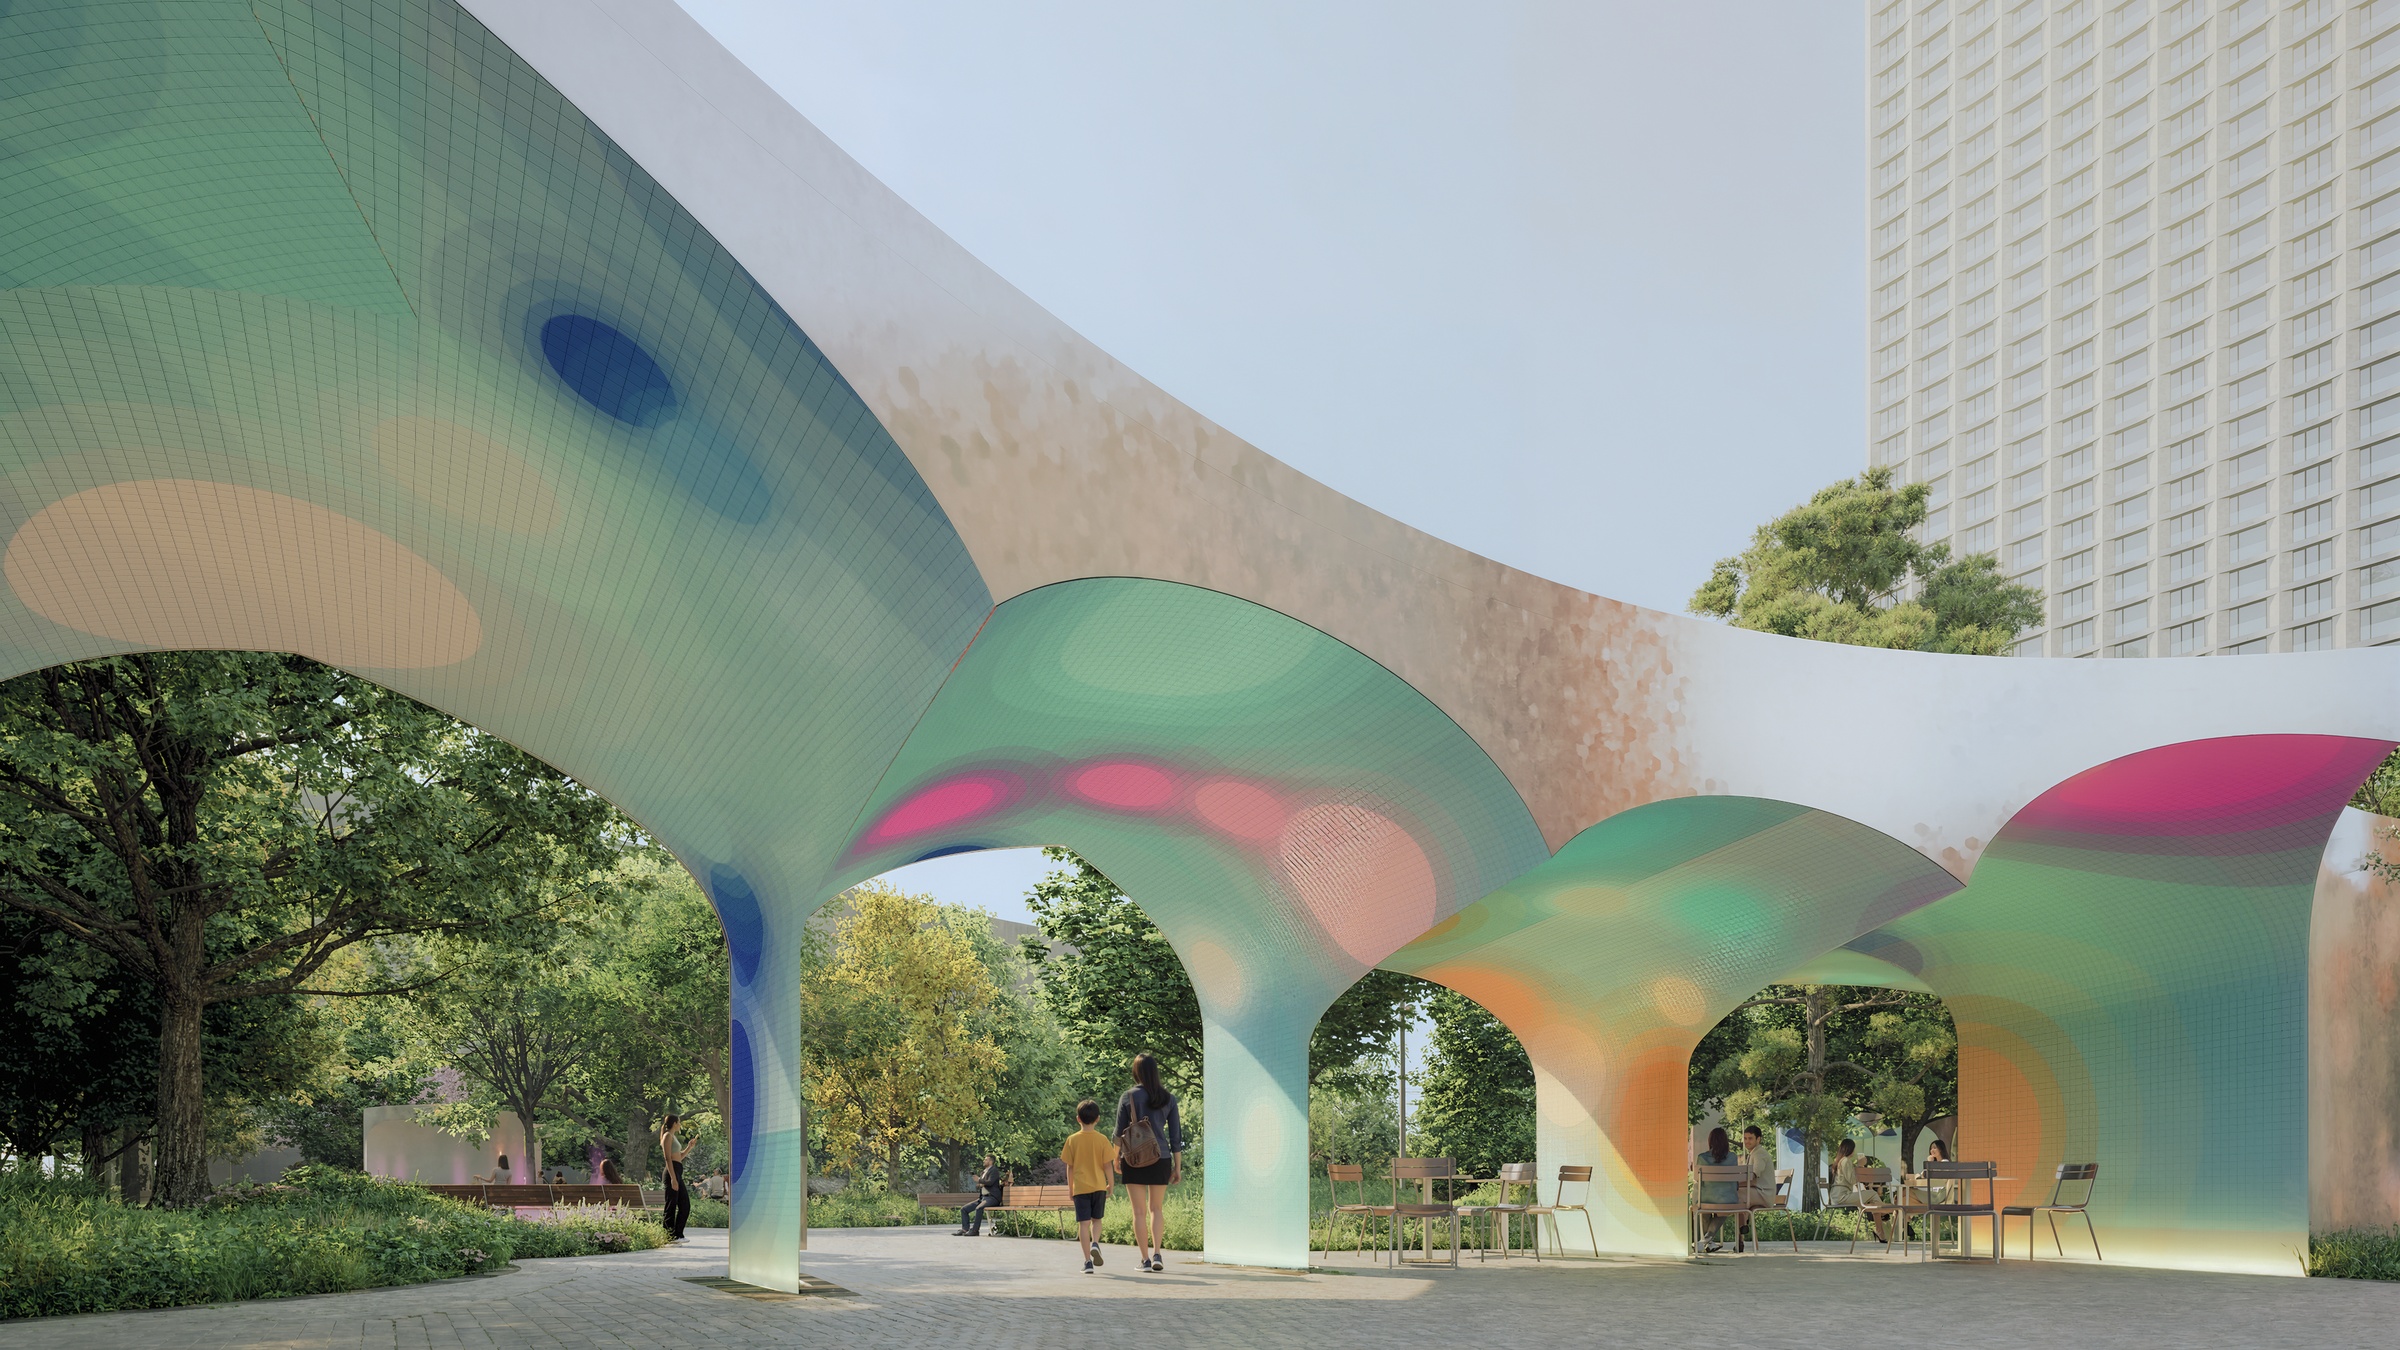
The artwork is woven directly into the architecture of Anakwad Park, transforming the canopy into an abstract, living landscape. Organic forms, translucent colour, and layered patterns flow across its curved surfaces, reflecting the movement and interconnectedness of all living beings, the trees, land, sky, and those who move through the park. The canopy becomes more than shelter; it is a space for gathering, movement, imagination, and connection.
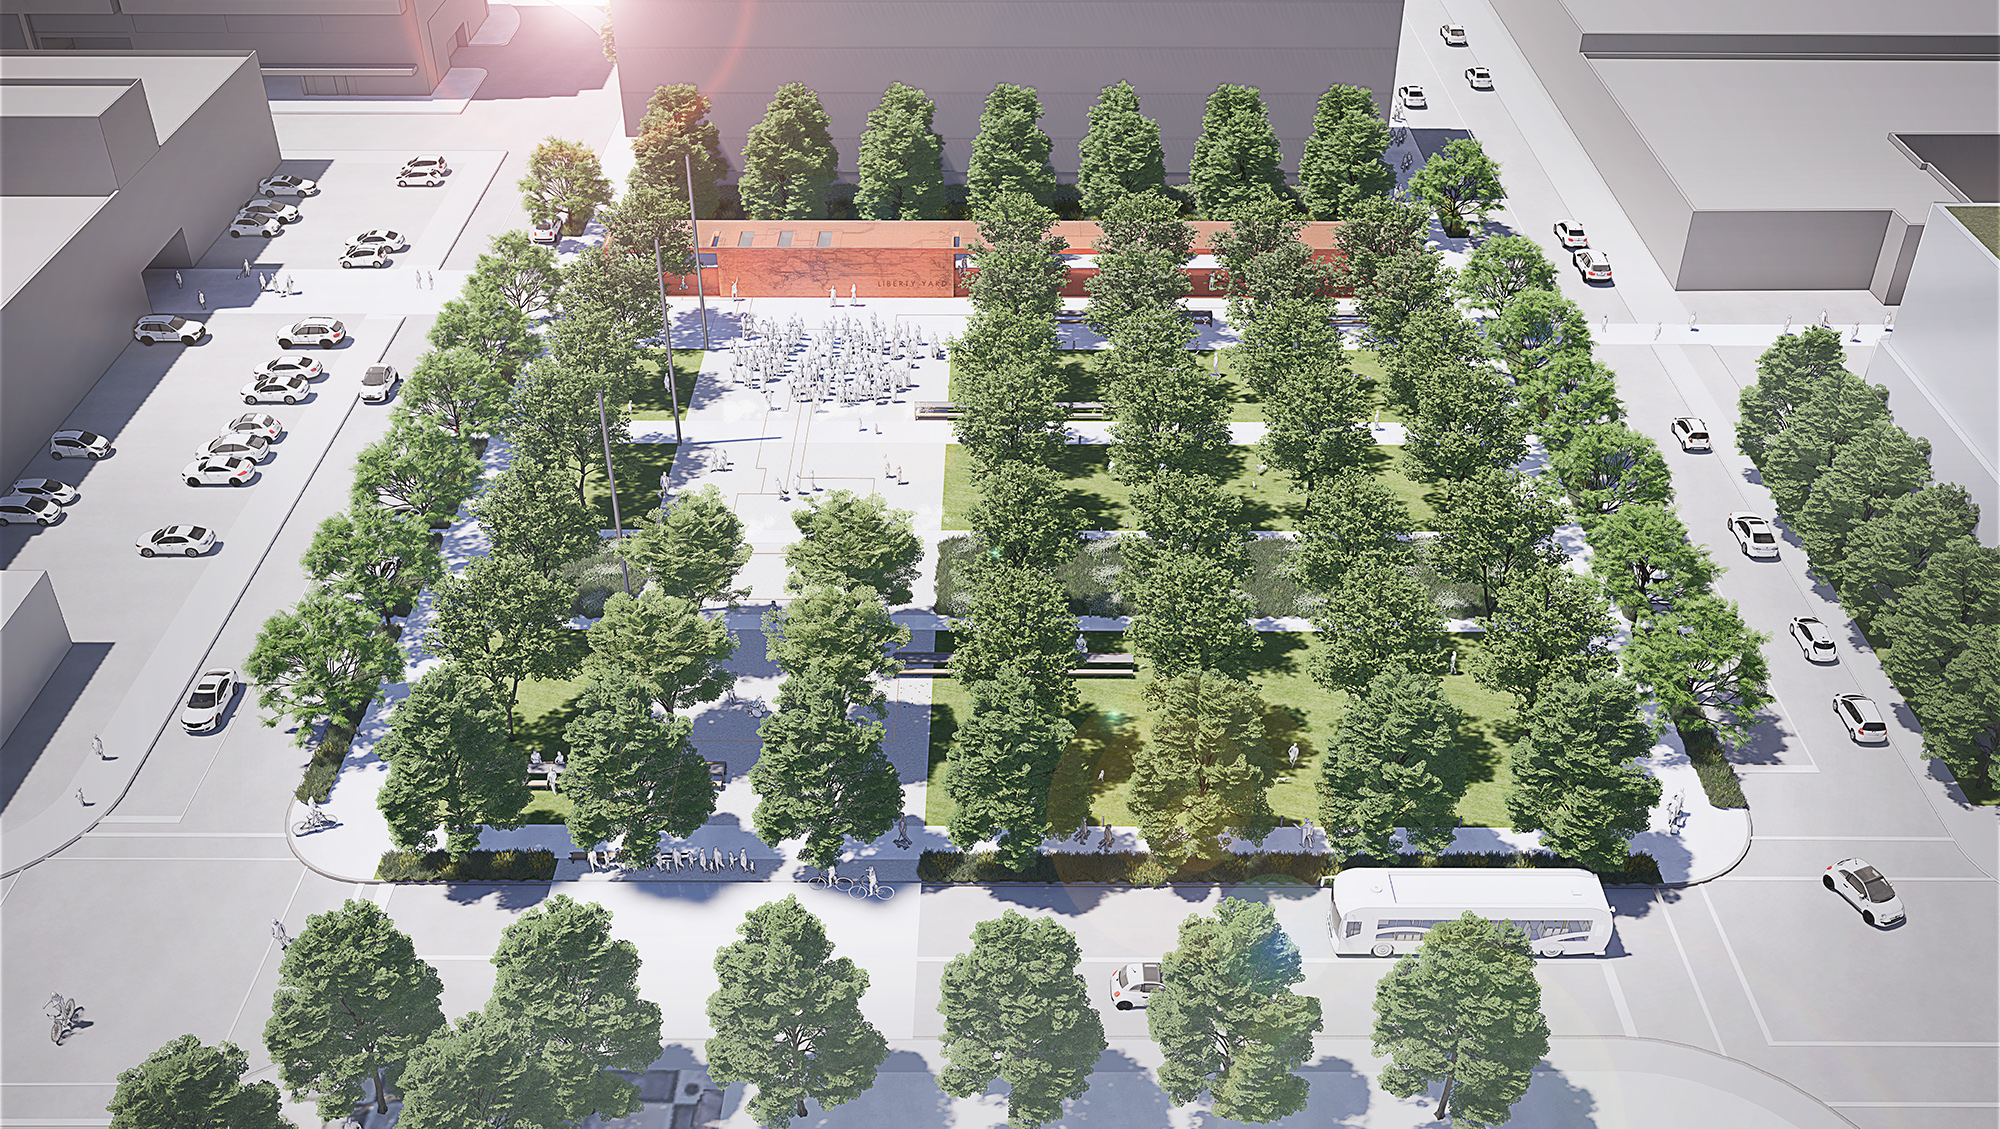
Our proposed name, Liberty Yard, is rooted in the history and character of Liberty Village. A yard can be many things: a backyard, brickyard, factory yard or rail yard—a place for gathering, making, movement and exchange. Liberty Yard transforms this idea into a new shared civic ground for the neighbourhood.
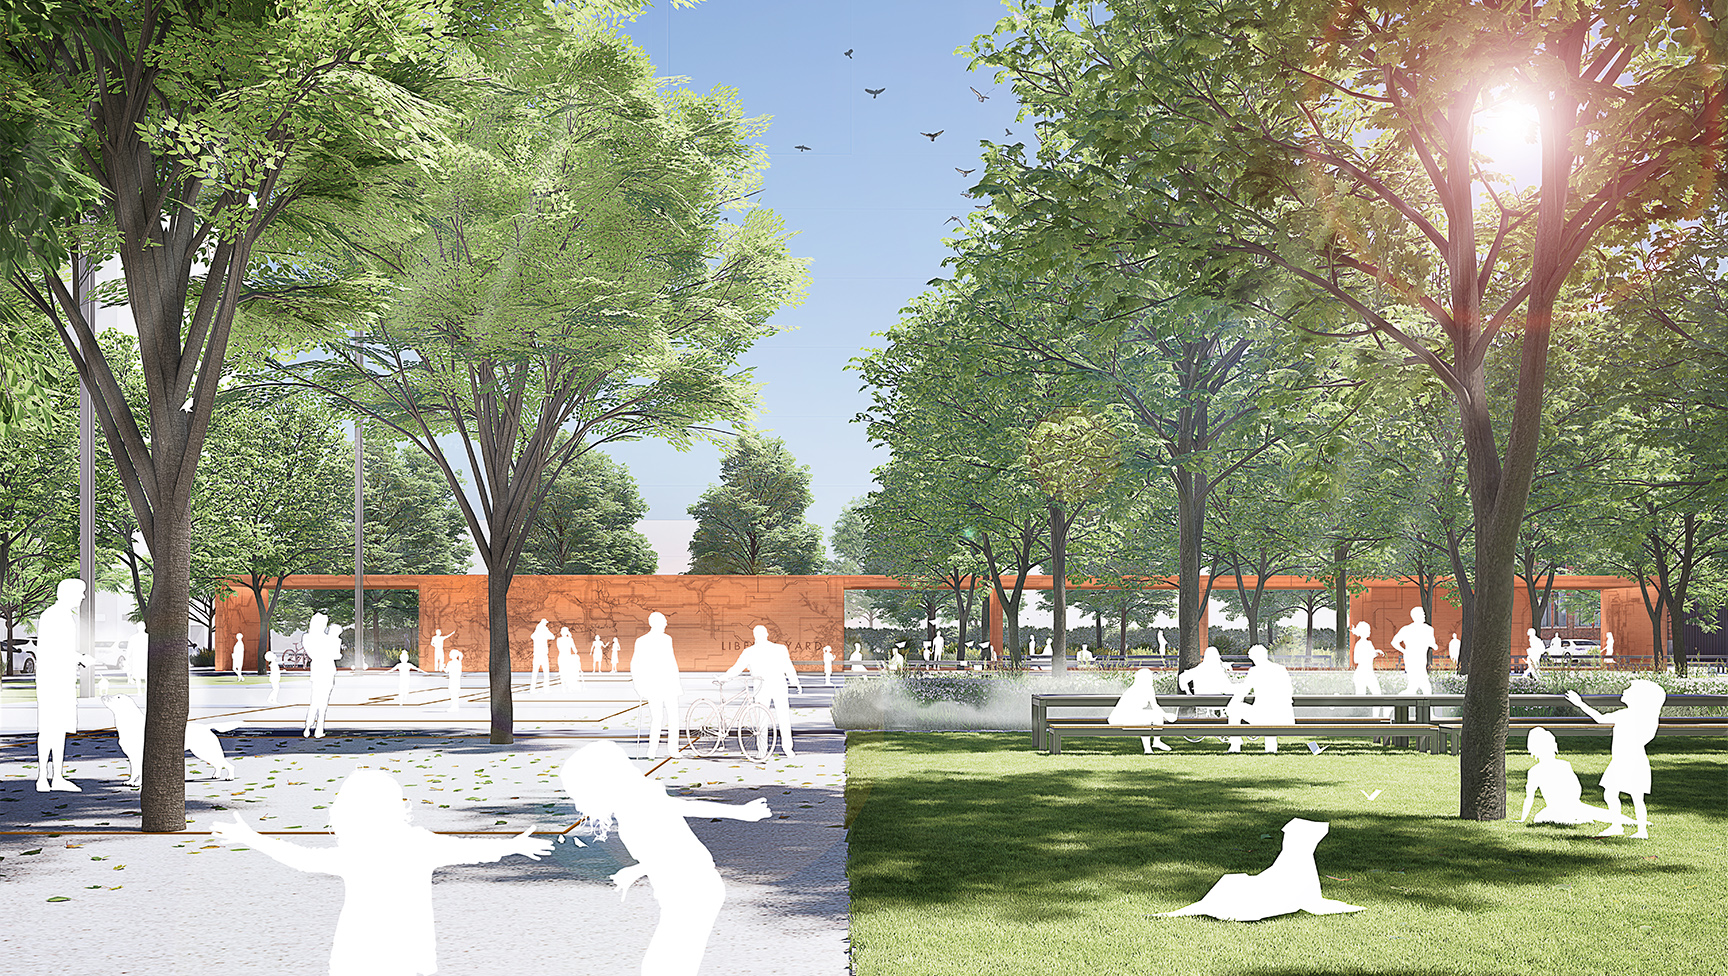
The proposal creates a generous, green and flexible park shaped around how people naturally move through and occupy the site. A canopy of large trees provides shade and seasonal change, while layered planting, rain gardens and integrated stormwater management create a resilient landscape that supports biodiversity and responds to a changing climate.
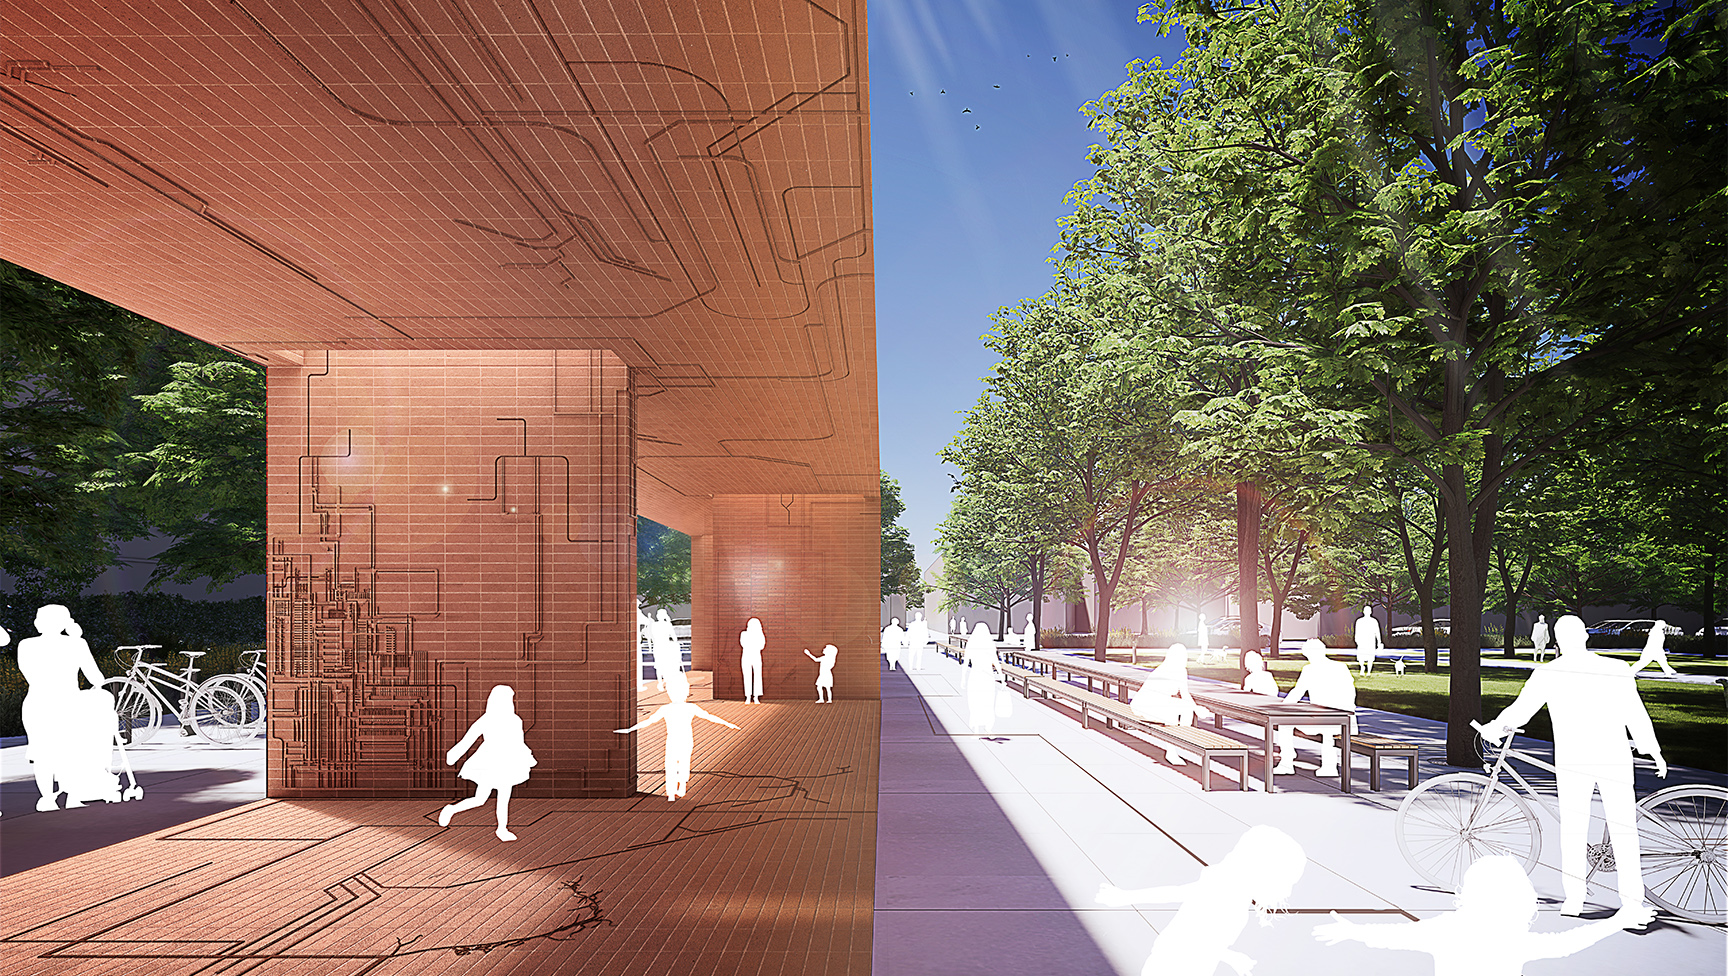
At its heart, an open civic clearing provides space for everyday life, community gatherings, markets, performances and play. Around it, quieter planted spaces and diverse places to sit, eat, work, meet friends or simply spend time allow people of different ages and abilities to find a place of their own.
Throughout the park, opportunities for discovery are woven into the experience. Water and mist provide cooling and spontaneous play, changing ground textures engage the senses, and planting transforms through the seasons. Lighting makes the park welcoming and easy to navigate from day into night and throughout the year.
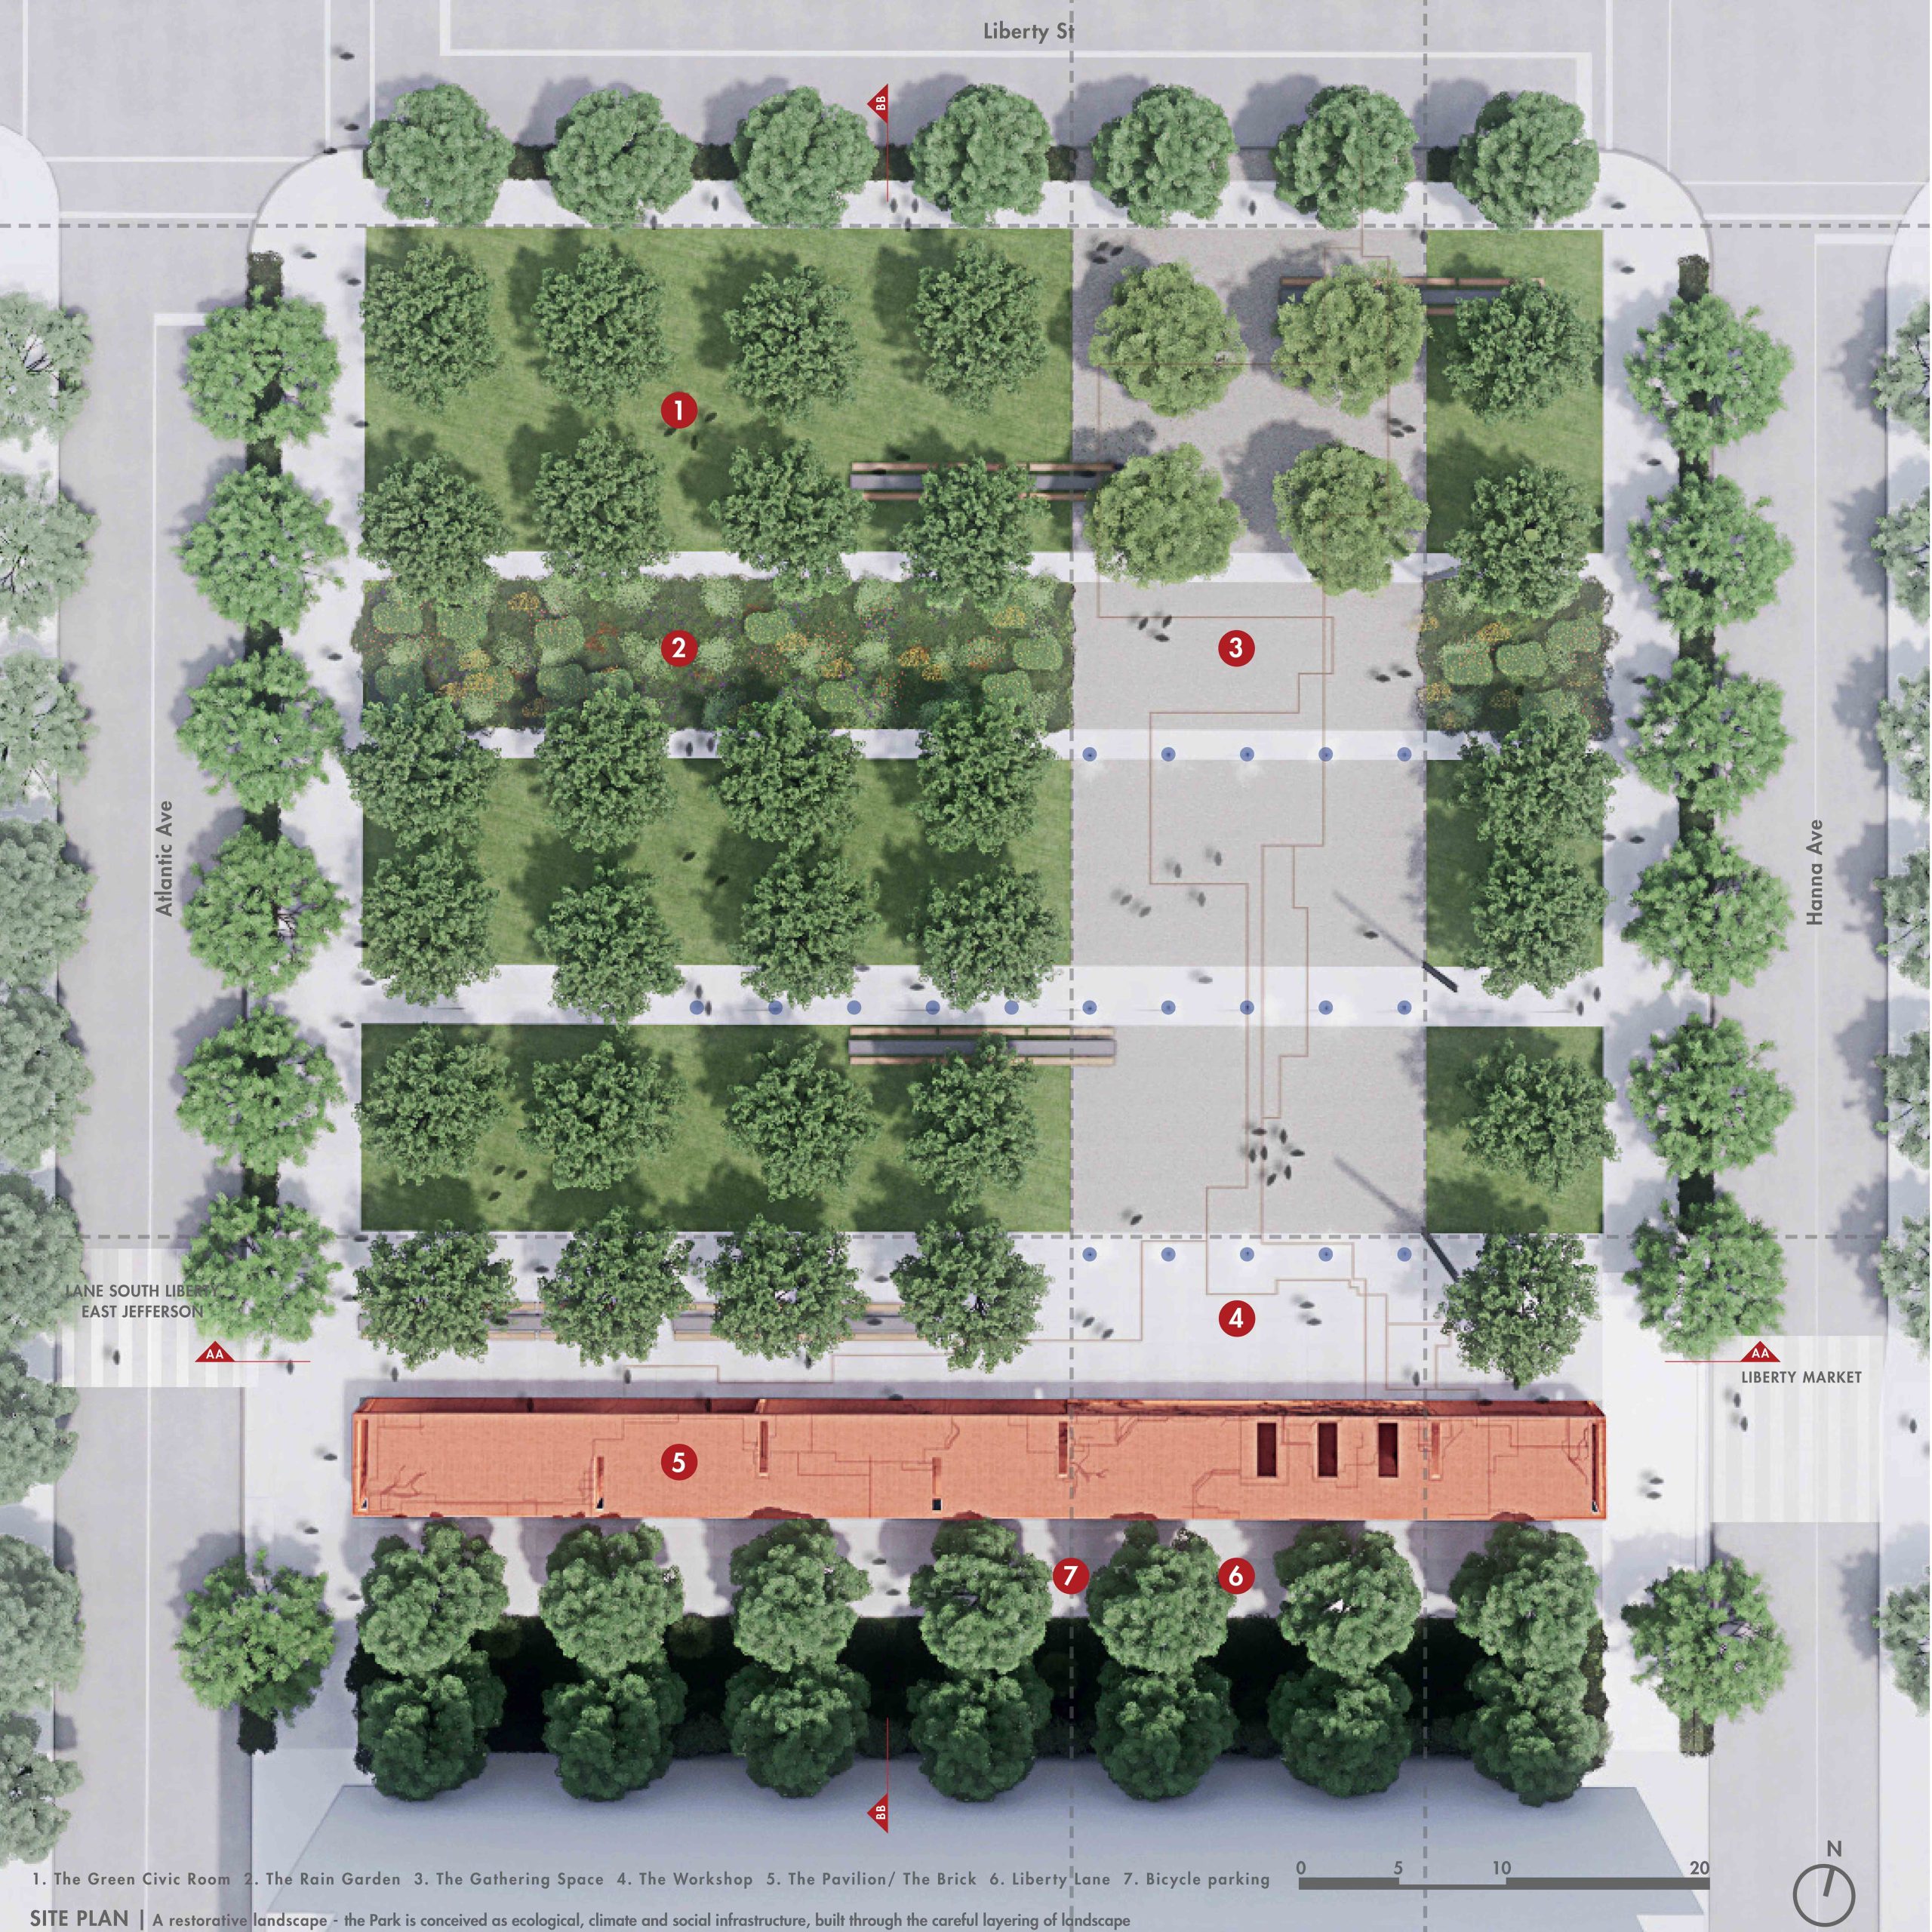
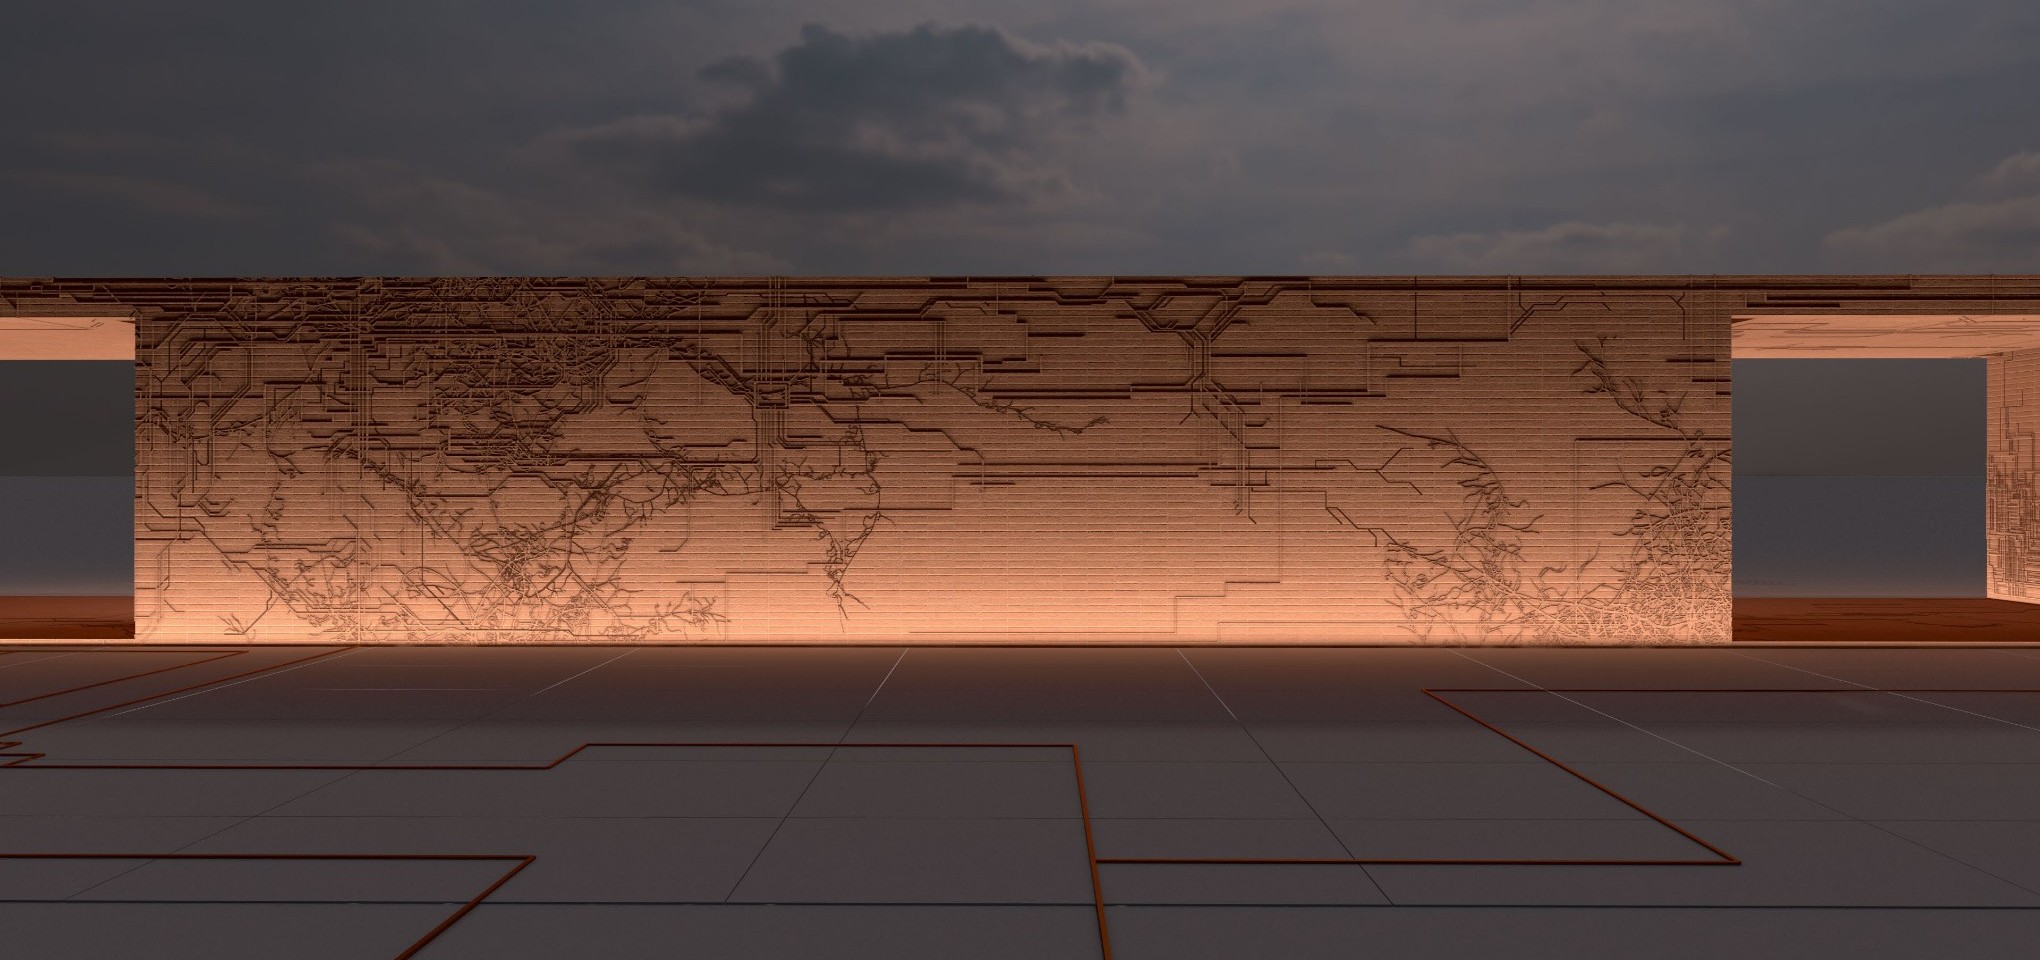
Integrated directly into the pavilion’s brickwork, the artwork takes the form of a continuous line that travels, branches and multiplies across its surfaces. Carved and engraved into the brick itself, it evokes interconnected systems across nature, industry and contemporary life – tracing a path between Liberty Village’s past, present and future.
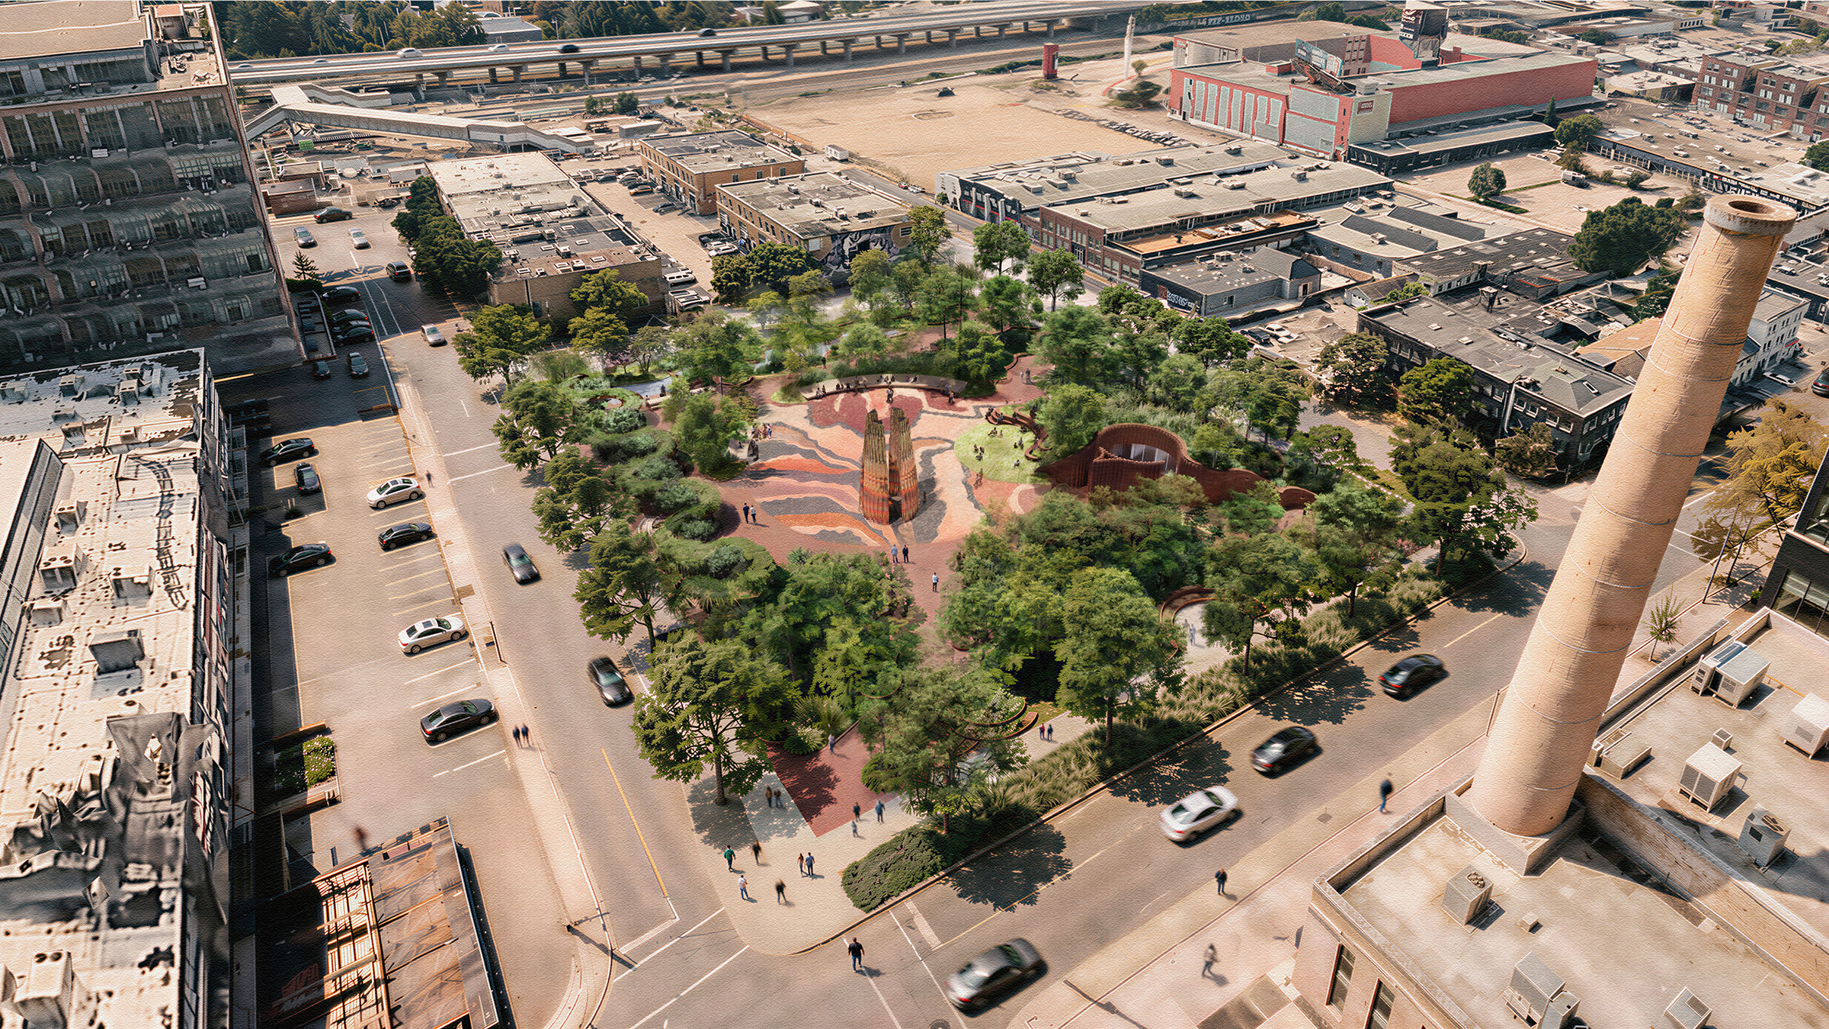
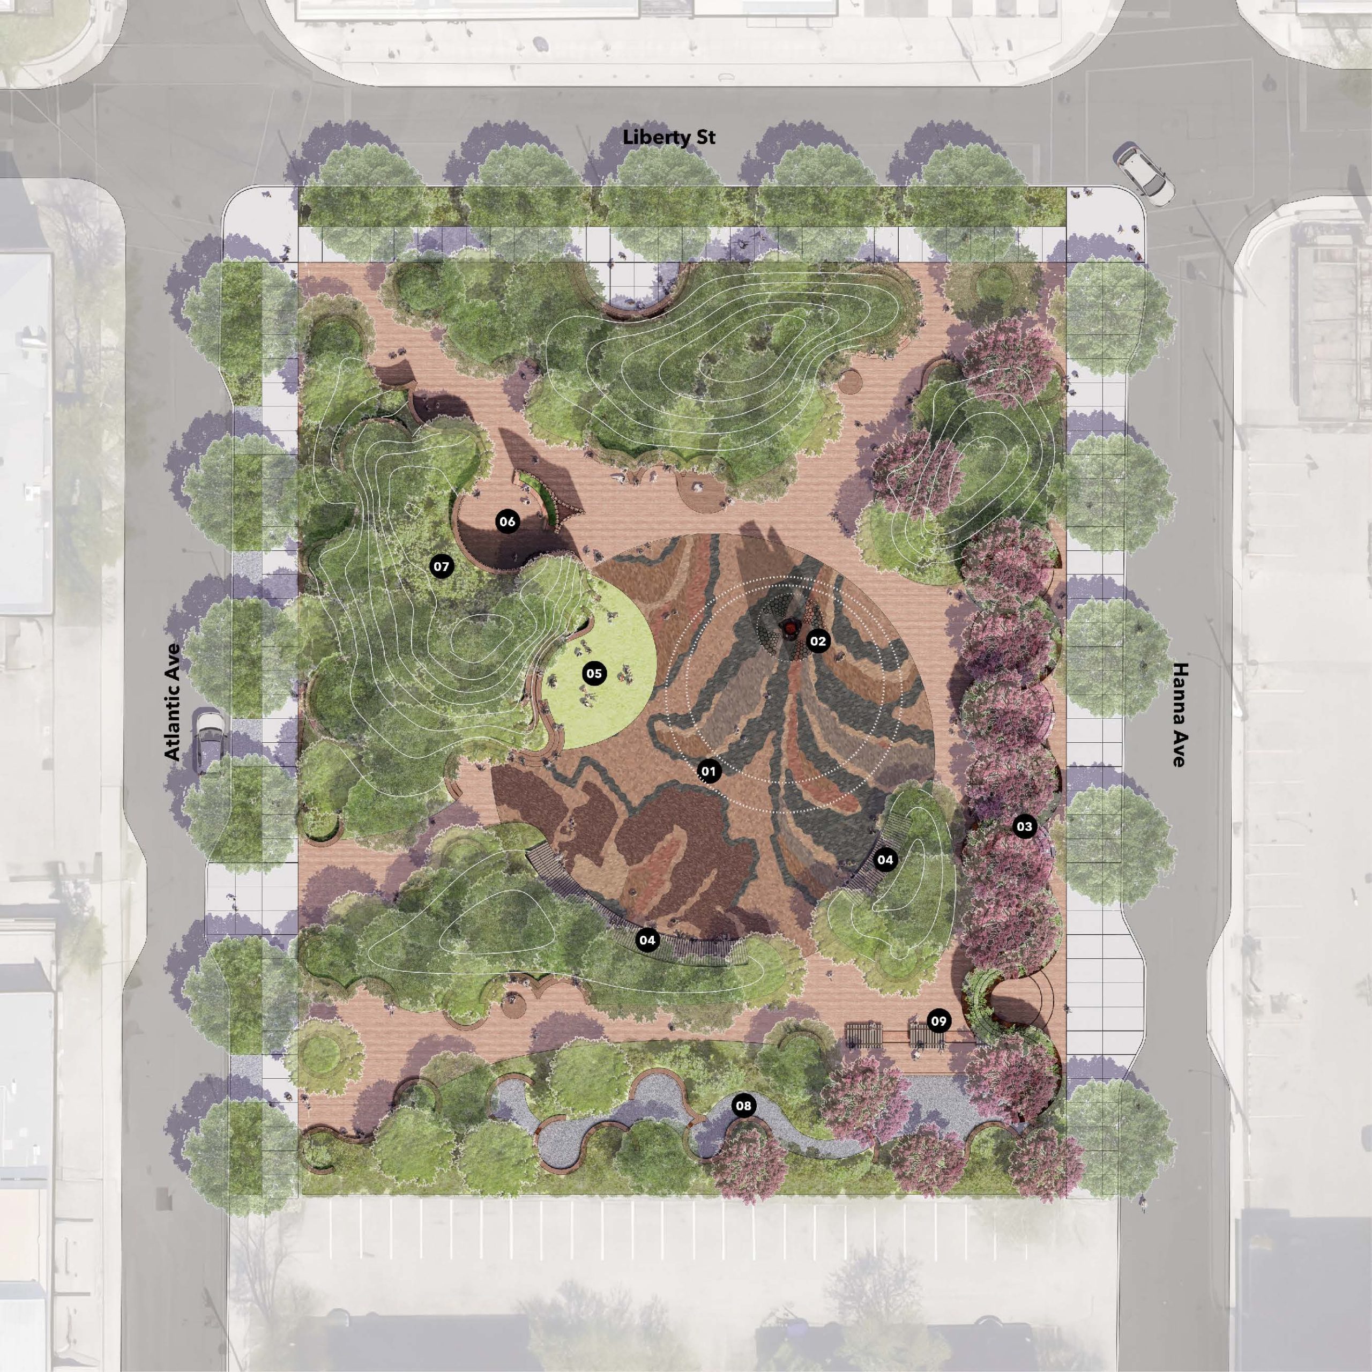
Our team’s approach for 34 Hanna transforms the former parking lot into the Liberty Village Living Room, a park that responds to the contemporary needs of a distinct community, draws on the area’s deep history, and forms a connective part of the ecological whole: Community, Ecology, and Heritage. The design is conceived as a fluid, interconnected ecosystem that maximizes social comfort, ecological health, and historical resonance.
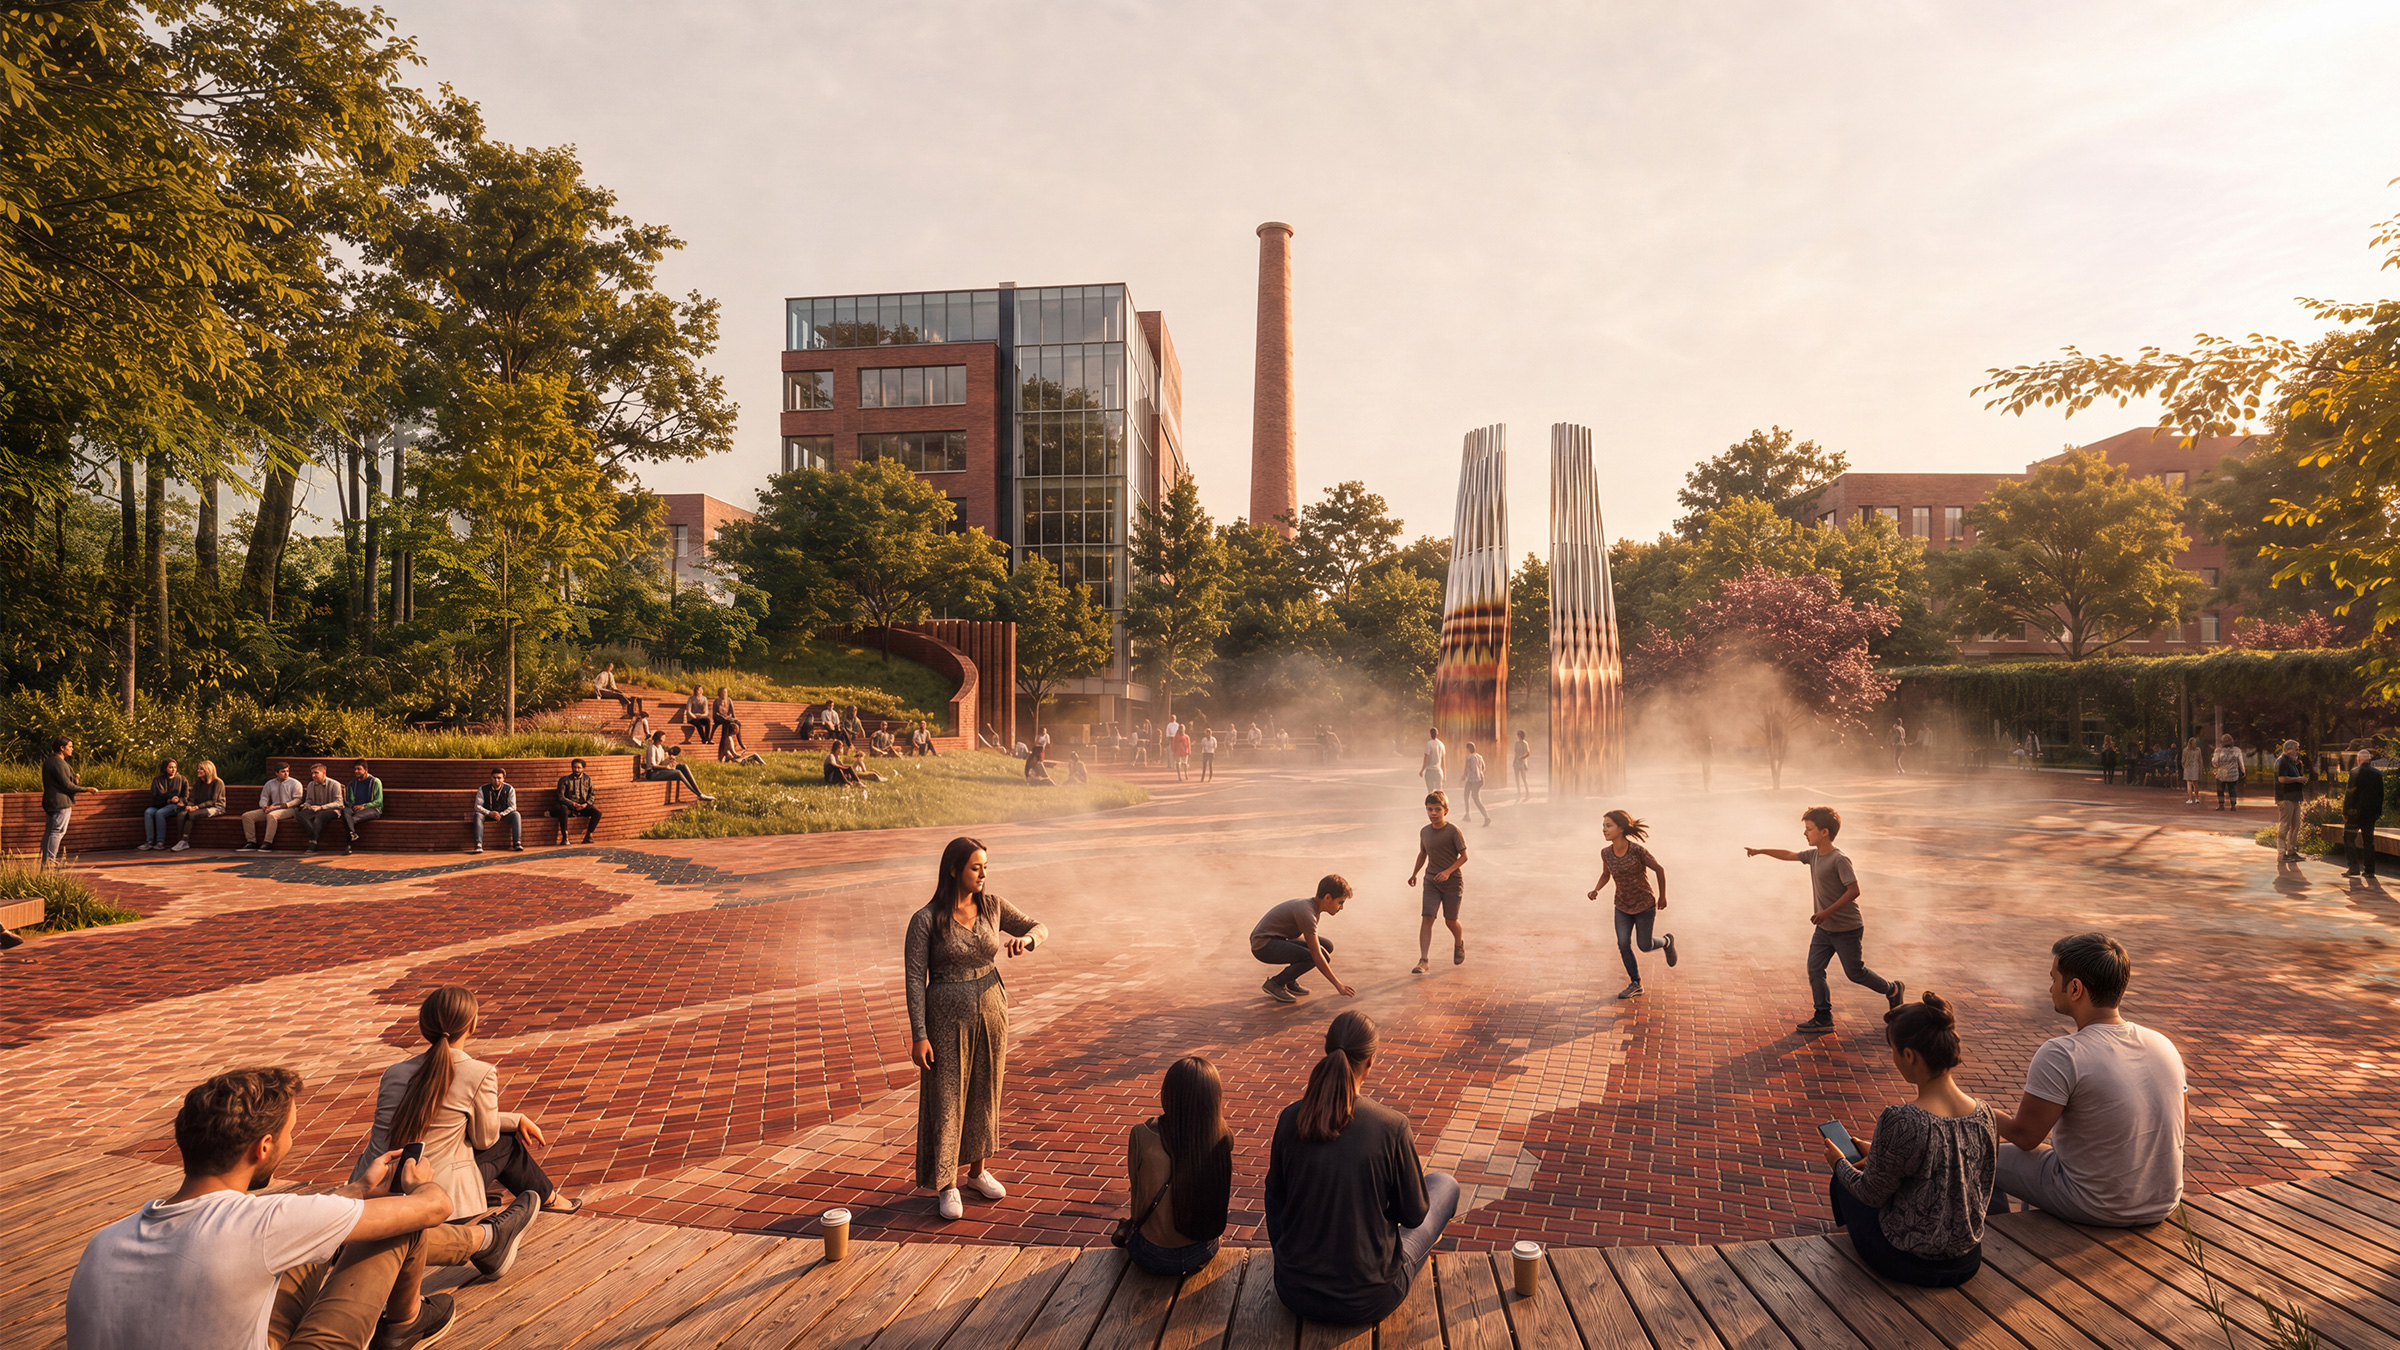
Ancient Past, Industrial Traces, Ecological Future: Our proposal acknowledges the layers of history embedded in the site while supporting a rich and resilient landscape for the future. The materials of this place, including endemic plant species, brick, stone, steel, and the traces of lost streams, are reinterpreted as an authentic expression of Liberty Village.
Comfort and Climate Resiliency: Our design enables both people and the landscape to thrive in the face of continual change. The park provides comfort and protection for all users, offering relief from extreme heat and shelter from rain and snow. It restores rainwater, forests, and ecology as integrated systems that support all species and leave an enduring legacy for the neighbourhood.
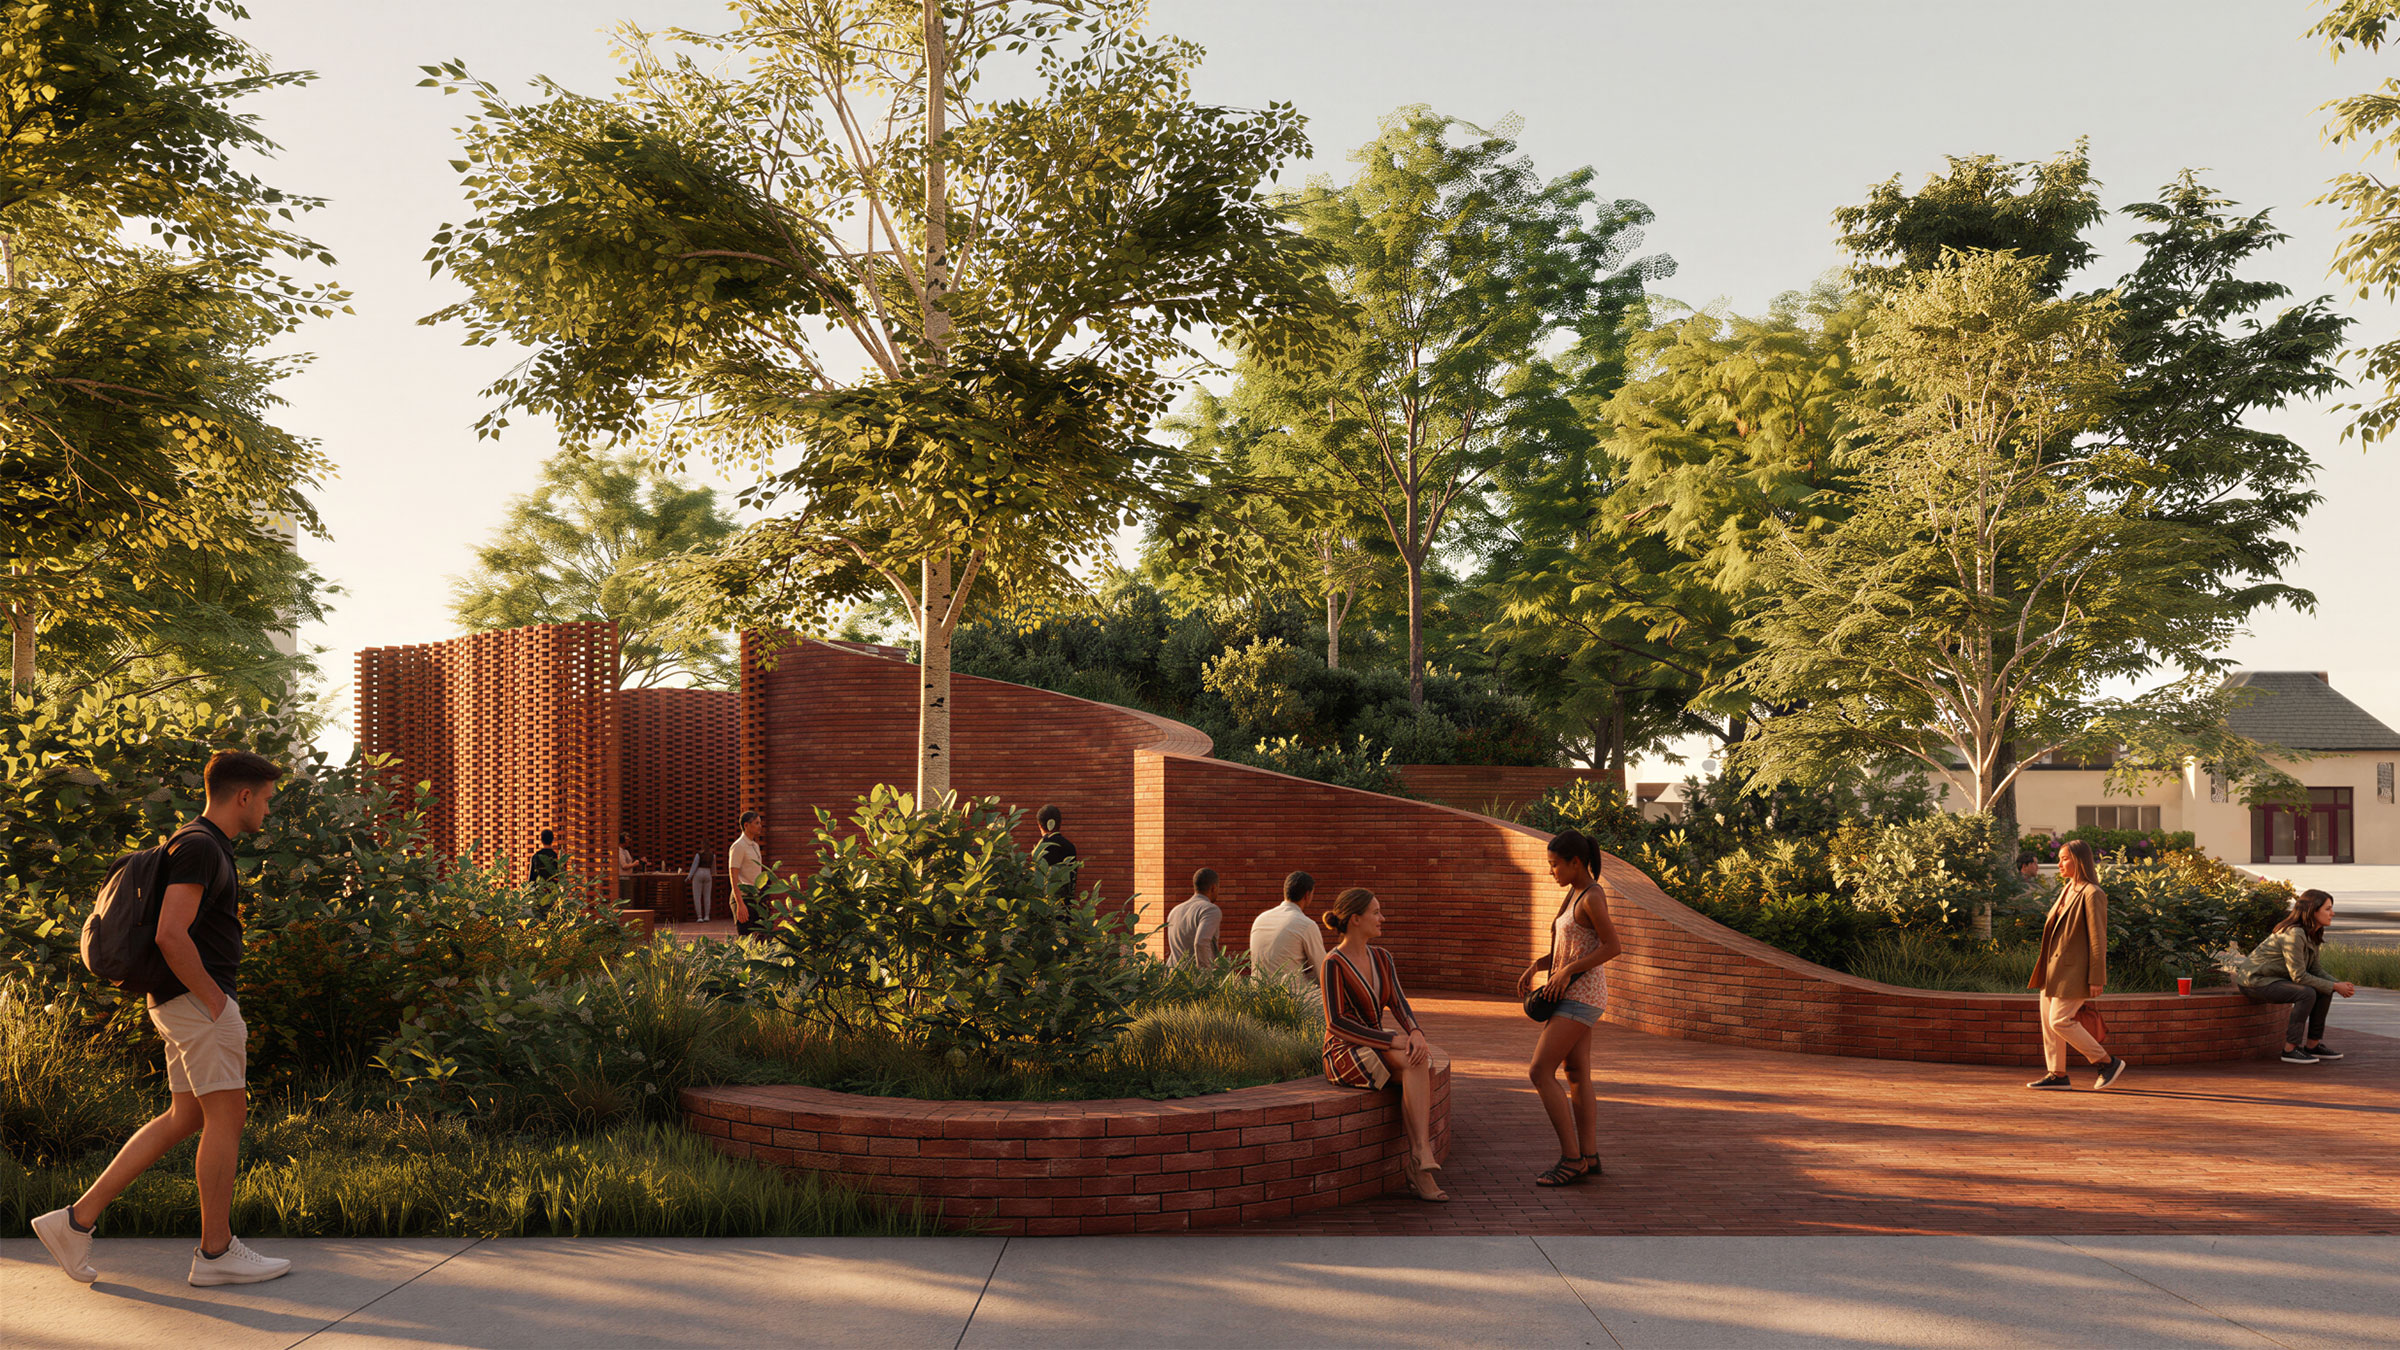
Good Edges as Places for People: The Liberty Village Living Room establishes strong park edges, a welcoming threshold to the street, inhabitable zones around the perimeter, and a flexible centre that supports civic life.
Social Infrastructure: Like a domestic living room, the park is furnished with amenities that encourage gathering and interaction. Features are arranged as “social confetti,” creating places of activity, energy, and cultural connection throughout the site.
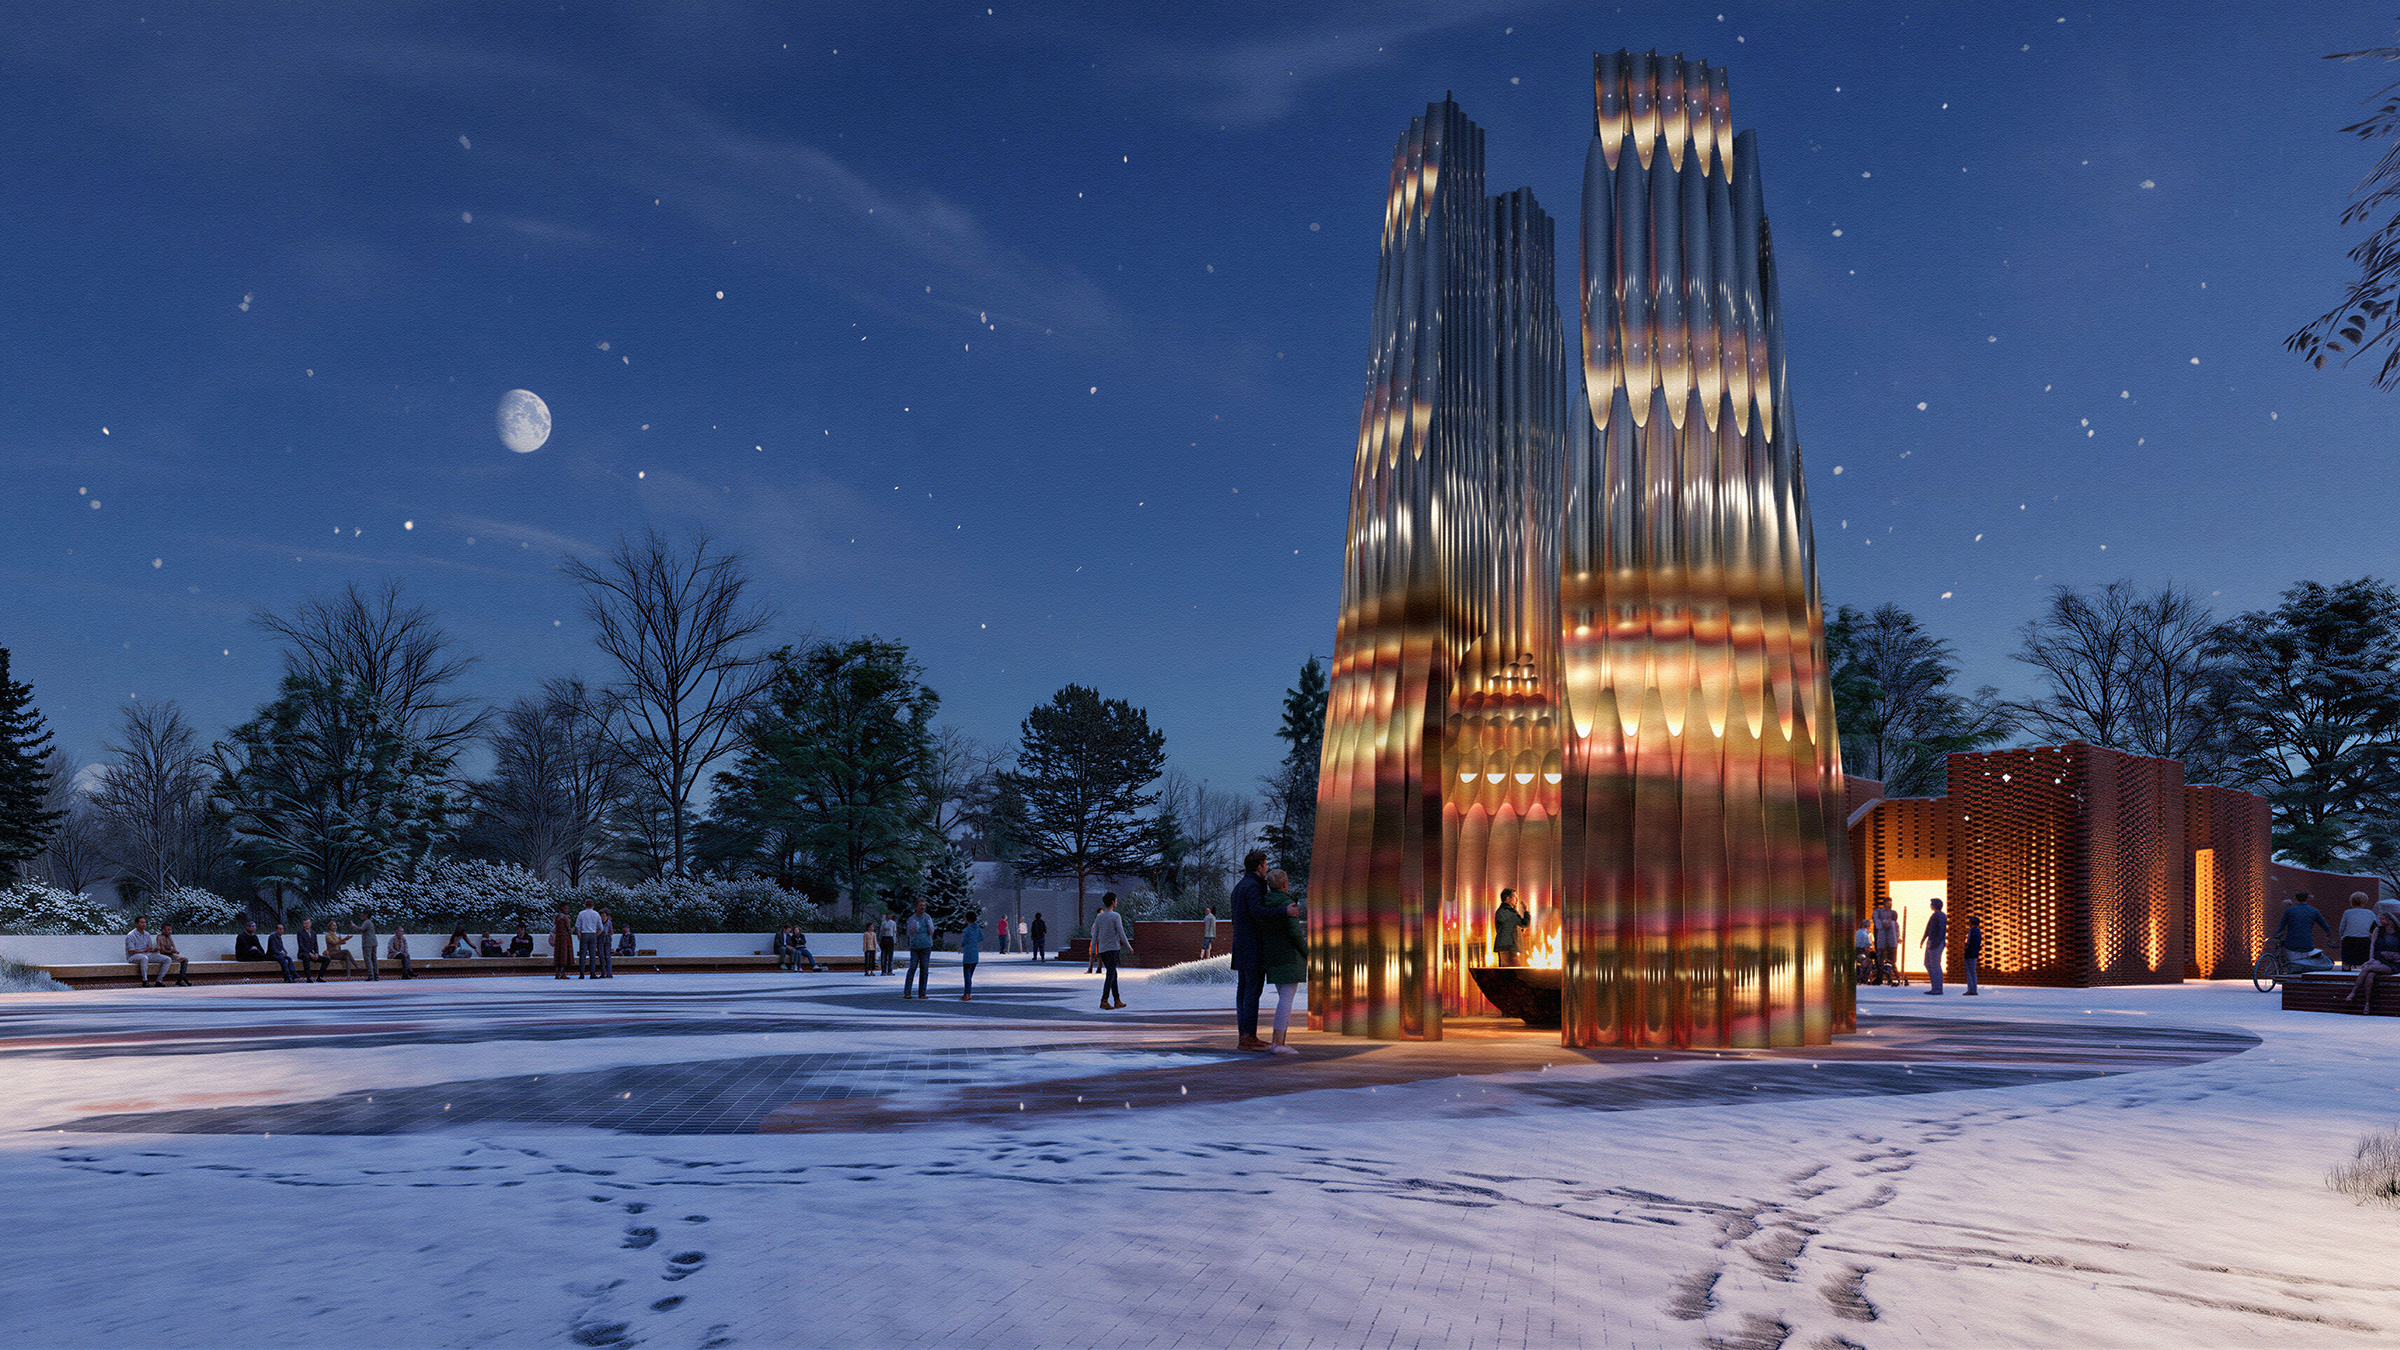
The Hearth brings the domestic tradition of gathering around a fire to the scale of a park living room. Its form and materiality transforms the stacked geometry of industrial tube stockpiles into an inhabitable sculpture of burnished steel and a source of warmth, light and energy at the centre.
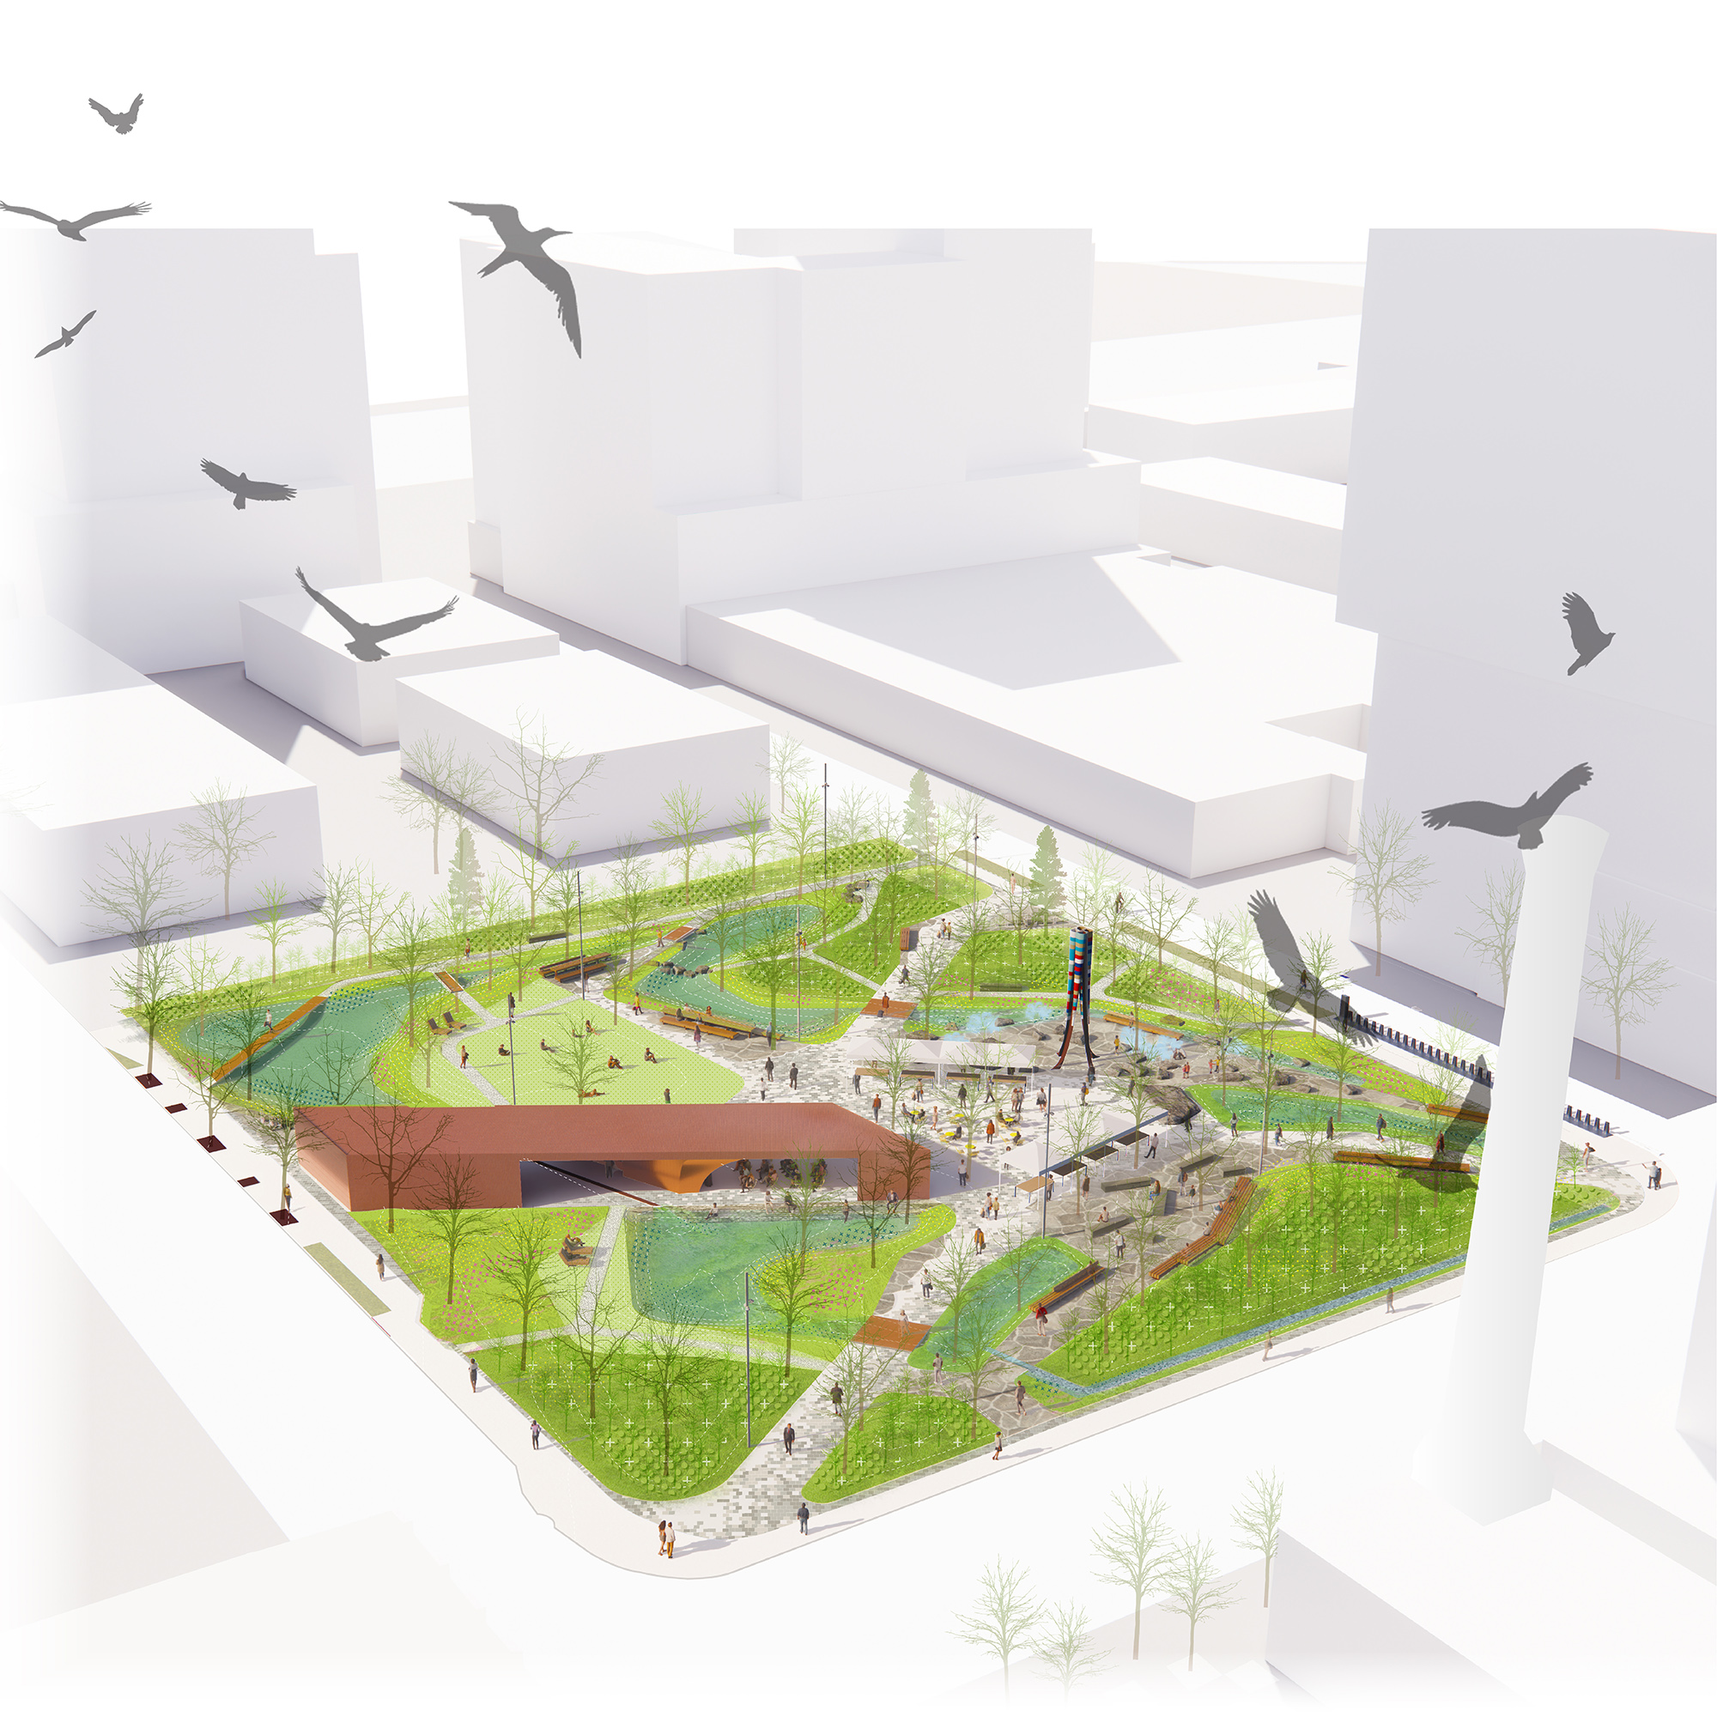
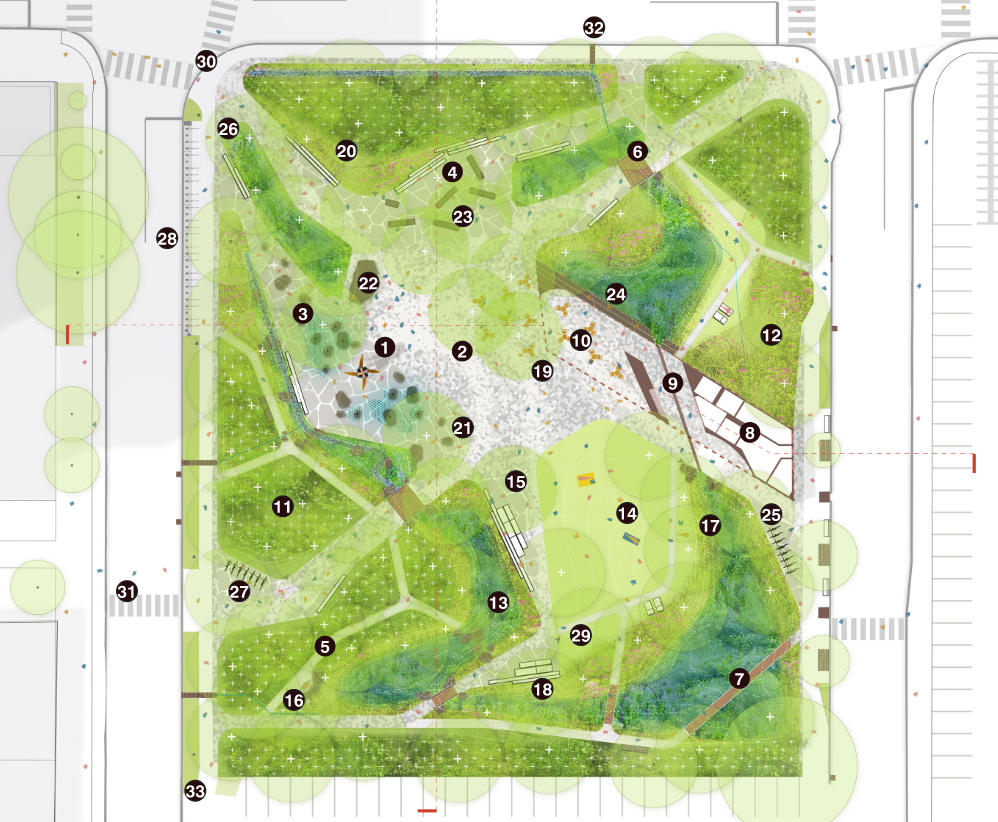
Windborne Common transforms a former parking lot into a green, welcoming park shaped by nature, movement and community life. The design draws inspiration from the Ontario Wind Engine and Pump Company, which once occupied the site. More than a century ago, machines made here harnessed wind to create movement. Today, the park gives this history new life through an evolving landscape.
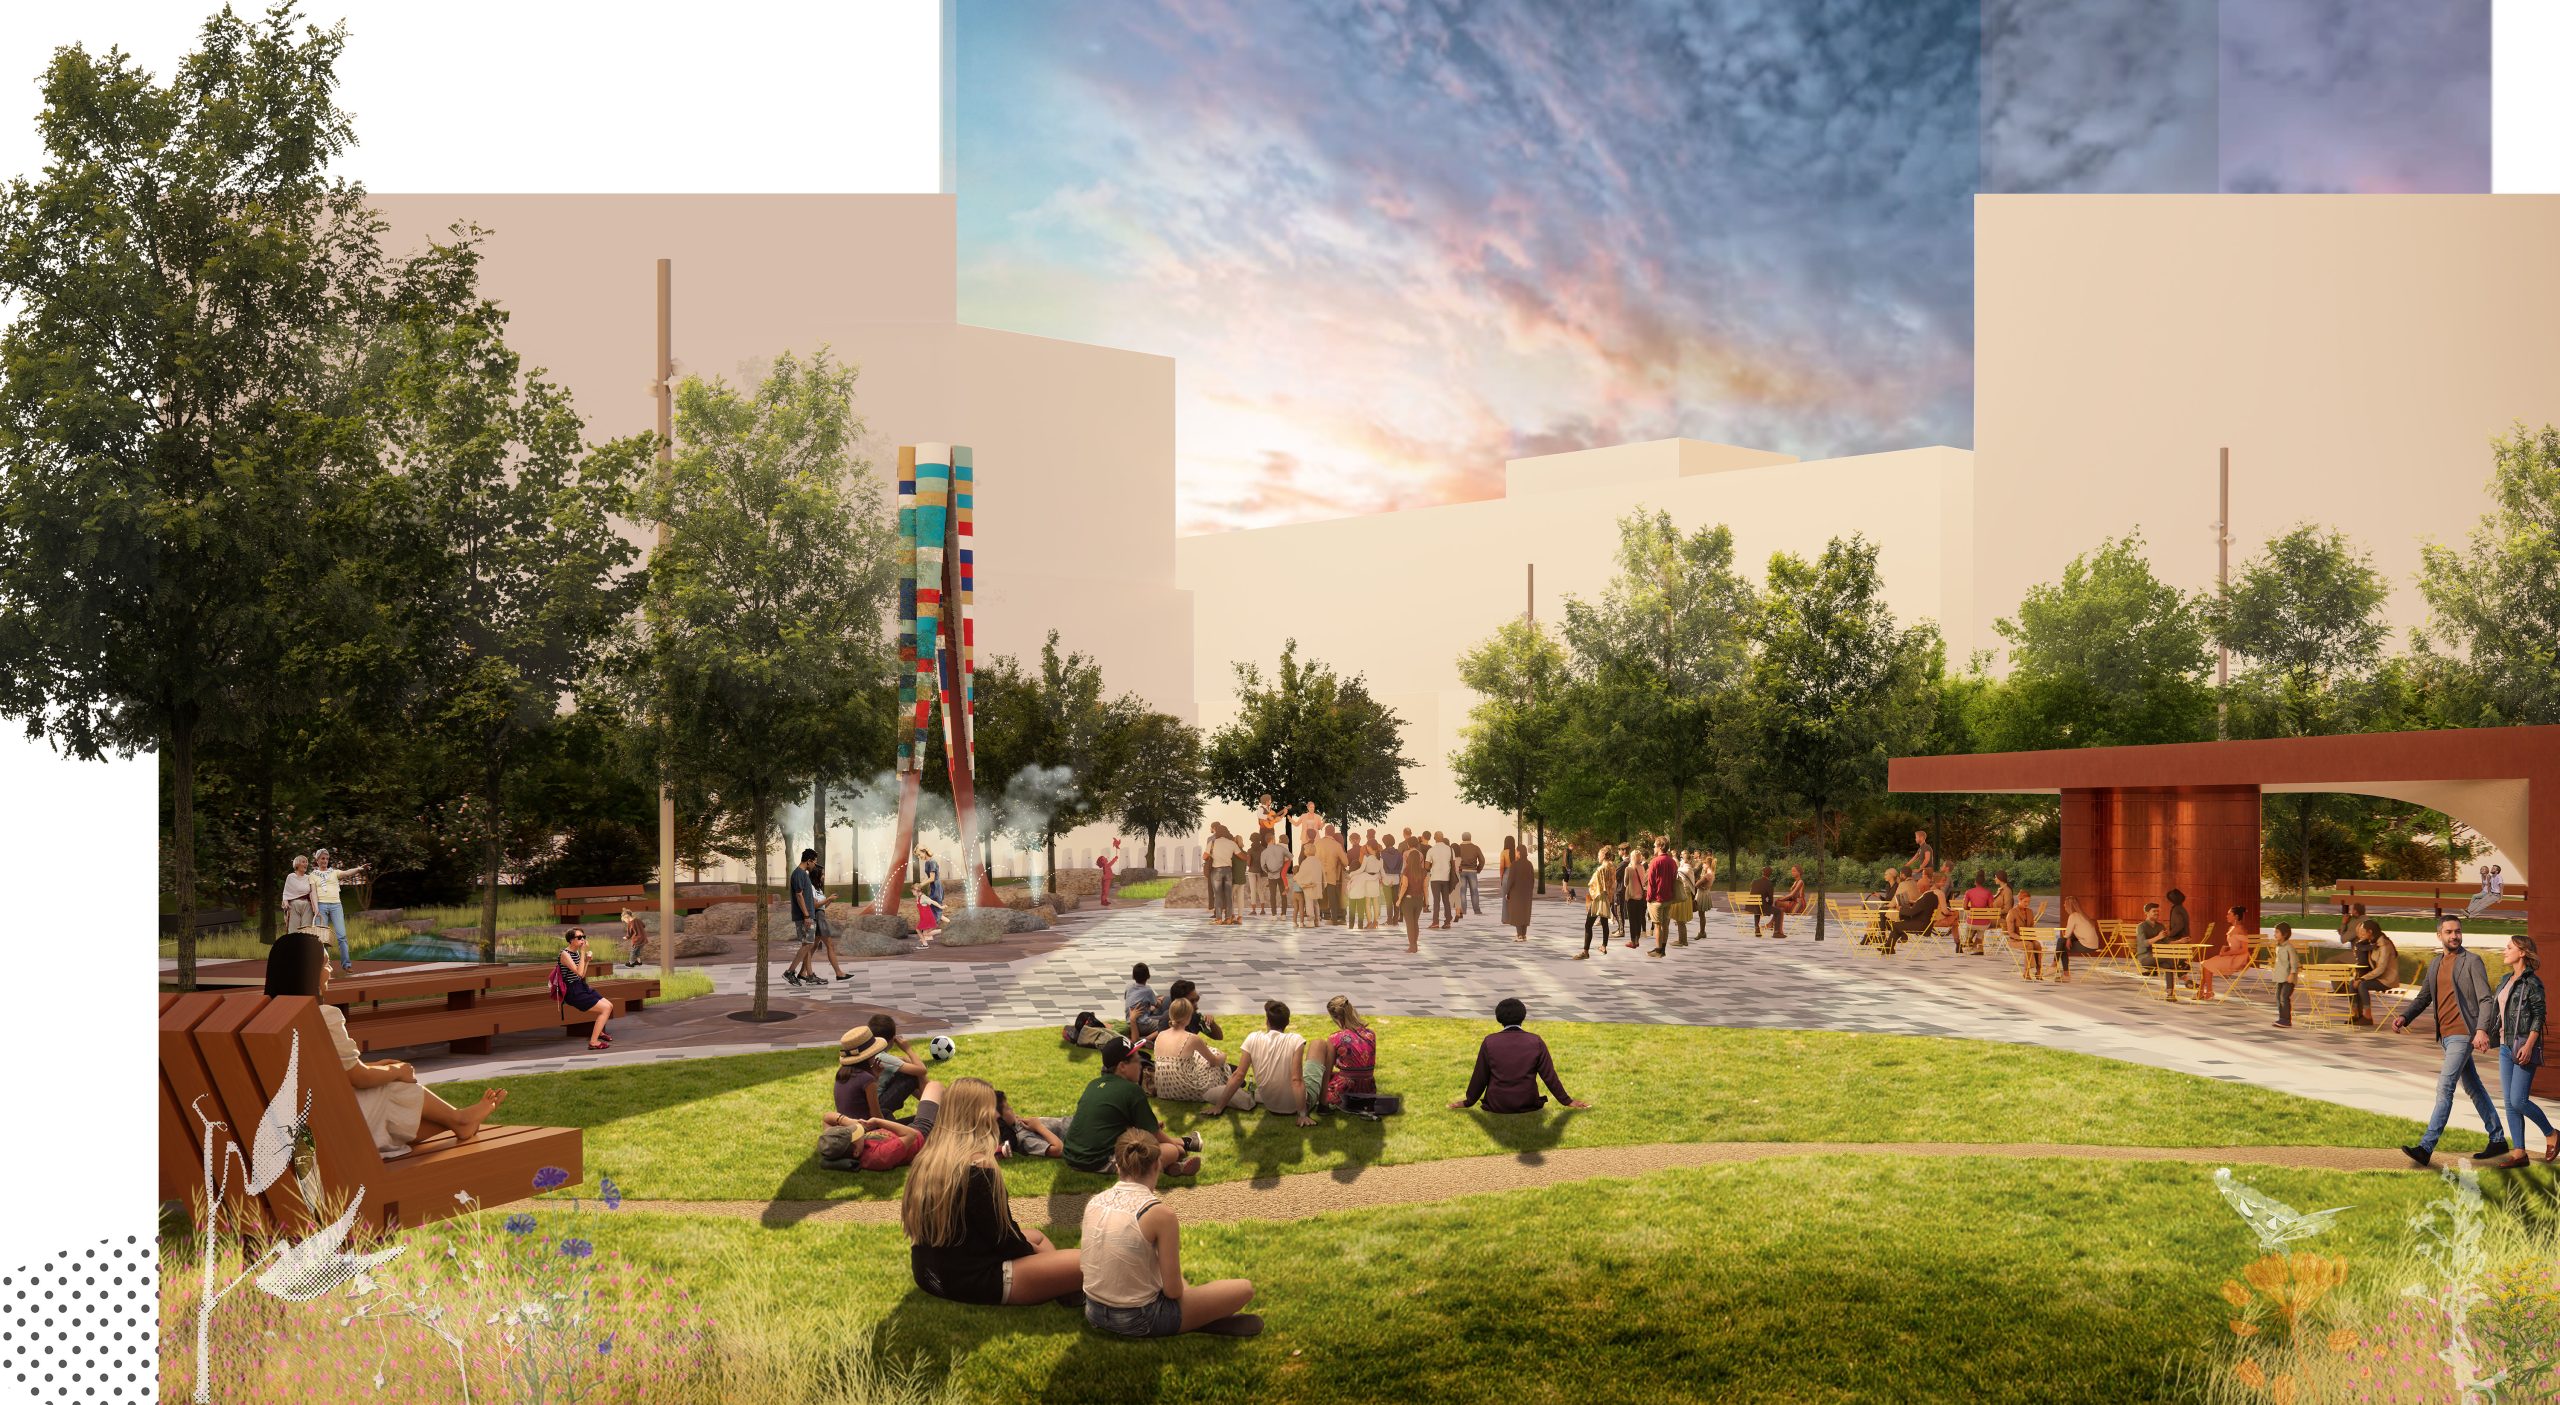
At its heart, the Common is a generous gathering place for everyday life, events and celebrations. Around it, four distinct landscapes offer contrasting experiences, from sunny lawns and meadows to shady woodlands, with places to play, cool down, explore or relax.
Nature also does important work. Trees provide shade and cooling, while diverse planting creates habitat for birds and pollinators. With heavier rainfall and a changing climate, stormwater management has become essential urban infrastructure. Low-lying gardens collect, slow and filter rainwater on site, reducing pressure on municipal systems. Together, these living systems create a greener, cooler and more resilient park.
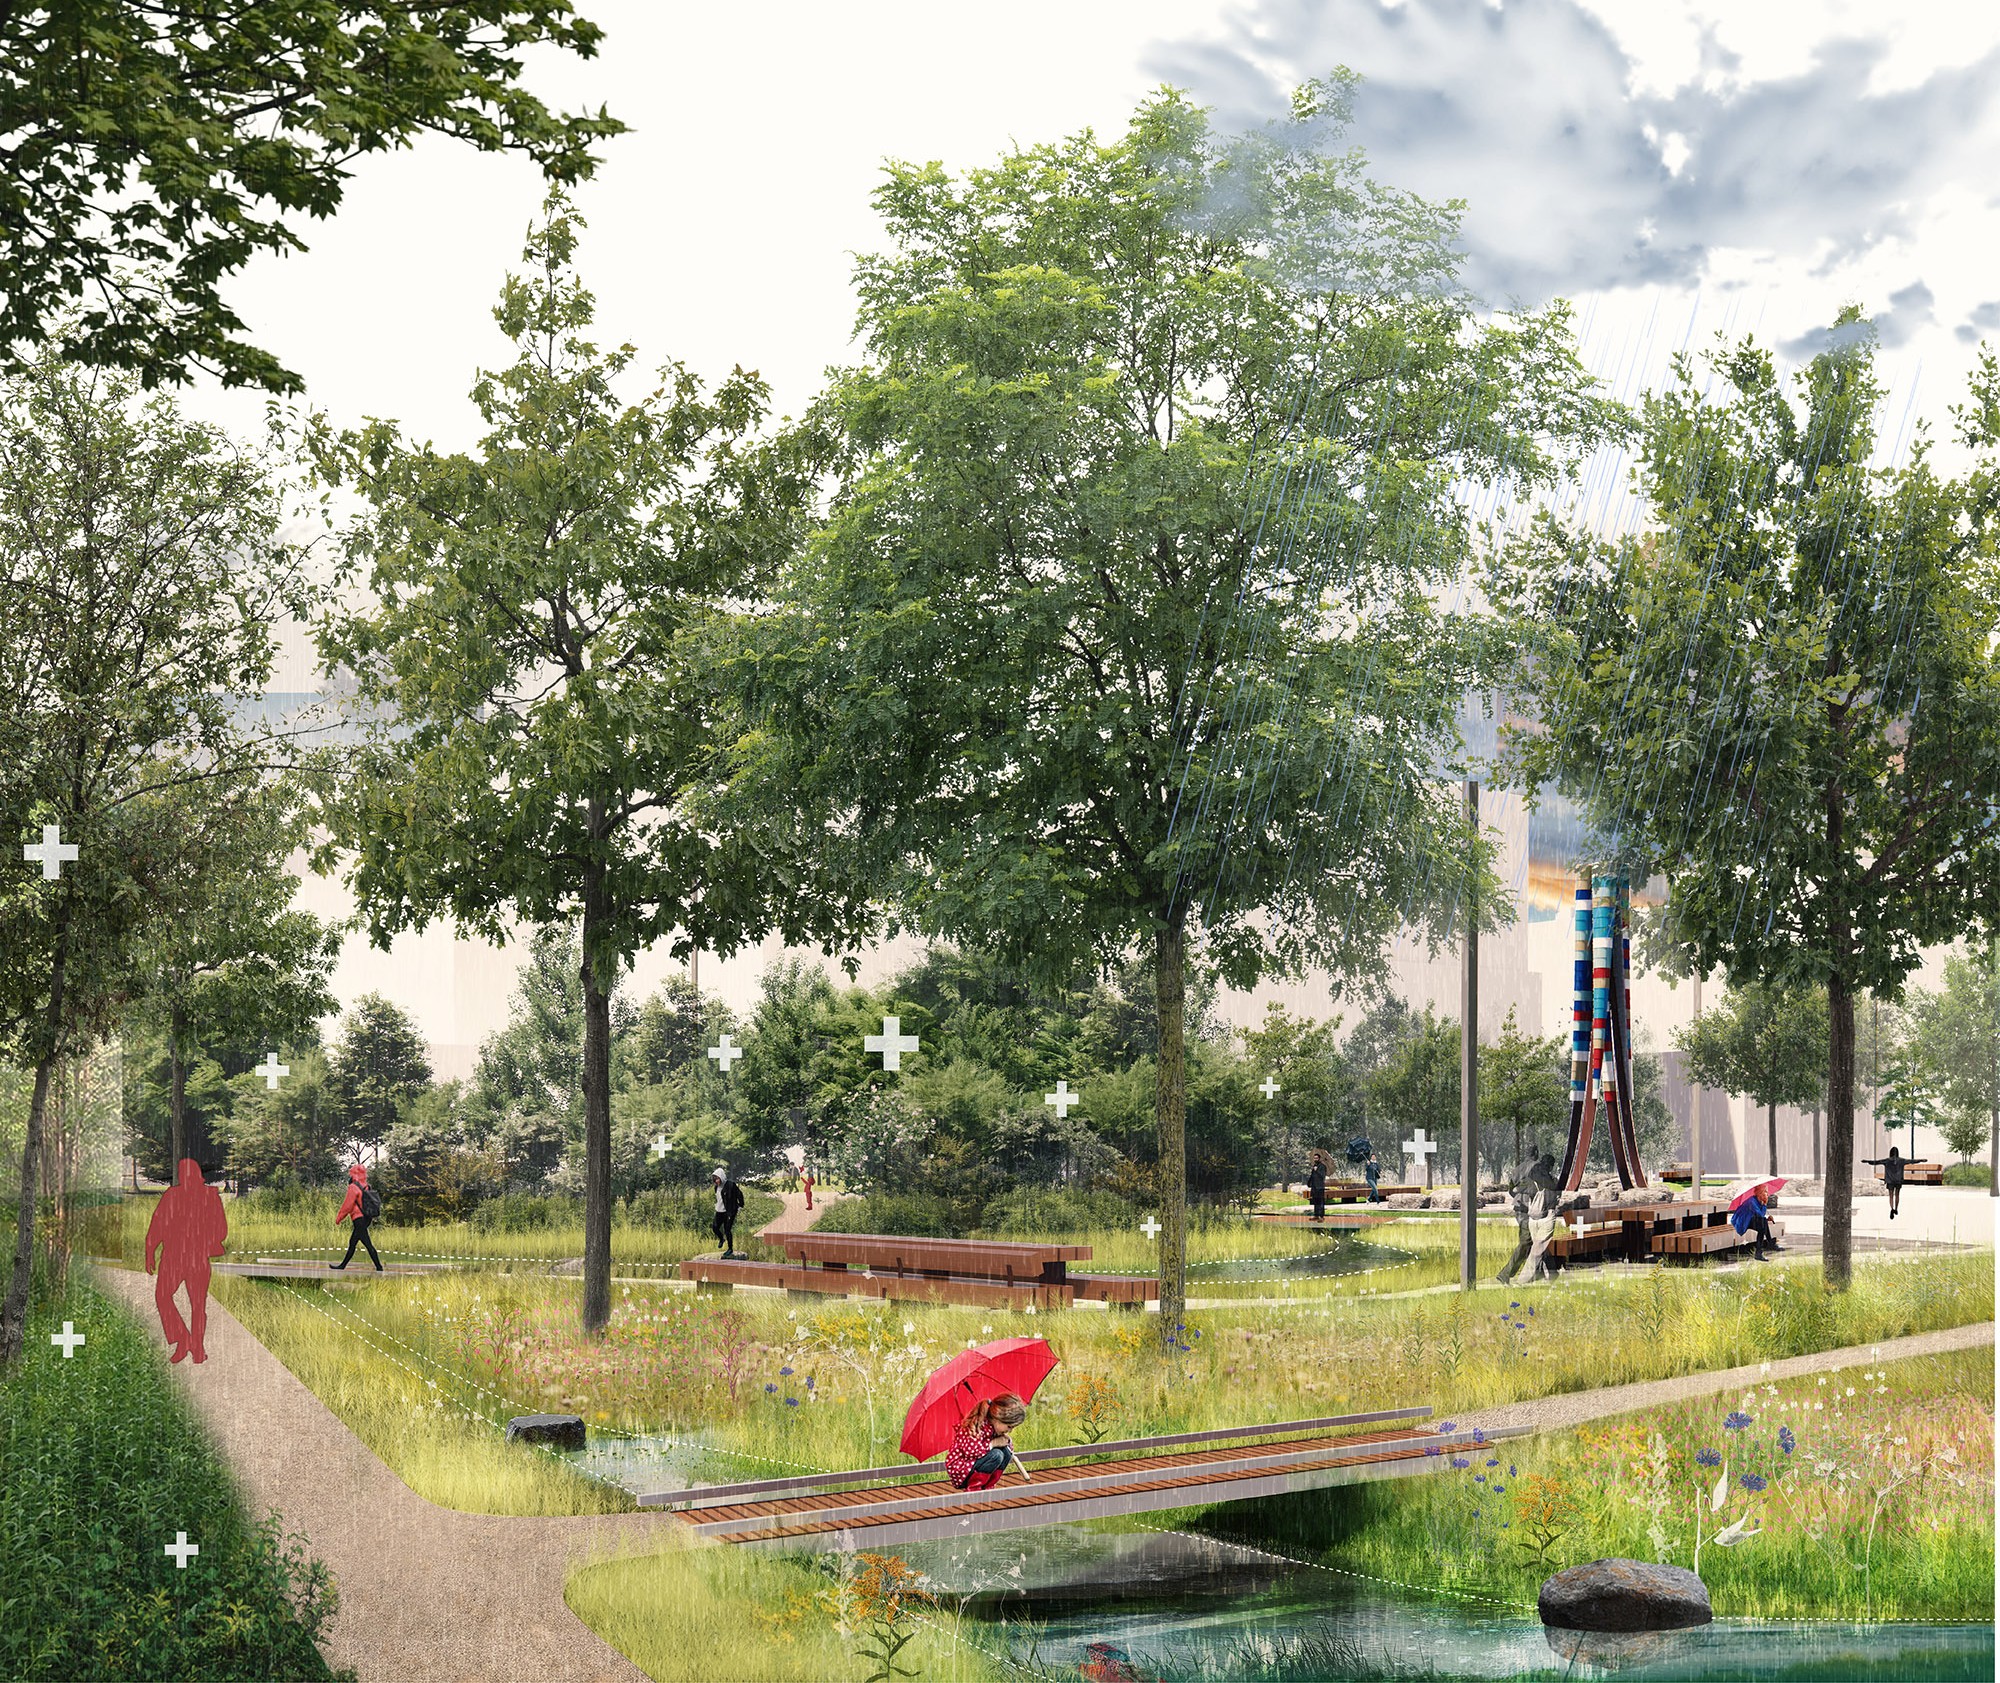
A terra cotta Pavilion and Ludovic Boney’s soaring artwork create landmarks around the Common. Paths and boardwalks lead to small alcoves nestled within the park’s habitats, offering opportunities to experience nature up close.
The name Windborne Common connects past and future. Windborne evokes wind, movement and things carried outward, from seeds and people to ideas and change, while Common describes a place for everyone.
Once shaped by machines and industry, 34 Hanna Avenue is now a living landscape where nature, energy and community life come together and radiate outward into Liberty Village.
Public Art:
Hardscape:
Pavilion:
Softscape, Habitat and Green Infrastructure:
Site Furnishings:
Streetscape:
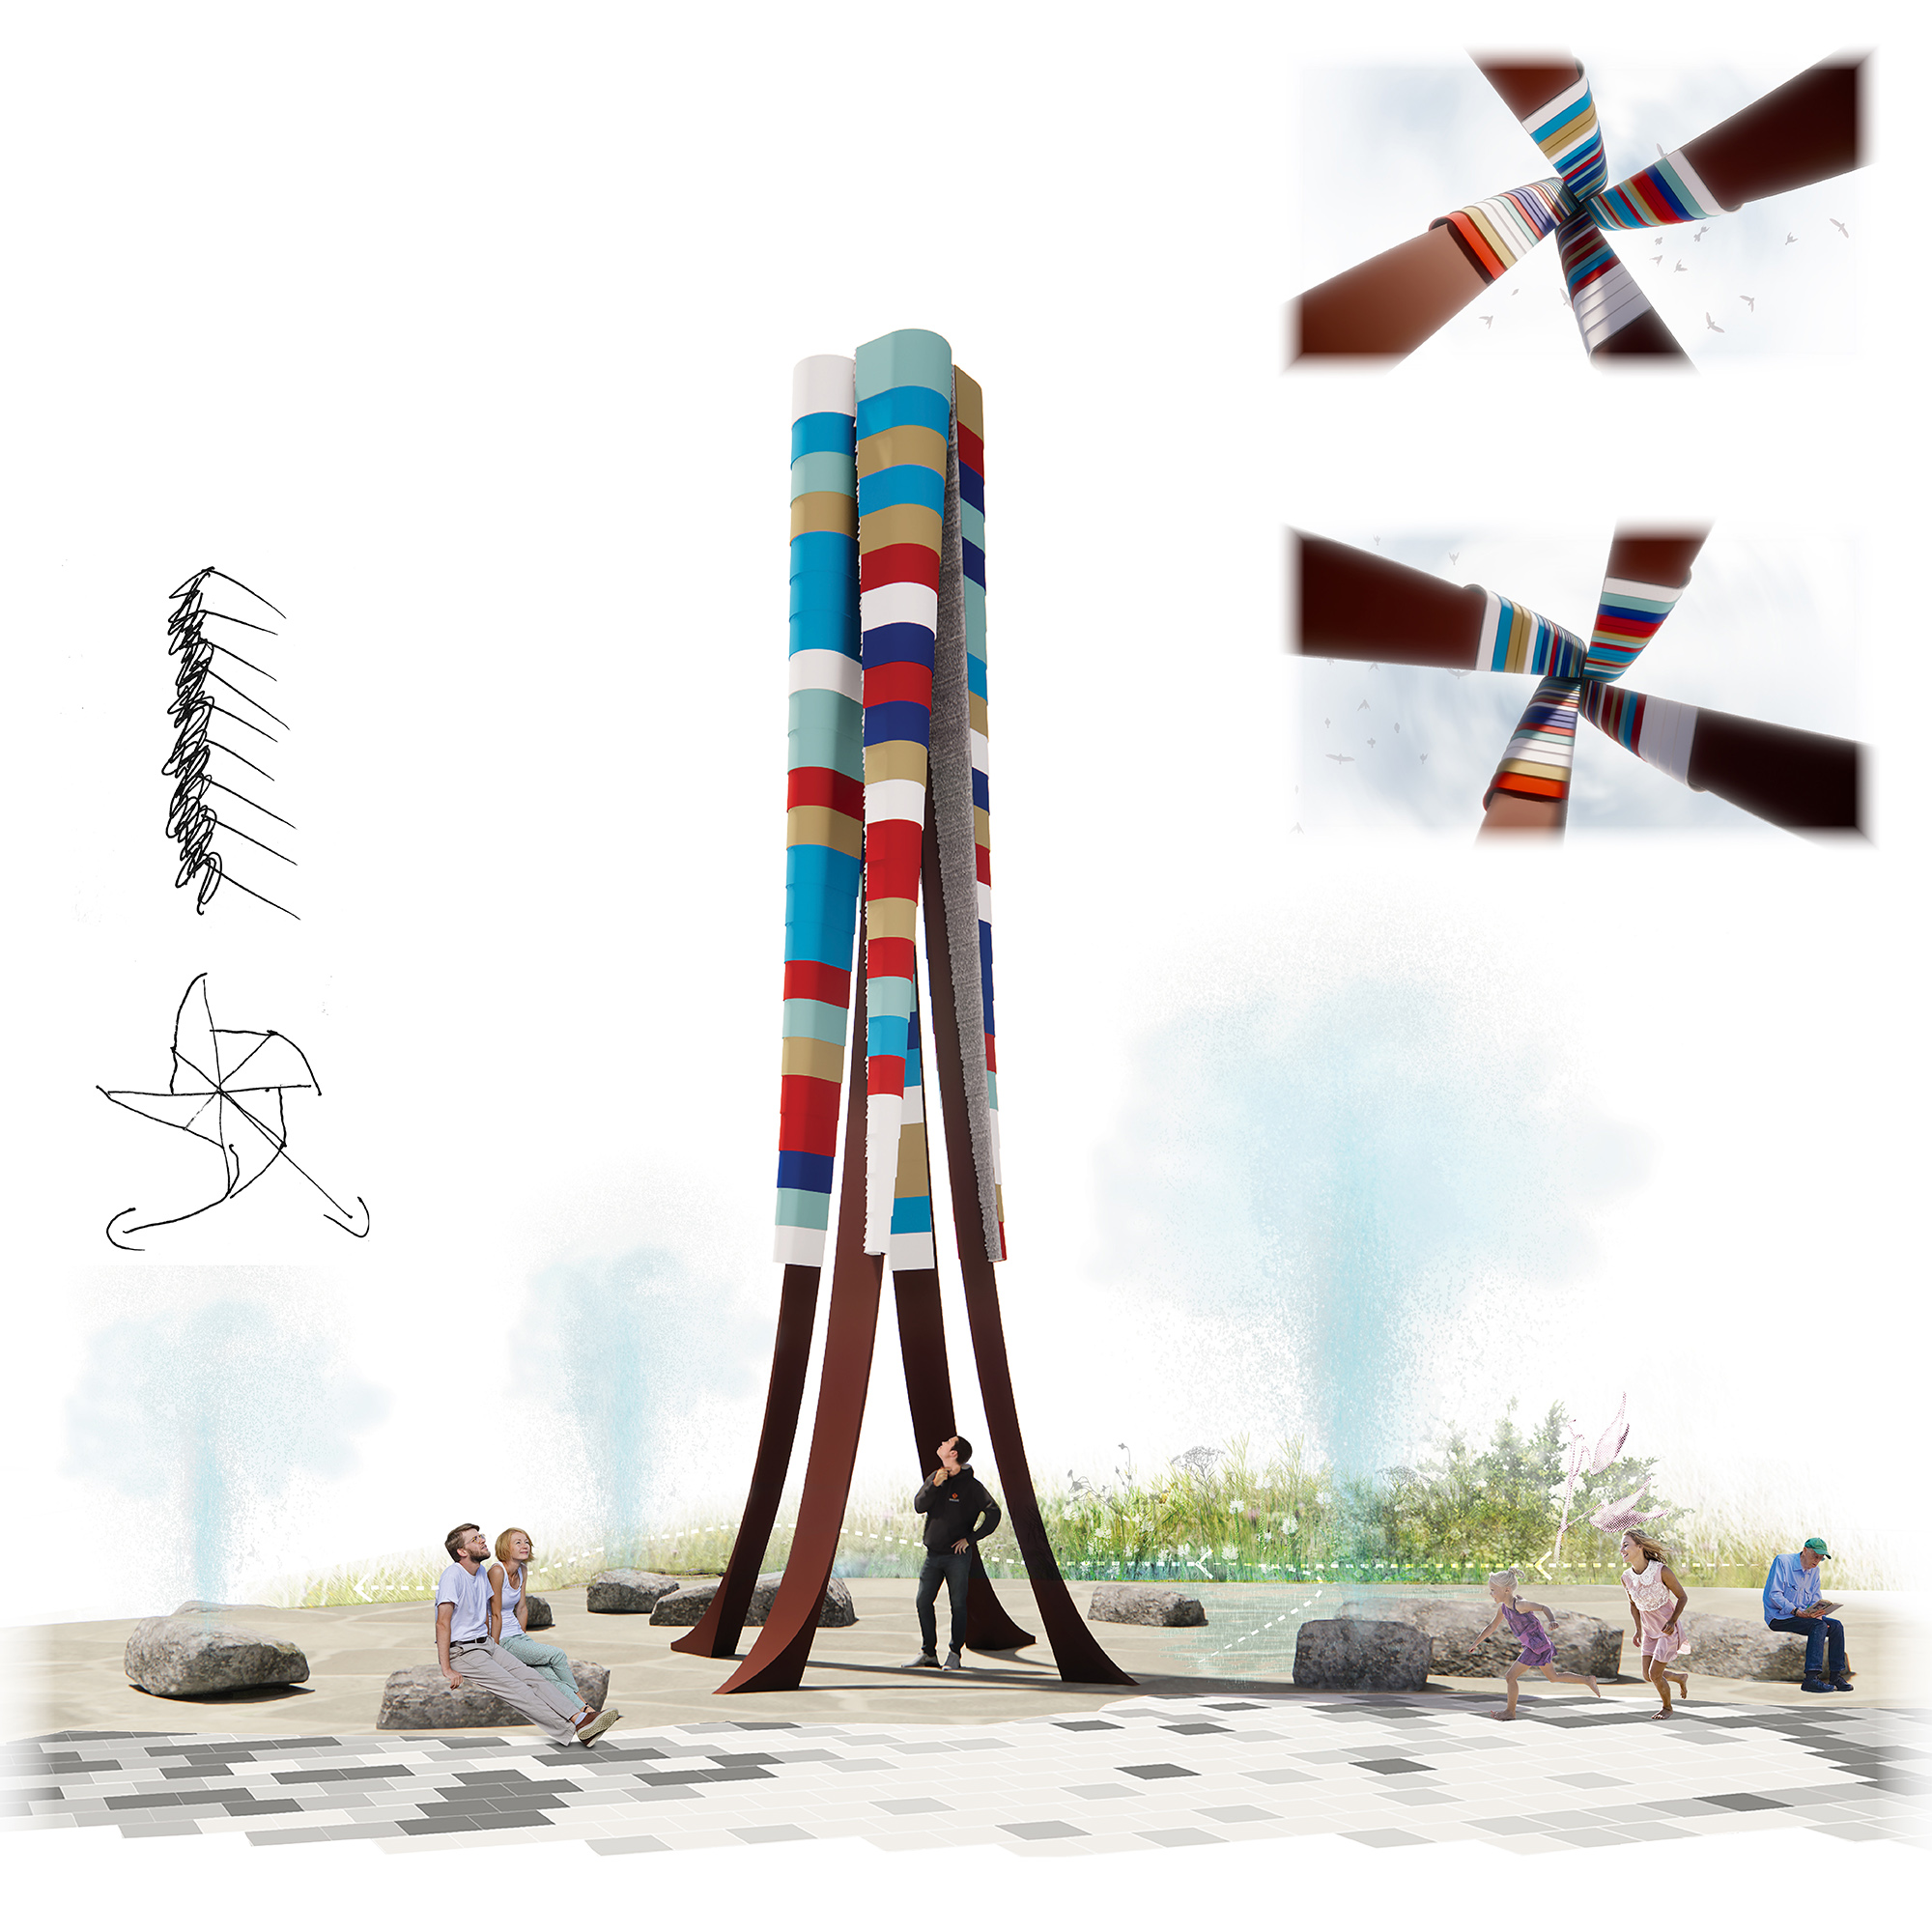
Sous l’action du vent / Driven by the Wind by Wendat artist Ludovic Boney rises from the Common as a dynamic landmark. Weathering steel, mirrored surfaces and vivid colour capture shifting light and movement, making invisible forces perceptible. Organic yet mechanical, the artwork extends the park’s landscape and industrial memory skyward.
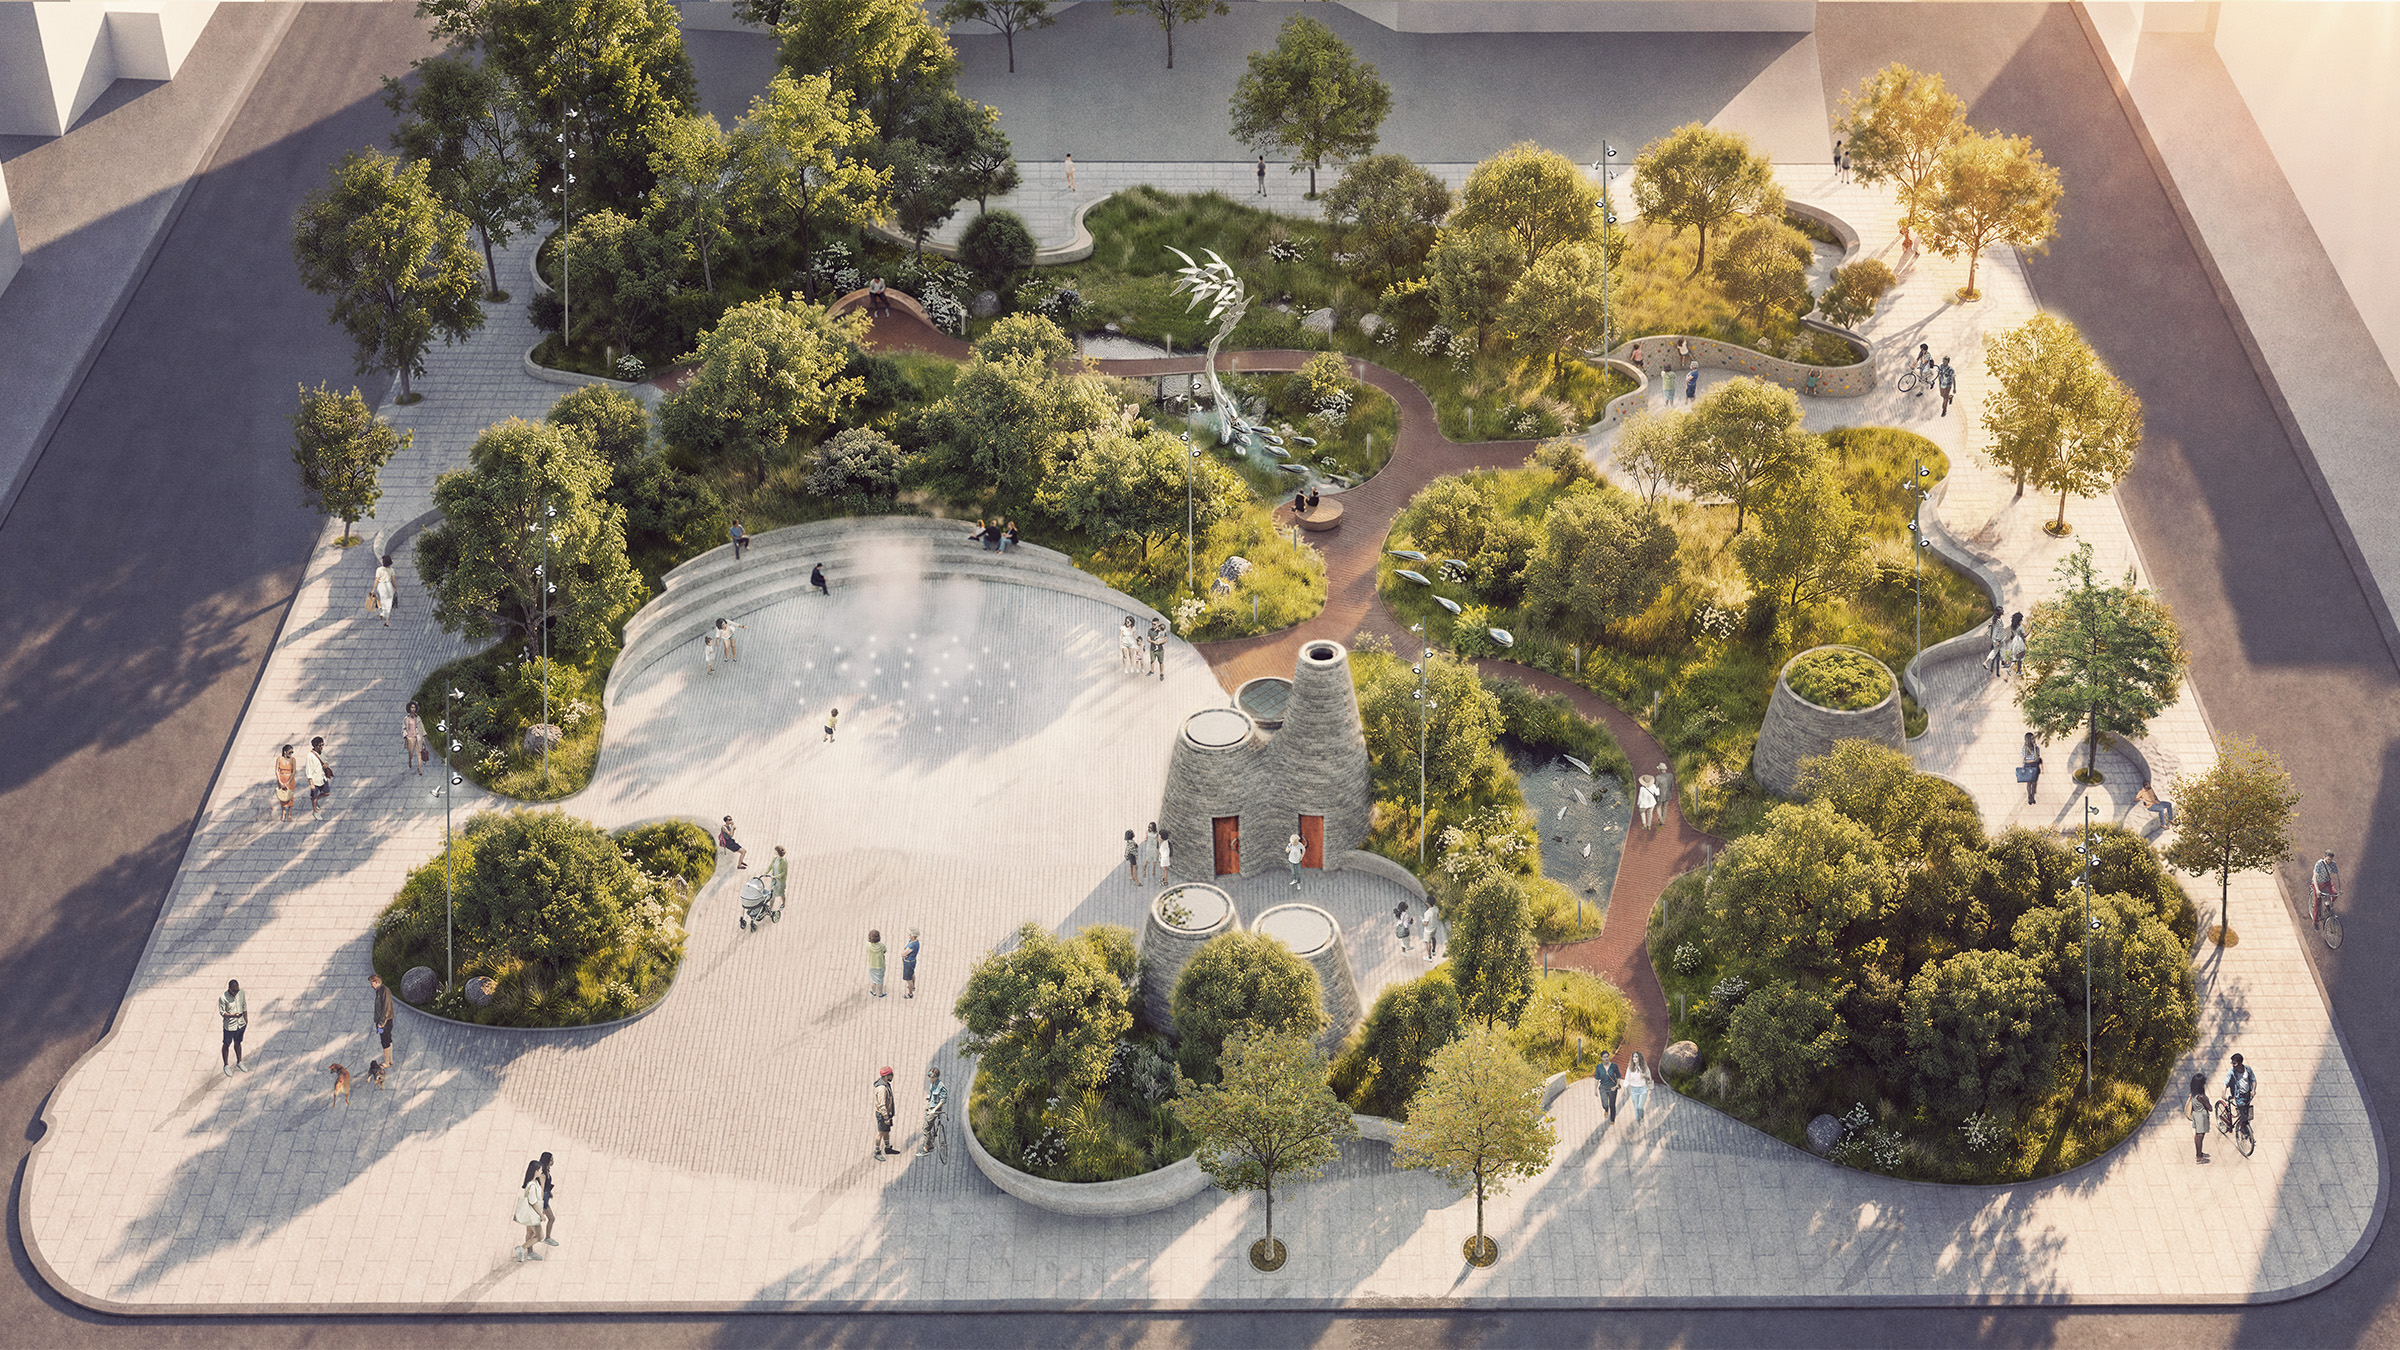
Liberty Nature Park is the PMA and Henning Larsen vision for a new public park at 34 Hanna Avenue. Inspired by the journey of the chimney swift, a bird once closely tied to Liberty Village’s industrial buildings, the park celebrates movement, return, and the many stories that have shaped the neighbourhood over time.
The design transforms an asphalt lot into a vibrant community destination where nature, culture, and everyday life come together. At its centre is a lush ecological landscape of woodland, meadow, wetland, and pollinator gardens connected by a winding boardwalk. Public art, interpretive features, and seasonal water elements encourage exploration while helping visitors connect with the site’s natural and cultural history.
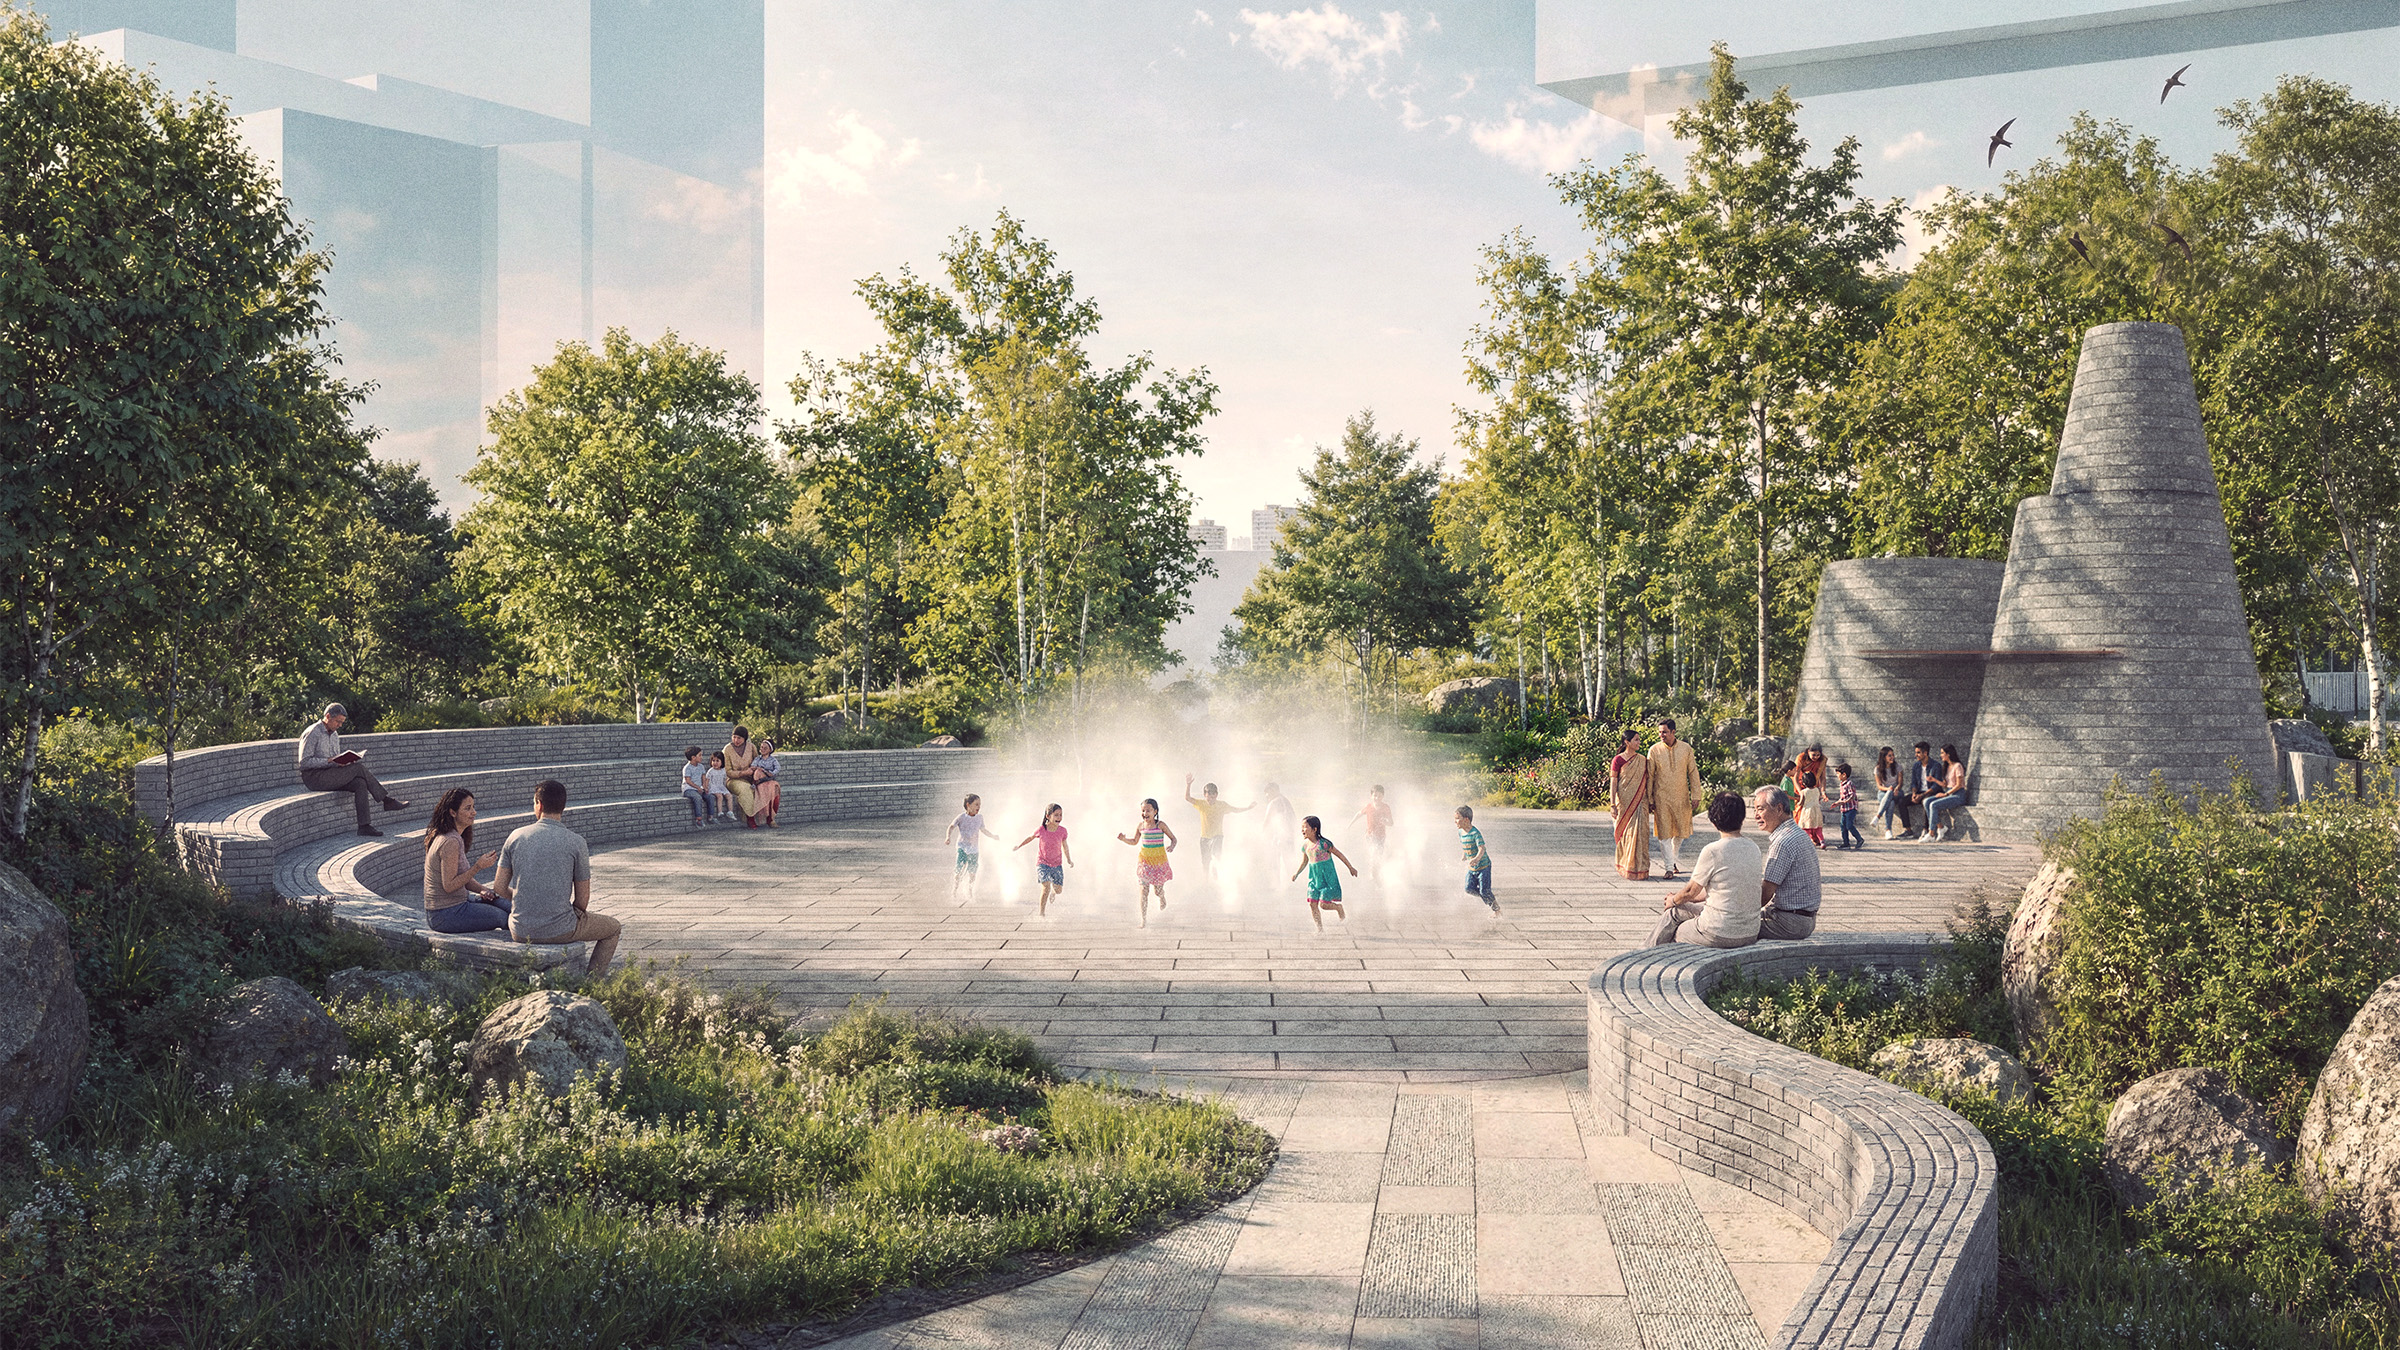
Surrounding this green heart is a network of spaces designed to bring people together. A flexible civic plaza supports markets, festivals, performances, and community events, while amphitheatre seating, mist fountains, and generous shade create a welcoming place to gather throughout the year. Play areas, quiet seating spaces, and distinctive pavilions inspired by Liberty Village’s historic chimneys provide opportunities for recreation, relaxation, and social connection for people of all ages.
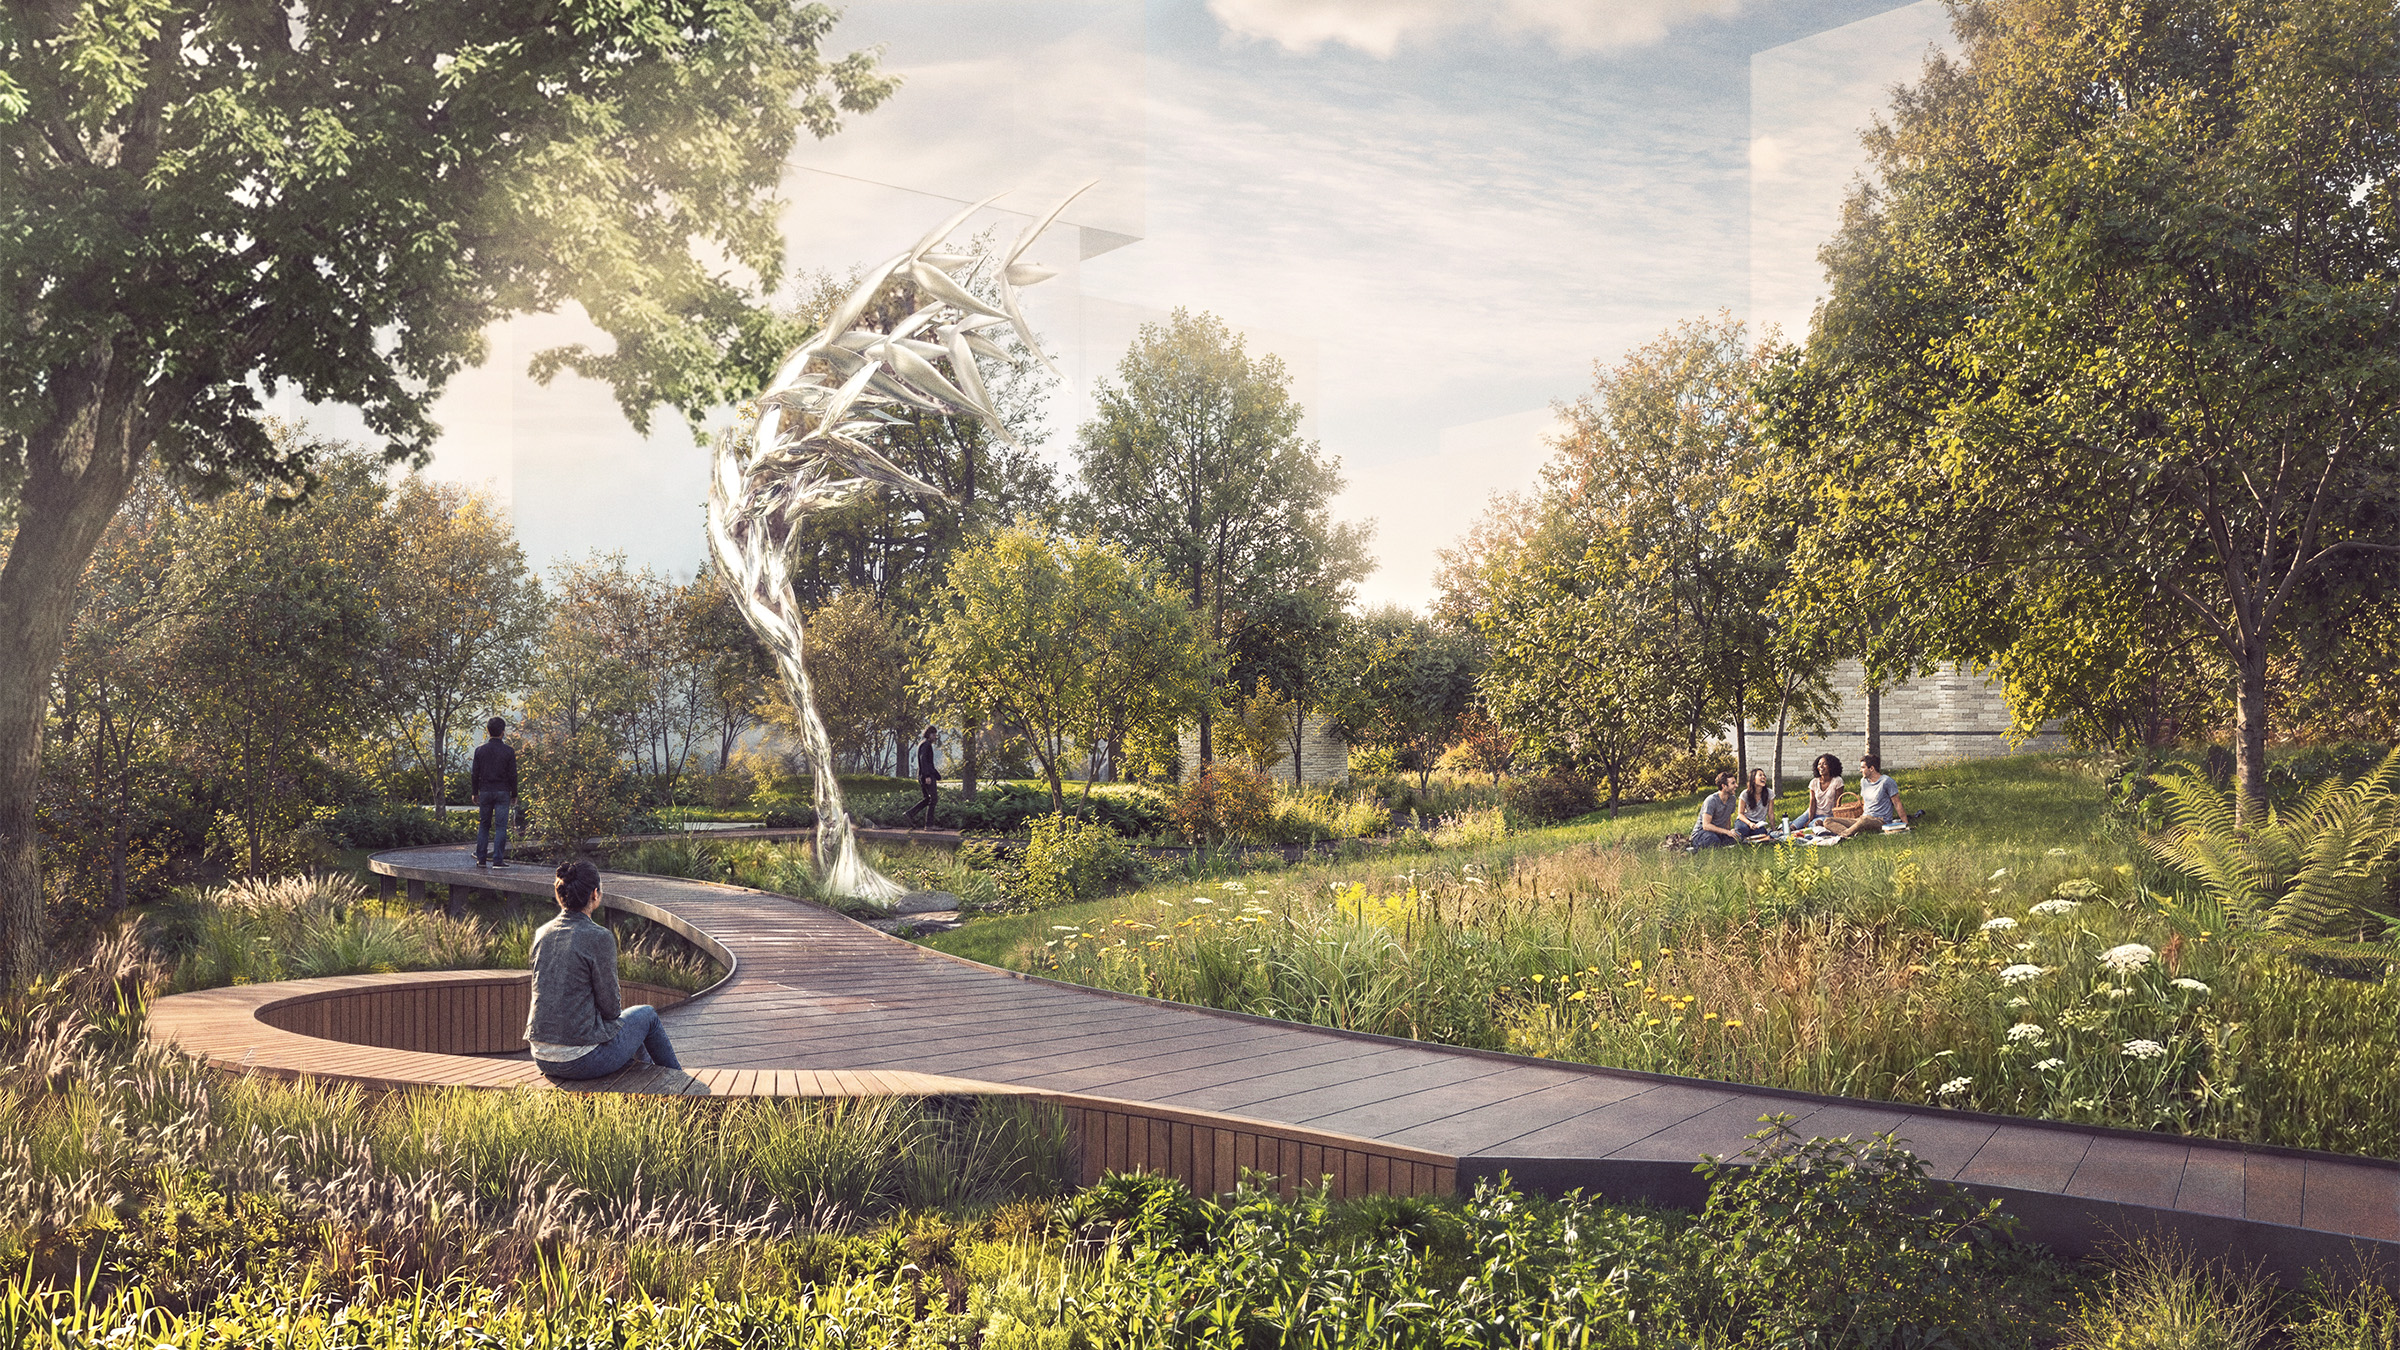
By placing nature at the centre of the park experience, Liberty Nature Park creates a healthier, more connected, and more resilient community. It offers residents, workers, and visitors a place to meet, play, learn, celebrate, and recharge. As the landscape grows and changes through the seasons, the park will become a treasured local destination that strengthens community life while bringing people closer to nature every day.
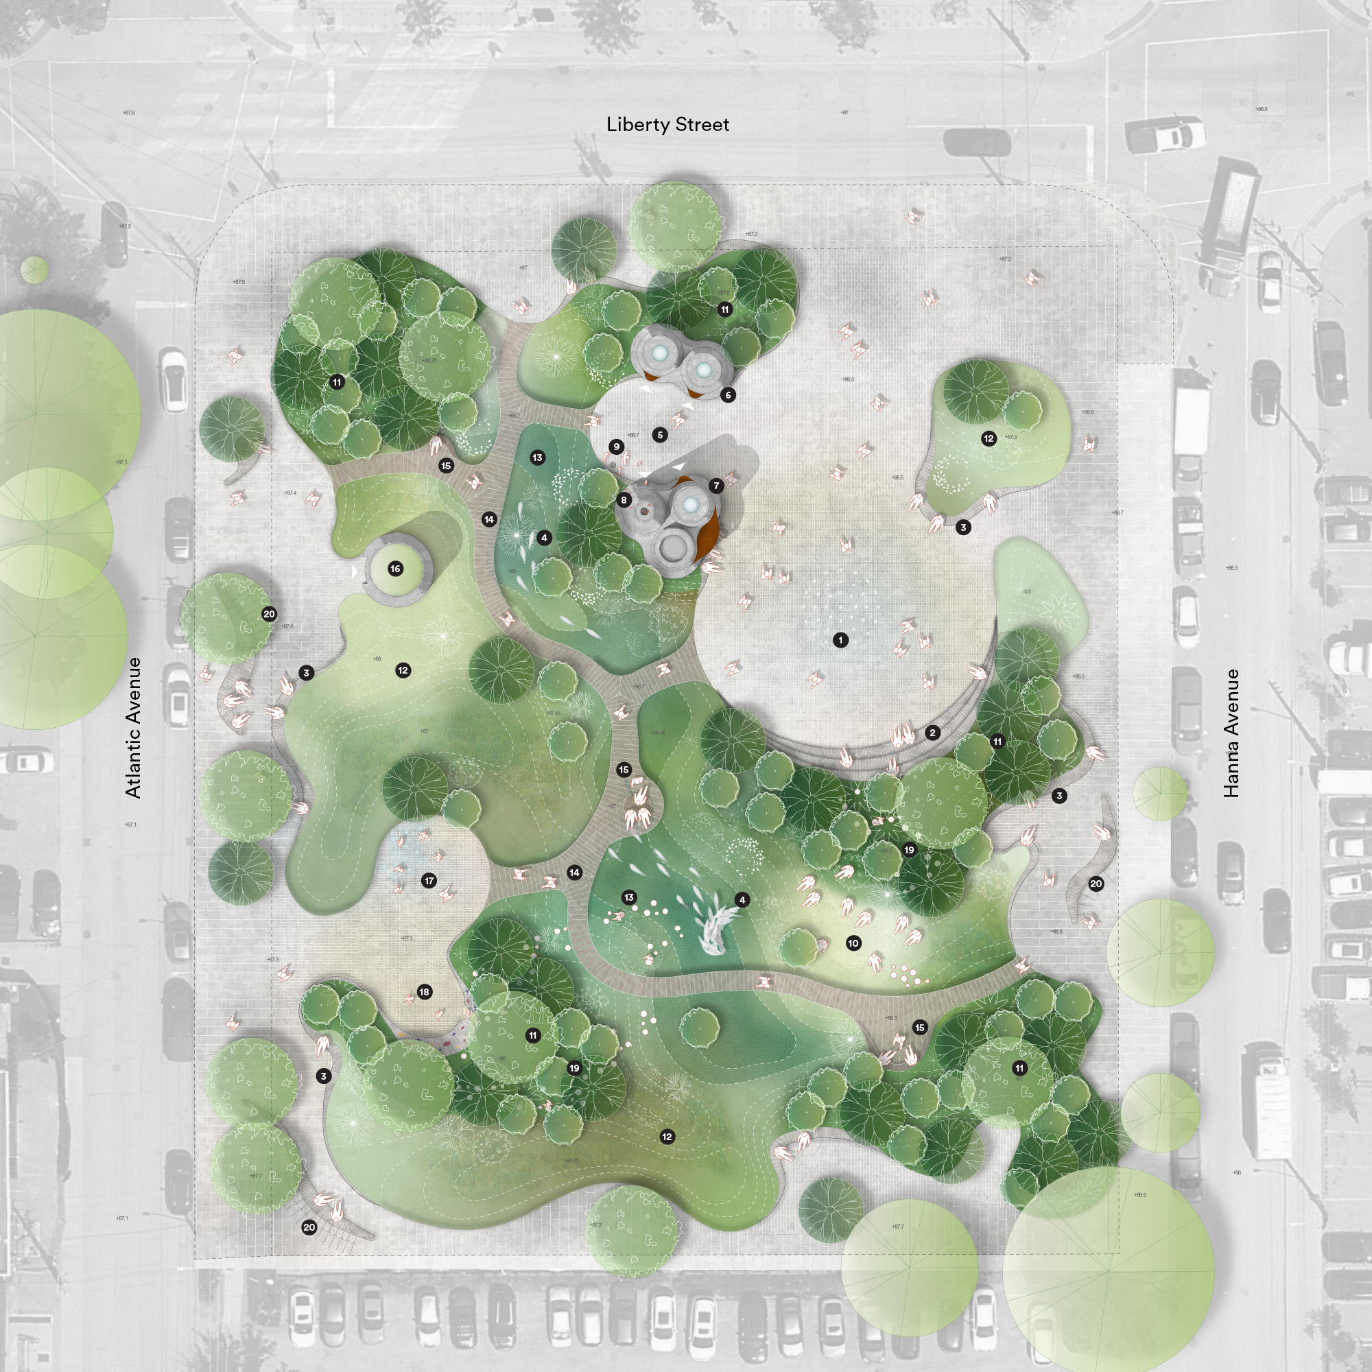
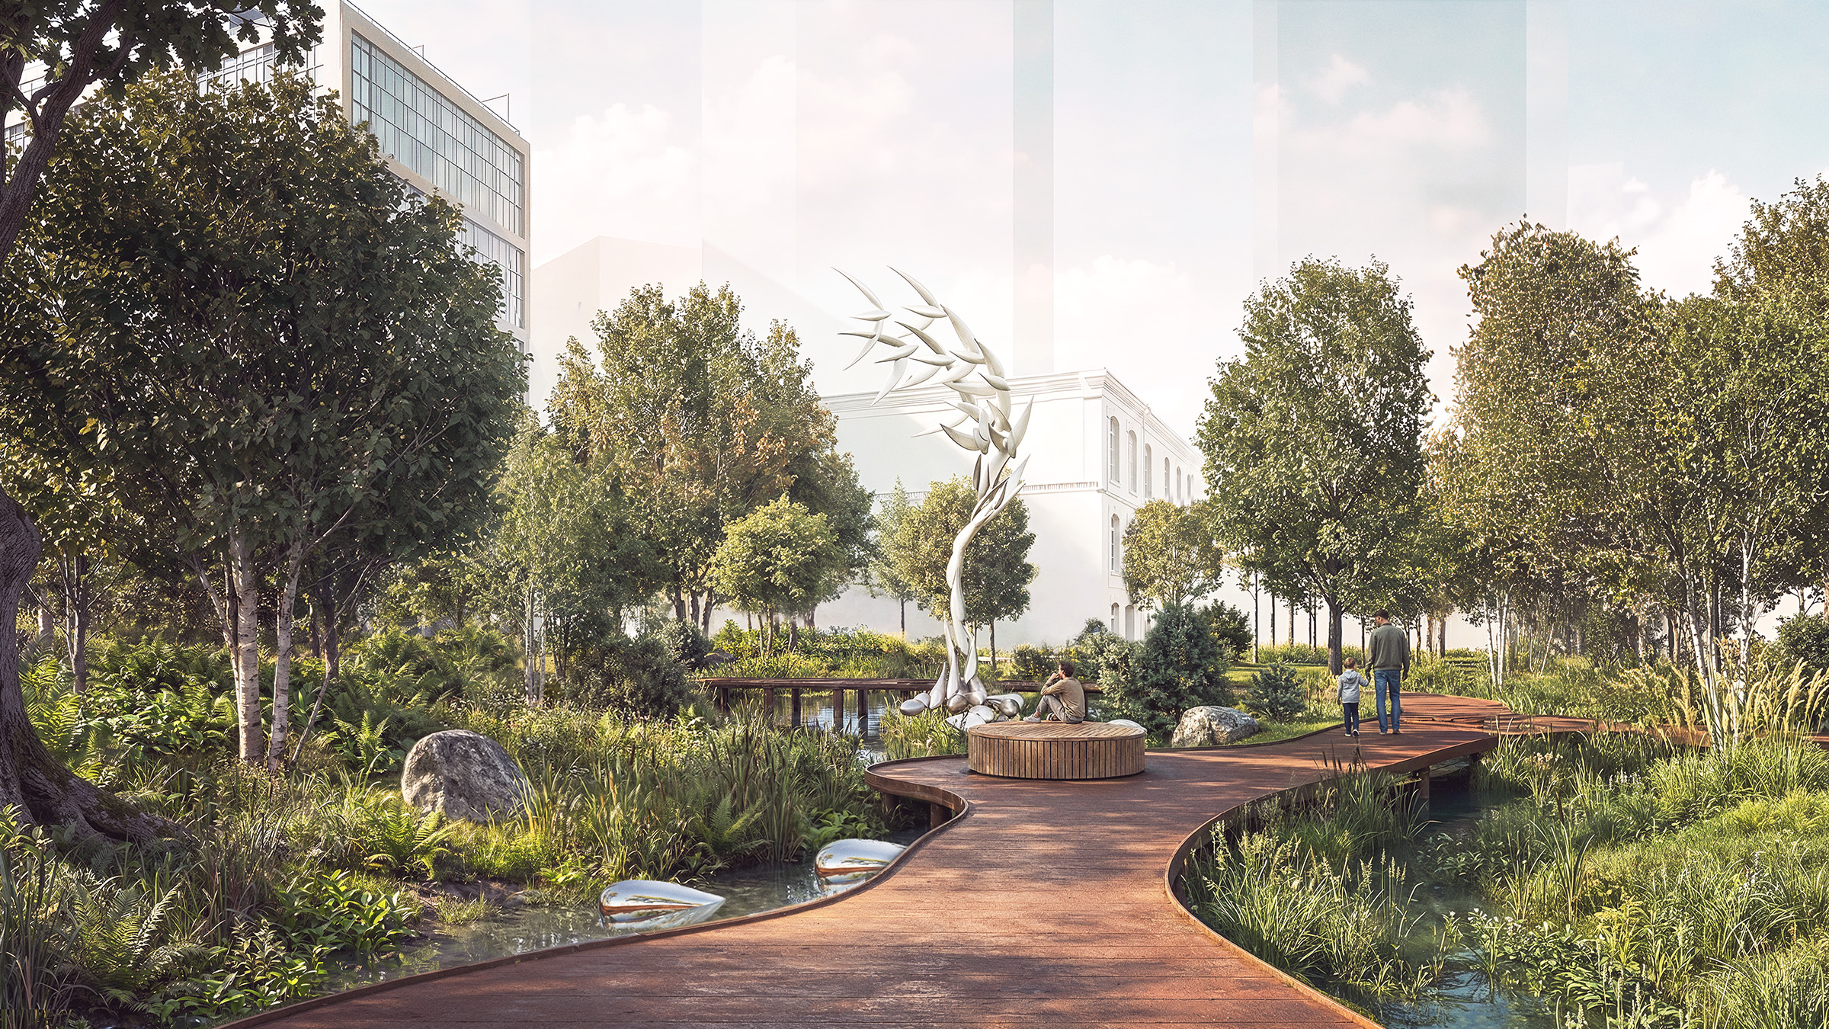
Between Sky and Water is an integrated artwork made of polished steel that weaves through Liberty Nature Park, drawing inspiration from the migrations of chimney swifts and salmon. Embedded within the park’s ecological landscape, it invites exploration, reflects seasonal change, and reveals the connections between nature, movement, and place.
This project has a Community Advisory Committee (CAC) comprised of 25 members, including local residents and stakeholder groups. The CAC offers feedback, guidance and advice to the project team at key points during the community engagement process. They have an advisory role and do not make decisions or represent the whole community.
20 local residents on the CAC were selected through a civic lottery, a democratic best practice used in Canada and internationally to create advisory groups that reflect the communities they serve.
Five CAC members are representatives of the following local groups:
In this phase, the vision statement and guiding principles were developed with the community and the Community Advisory Committee.
The vision is co-created with the community to describe the ideal future park. It is a big-picture statement that should inspire everyone toward a common understanding of the project’s overall goals and objectives.
The park at 34 Hanna Ave. will be an immersive space where the energy of Liberty Village meets the tranquillity of nature. Transforming a former parking lot into a thriving green oasis, the park will prioritize flexible spaces for gathering, events, and relaxation. Tactile and colourful design elements will come together to create a landscape that sparks curiosity and joy, encouraging playful exploration through thoughtful details that invite imagination and wonder.
While honouring the area’s industrial character, the park will be a haven for relaxation, connection, and urban life, featuring spaces for markets, music events, and outdoor movies. Whether strolling through its pathways, gathering with friends, or simply pausing to take in the sights and sounds, the park will reflect the spirit of Liberty Village—a place alive with creativity and community.
The guiding principles are high-level directions that reflect the community’s most important values and ideas for how the park should look and feel. They help to clarify the vision statement and guide how the park should be designed by describing the desired outcomes.
| Guiding Principle | Description |
|---|---|
| Transform hard surfaces into living ecosystems | Replace hard surfaces with eco-friendly materials, native vegetation and permeable landscaping to create a vibrant, natural refuge that supports biodiversity, mitigates climate impacts, improves air quality, supports pollinators and manages stormwater, ensuring the park thrives for future generations. |
| Ensure inclusivity and accessibility | Design the park to be welcoming and functional for everyone, with barrier-free pathways, diverse seating options, and spaces that accommodate all ages, abilities and cultural backgrounds. |
| Provide flexible spaces for community connection | Provide versatile gathering spaces that encourage community-building, including areas for picnics, casual meetups and programmed events like markets or performances. |
| Balance energy with tranquillity | Include zones for both quiet relaxation and lively activity, ensuring the park serves a wide range of needs and preferences. |
| Weave Liberty Village’s industrial character into the landscape | Reflect the area’s industrial spirit through materials, art and design elements, while incorporating innovative features that speak to its evolving identity. |
| Inspire creativity, playfulness and sensory engagement | Add imaginative and interactive elements (such as art installations, water features or sensory play features) that inspire curiosity and engage people of all ages. |
In this phase, the City gathered feedback from the community on the design proposals from the five shortlisted teams in the design competition. This feedback will be provided to the Design Jury for consideration, alongside other criteria when choosing the winning design team.
In this phase, the City will share the preferred design with the community for a final round of feedback and revisions. The project will then move into the detailed design phase, where the design team will work through technical details and plans for the construction contractor.
The community engagement activities anticipated in this phase include:
The anticipated outcome of this phase is a refined preferred design.
| Engagement Type | Phase | Description |
|---|---|---|
| Community Advisory Committee Application | 1 | From September 19 to October 10, 2024, community members could apply to be part of the Community Advisory Committee. This Advisory Committee will provide feedback, guidance and advice to the project team at key decision points during the community engagement process. |
| Online Thought Exchange Activity | 1 | From September 19 to October 10, 2024, 397 community members participated in an online thought exchange activity where they provided 330 ideas and 8,616 idea ratings to help inform the park’s vision, character, amenities and features.
Download the October 2024 online thought exchange activity summary. |
| Community Advisory Committee Meeting 1 | 1 | On October 29, 2024 the Community Advisory Committee met virtually for an orientation meeting to learn more about the project, their role and the community engagement process for the new park. |
| Community Advisory Committee Meeting 2 | 1 | On December 5, 2024, the Community Advisory Committee met in person for the second time at the Liberty Village Market Building. This meeting focused on developing a vision for the new park and participants engaged in hands-on visioning exercises and discussions.
Download the December 2024 Community Advisory Committee meeting summary. |
| Open House | 2 | On October 3, 2026, a public open house was held at Liberty Market Building from 12:00 p.m. to 4:00 p.m. Community members stopped in to view the shortlisted teams’ design proposals and share feedback on display boards. |
| Community Advisory Committee Meeting 3 | 2 | On October 1, 2026, the Community Advisory Committee met in-person to view the shortlisted teams’ design proposals and share feedback on how the community would use, access and experience each of the proposed parks.
A summary of Community Engagement Phase 2 will be posted on this page once available. |
The City of Toronto is building a new gateway park at 34 Hanna Ave, an existing Toronto Parking Authority lot in Liberty Village. The project site is 4,900 square metres and will be transferred to the City of Toronto by the Toronto Parking Authority. The park design will be developed through a two–stage design competition and input from the community.
In June 2025, a Park in Progress was created on a 720 m2 area of the existing parking lot to provide early access for community use while planning and preparations for the future permanent park are underway. The Park in Progress is expected to close alongside the parking lot when construction for the full park begins in 2027.
Environmental work on the park will be done at the same time as the park construction.
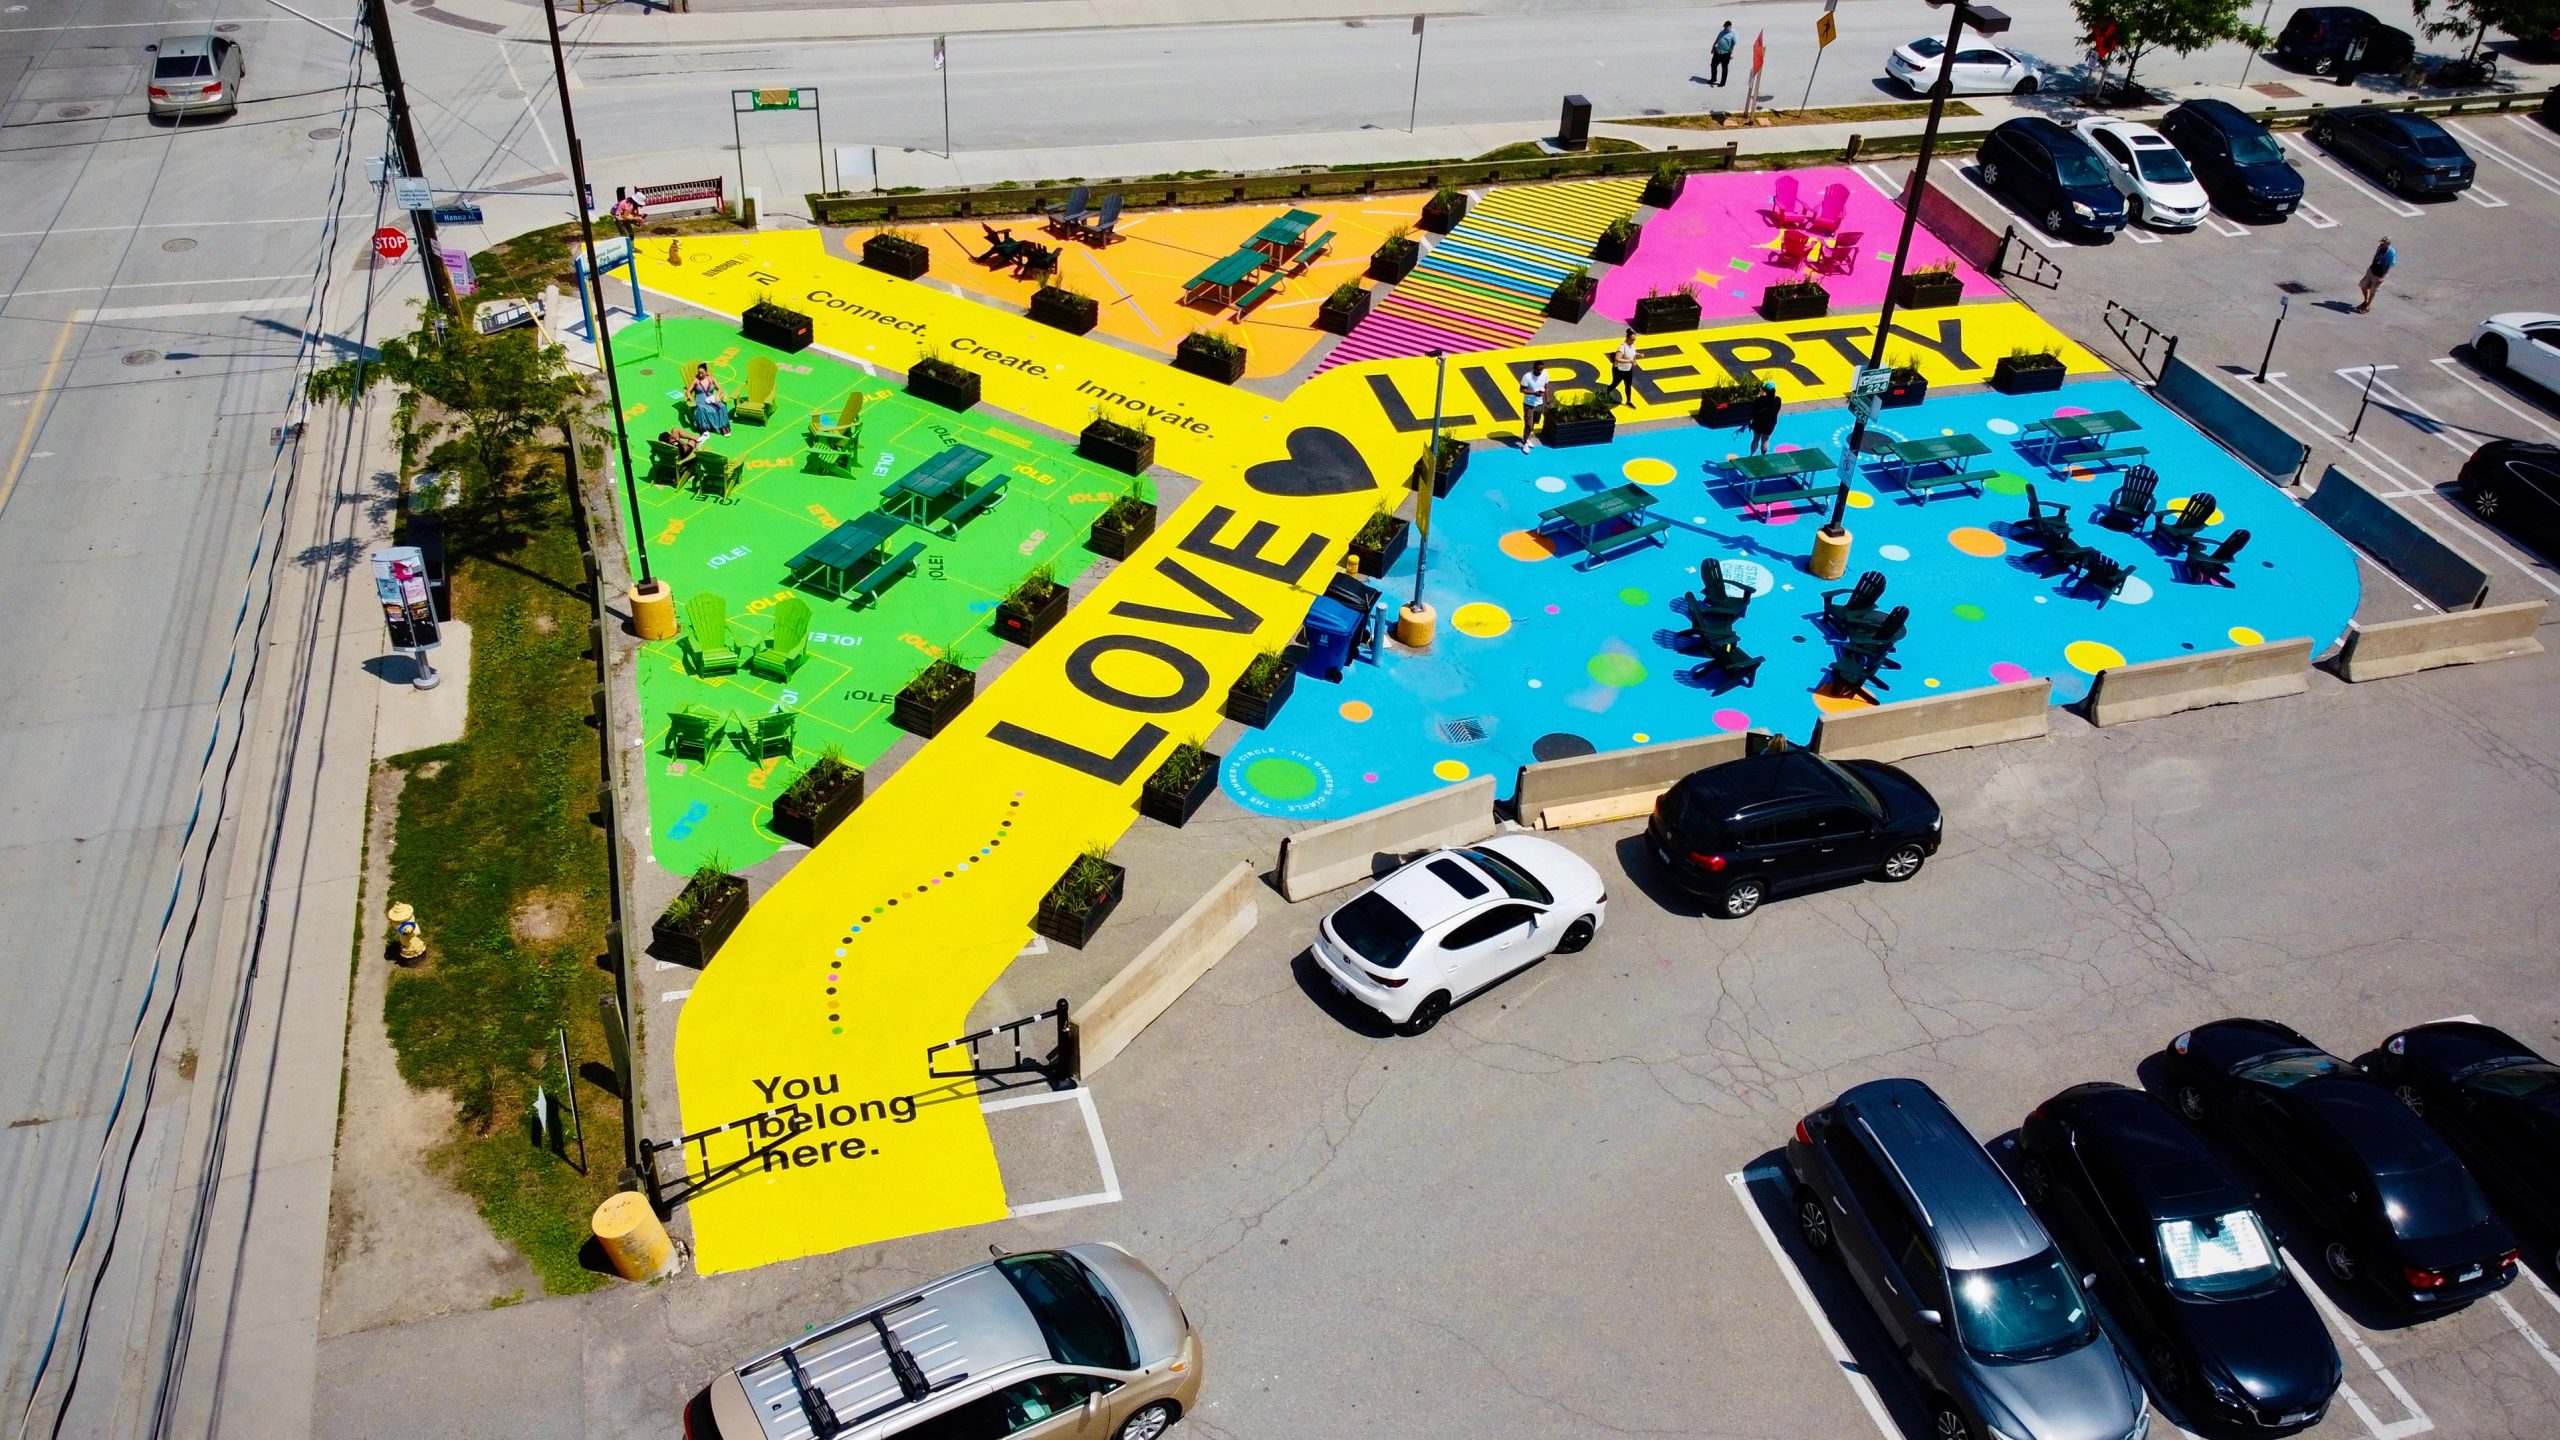
We understand concerns about losing parking. A study for the Liberty Village Public Realm Strategy found that only 57 per cent of spaces in the neighbourhood are currently used at peak times, with surface lots more popular than underground ones. It concluded that future parking needs should be met but drivers could face challenges with location and cost. To help manage this, the study suggests promoting walking, biking, public transit and carsharing.
More details are available on page 18 of the staff report to City Council.