The new park is open. Thank you to all the community members who provided their feedback throughout the engagement process.
Dupont-Shaw Parkette is a new 700m2 park located at 880 Dupont St. as part of a residential development project in the Davenport neighbourhood.
Project Timeline
Summer 2021: Hire a design team
Spring to Summer 2022: Community engagement and design development
Fall 2022 to Winter 2023: Detailed design
May 2025: Construction starts
Spring 2026: Construction complete, new park opens to the public.
The timeline is subject to change.
Project Updates
May 2026
Project Complete
Construction is complete and the new park opens to the public.
August 2022
Online Survey
From August 15 to August 28, 2022, feedback on the proposed design for the new park was collected in a final online survey. The survey received 45 responses.
Respondents support the fitness equipment proposed for the new park
53 per cent of respondents felt that there was too much paved surface in the proposed design
56 per cent of respondents felt that the proposed design felt safe
57 per cent of respondents felt very satisfied or satisfied with the proposed design
Pop-Up Event
On August 23, 2022, an event took place at two locations near the future park site to share information about the project and collect feedback on the preferred design.
Feedback summary:
The majority of participants felt there was enough greenspace within the design
The majority of participants were satisfied and neutral regarding the proposed fitness equipment
The majority of participants felt the design felt safe and understood that due to the safety concerns with the traffic on Dupont Street, fitness equipment was a better option versus a playground
Key comments included add a water bottle filler that accommodates dogs, more green space, and spaces for kids to play
May 2022
Online Survey
From May 6 to May 27, 2022, feedback on the proposed design for the new park was collected in an online survey. The survey received 659 responses.
69 per cent of respondents were satisfied or somewhat satisfied with the proposed design
70 per cent of respondents felt that there was too much paved surface in the proposed design
64 per cent of respondents felt that there was the right amount of seating in the proposed design
65 per cent of respondents felt that there were not enough plants and trees in the proposed design
Virtual Community Workshop
On May 16, 2022, the project team hosted a virtual community workshop to share the proposed design for the new park and collect ideas from the community in small breakout sessions. 22 community members attended, as well as the local Councillor.
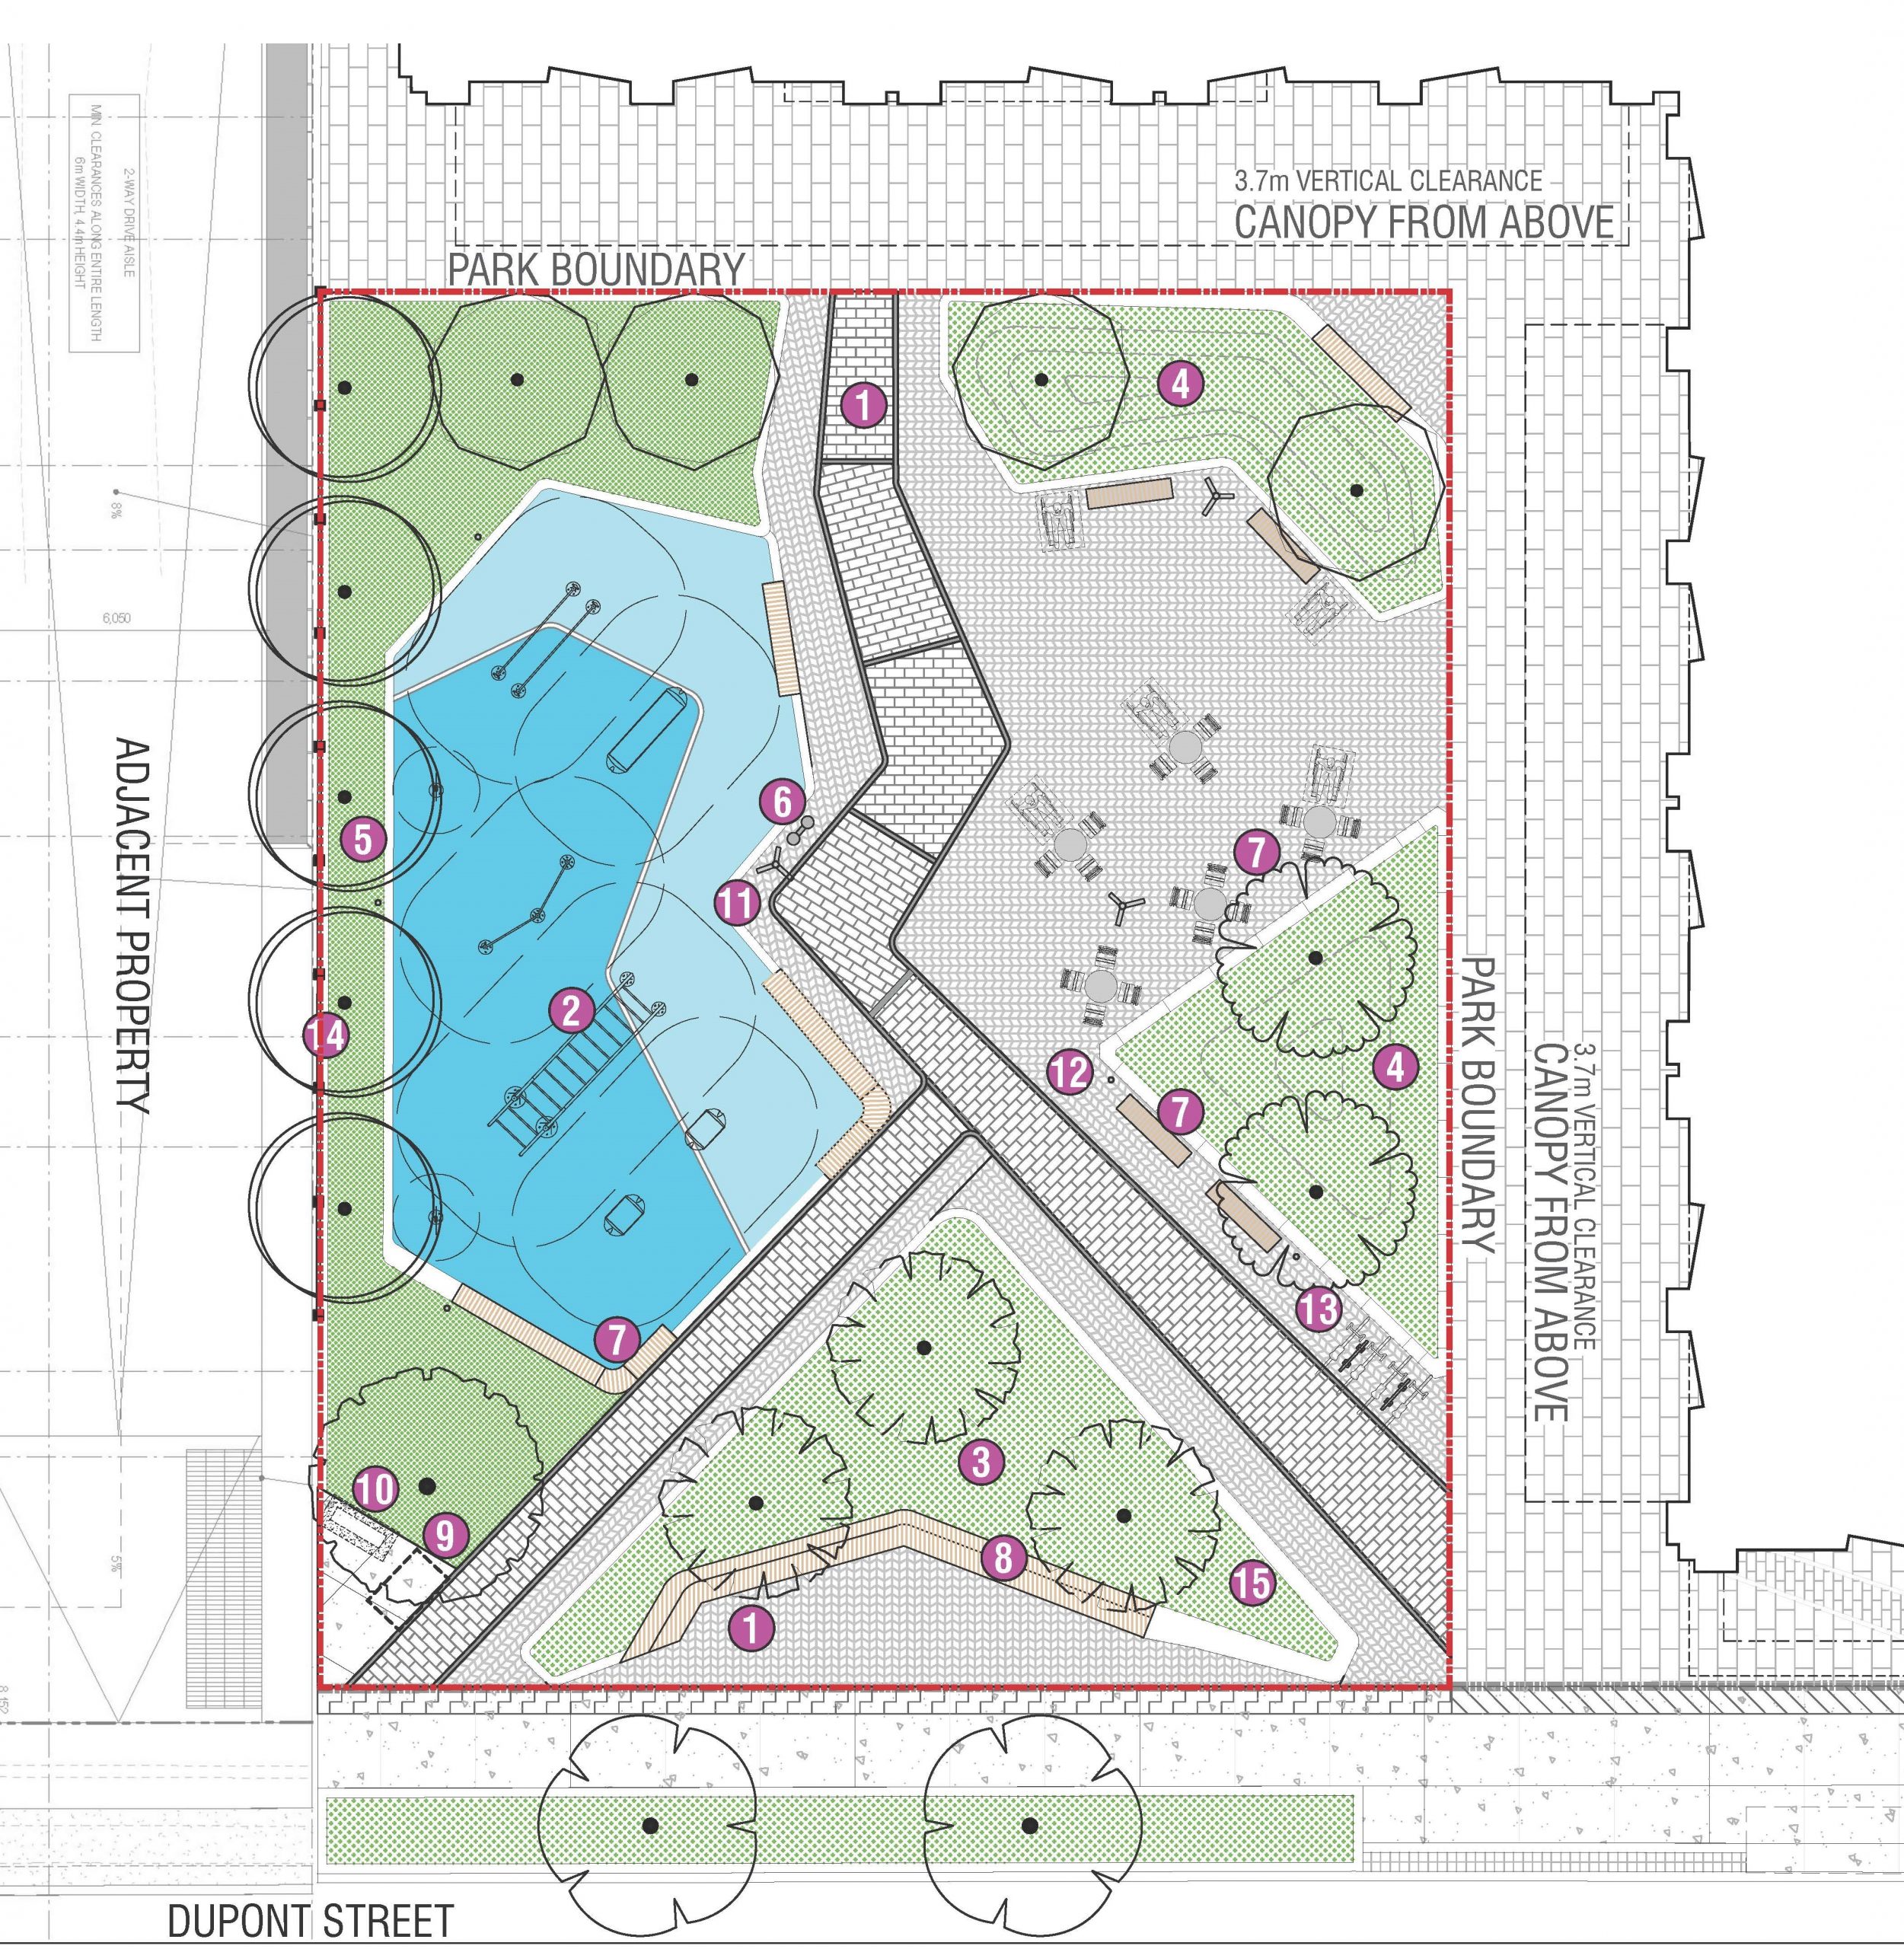
The preferred design for the new park was developed using community feedback. The design includes:
A fitness circuit with rubber surfacing located on the west side of the park.
Additional new trees north of the fitness circuit.
A plaza space on the east side of the park with various seating options such as games tables and picnic tables with umbrellas.
Elements included in the design to make the park feel safe:
A fence and buffer plantings have been added along the west side to create visual separation from the neighbouring driveway. The fence will help prevent access to the driveway from the park.
Programming has been moved to the north area of the park to create a separation from Dupont Street.
A large triangular planting area and large planter have been added to create visual and physical separation from Dupont Street.
Benches have been added in specific locations within the fitness area to create controlled access points.
While we aim to provide fully accessible content, there is no text alternative available for some of the content on this site. If you require alternate formats or need assistance understanding our maps, drawings, or any other content, please contact Leigh Lichtenberg at 437-235-7022.
Feature paving
Fitness area, with equipment and fitness circuit
Planting area
Planted berm with mounted soil for visual interest
Buffer planting to create a visual barrier to the west of the park
Water bottle filler
Seating
Feature seating (custom wood bench)
Garbage bins
Electrical box
Sculptural lighting
Pole lighting
Bike rack
Fence
Park signage
About the Project
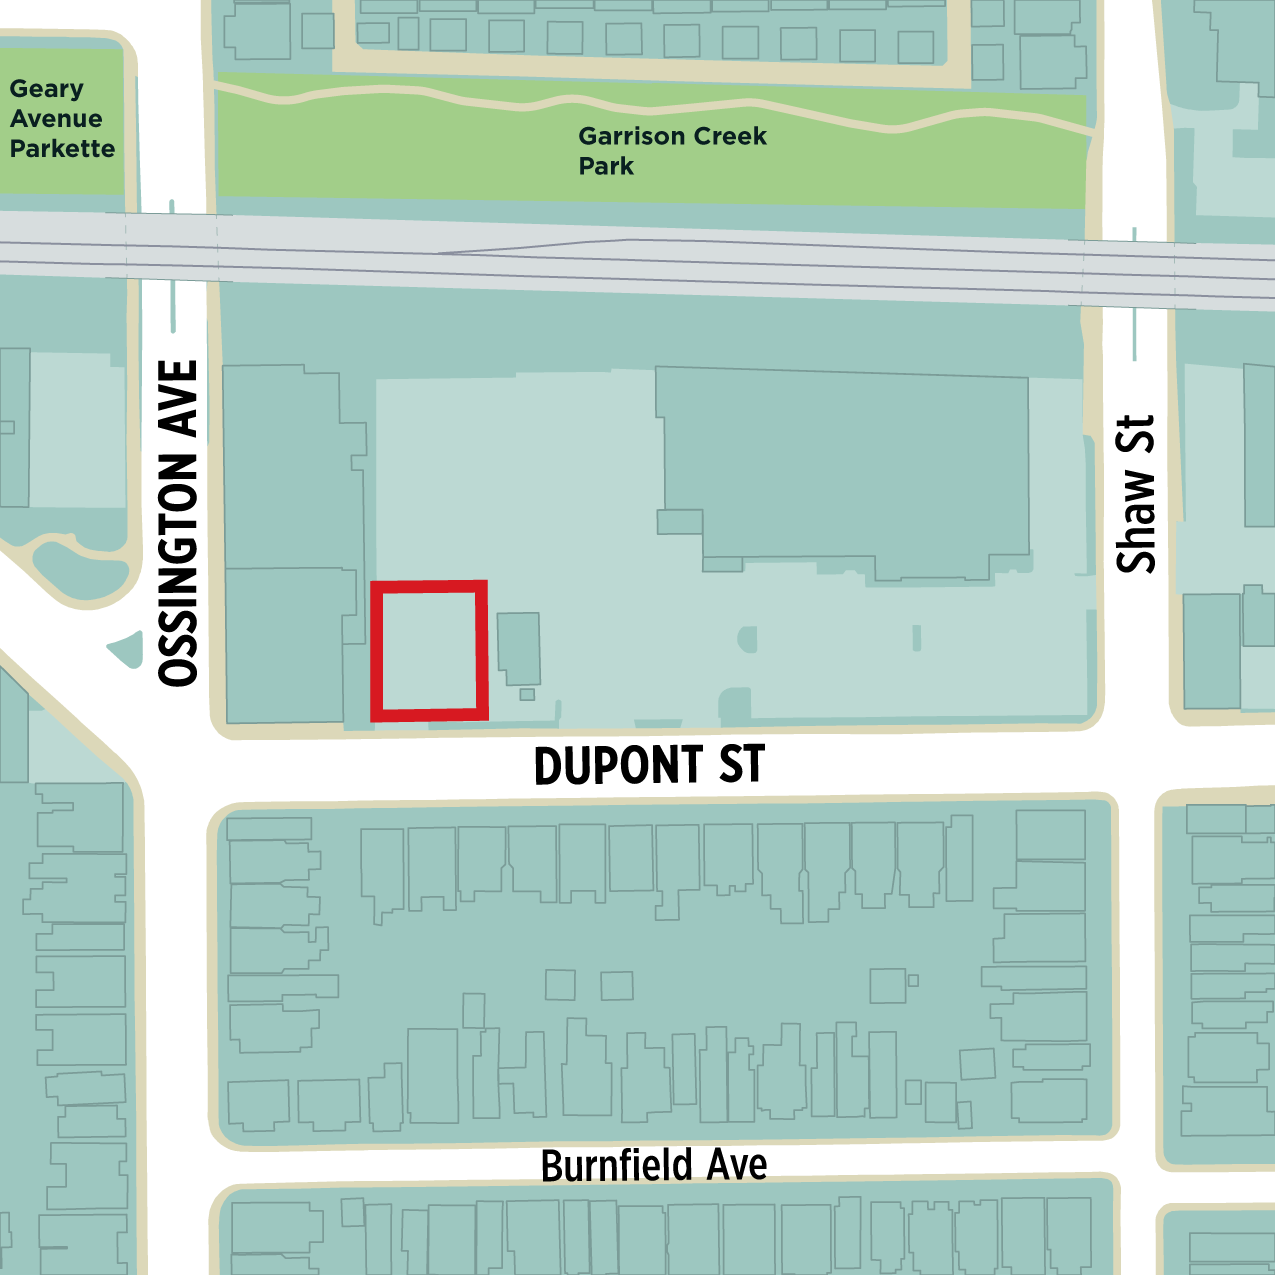
The new park at 840 Dupont St will be about the size of 1.5 basketball courts and will be located on Dupont Street, at the northeast corner of Dupont Street and Ossington Avenue. The park may include:
A playground or outdoor fitness equipment
Seating areas
Walking paths
The park design will evolve through consultation with nearby schools, area residents and the general public in order to design a space that meets the needs of the growing community.
While we aim to provide fully accessible content, there is no text alternative available for some of the content on this site. If you require alternate formats or need assistance understanding our maps, drawings, or any other content, please contact Leigh Lichtenberg at 437-235-7022.
A map showing the placement of the new park at 840 Dupont St. A red outline shows where the new park will be located.