

The City of Toronto is planning to replace and improve three bridges in the Parkdale area: the Dowling Avenue Pedestrian-Cycle Bridge, the Dunn Avenue Bridge, and the Dufferin Street Bridge to create safer, more reliable, and more accessible connections for pedestrians, cyclists, transit riders, and drivers while improving the surrounding public spaces.
The project will design and construct new bridges, improve the areas leading to and from the bridges, protect for a future TTC streetcar connection between the Springhurst Avenue and Exhibition loops, relocate the historic Dufferin Entrance Arch, build supporting structures such as retaining walls, and enhance nearby public spaces.
Public feedback, along with technical considerations and City policies and guidelines will be considered in decisions to be made by staff and City Council.
The project area extends from Queen Street West in the north to Lake Shore Boulevard in the south, and from King Street in the west to Strachan Avenue in the east.
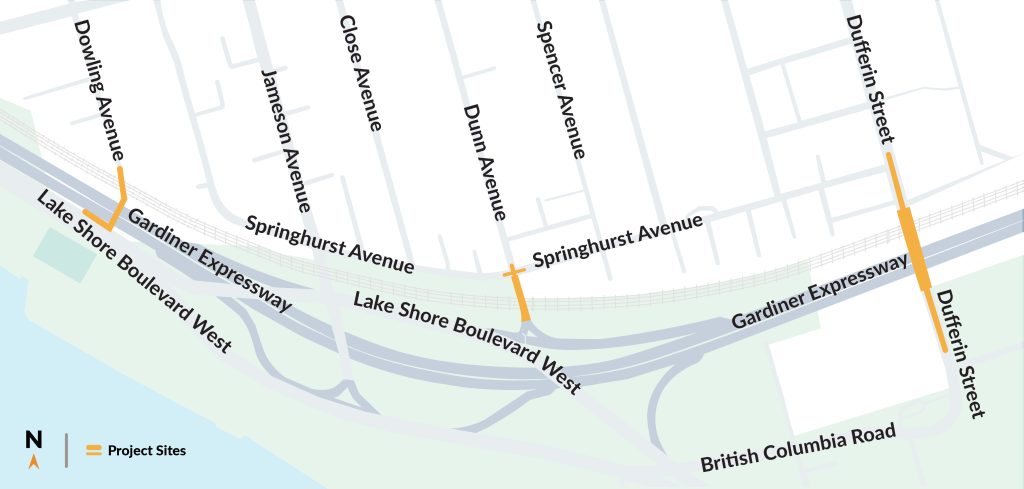
Bridge reconstruction phasing has not yet been finalized and will be confirmed through the design process and coordination with Metrolinx and other adjacent projects.
*Timelines shown are preliminary and subject to change.
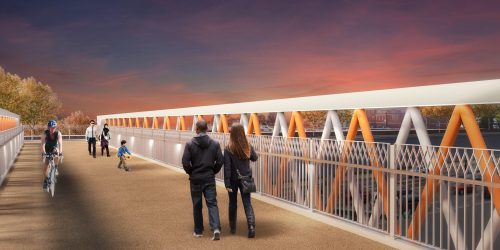
Dowling Avenue Bridge is a pedestrian-only bridge that spans both the Metrolinx rail corridor and the Gardiner Expressway.
The Dunn Avenue and Dowling Avenue bridges were installed as temporary structures in 2015. In 2024, the City completed a feasibility study for the Dowling Avenue bridge to explore replacement options to support waterfront revitalization, improve walking and cycling connections, respect cultural heritage, and create a new public space at the north landing of the bridge.
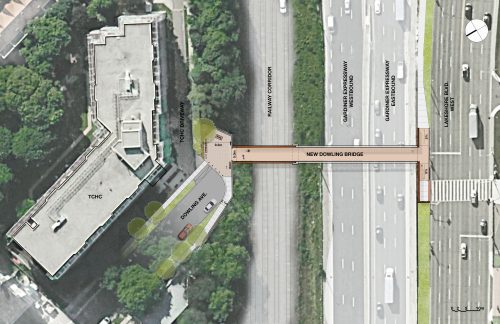
The recommended design includes a new public space at the north landing of the Dowling Avenue Bridge. This space would create an improved gateway connection between the neighbourhood and the waterfront while supporting future public realm improvements in the area.
To receive a copy of the Dunn Avenue & Dowling Avenue Bridges – Bridge Replacement Feasibility Study (10% Design) contact: ParkdaleBridges@toronto.ca
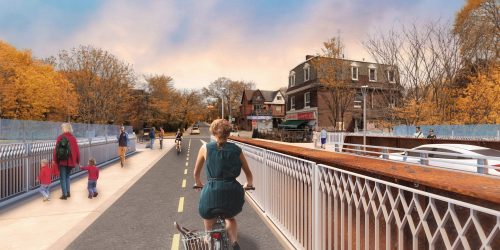
Dunn Avenue Bridge spans the Metrolinx rail corridor connecting the neighbourhood to the north with the Gardiner Expressway on-ramp and Lakeshore Boulevard West.
The Dunn Avenue and Dowling Avenue bridges were installed as temporary structures in 2015. In 2024, the City completed a feasibility study for the Dunn Avenue bridge to explore replacement options that would support waterfront revitalization, improve walking and cycling connections and respect cultural heritage.
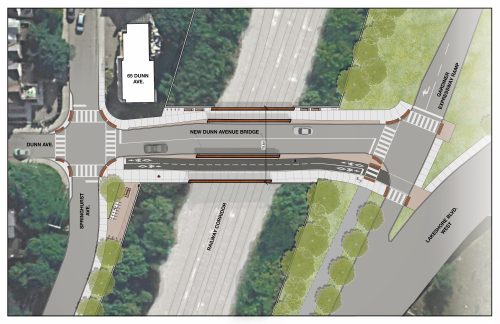
Based on the feasibility study, the City recommended replacing the existing bridge with a new through-plate steel girder bridge on the same alignment as the current structure.
The feasibility study also examined a potential future multi-use path along the north side of Lake Shore Boulevard West between Dunn Avenue and Jameson Avenue.
The study found the connection to be feasible and recommended further study. This connection is not part of the current project and would be advanced separately in the future.
To receive a copy of the Dunn Avenue & Dowling Avenue Bridges – Bridge Replacement Feasibility Study (10% Design) contact: ParkdaleBridges@toronto.ca
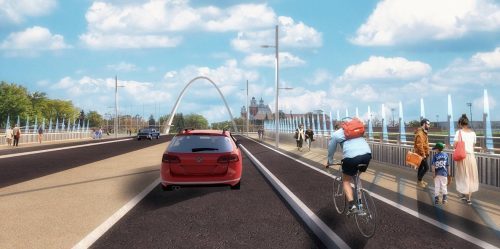
The Dufferin Bridge spans both the Metrolinx rail corridor and the Gardiner Expressway. A separate pedestrian bridge is also currently located alongside the roadway bridge.
In 2011, the City, Metrolinx/GO Transit, and the Toronto Transit Commission (TTC) completed a study to evaluate replacement options for the Dufferin Street Bridge. In 2013, the bridge structure over the rail corridor was removed due to health and safety concerns and replaced with a temporary bridge.
The project will replace both bridge structures over the rail corridor and Gardiner Expressway in their original locations and create a safer, more accessible connection for all users.
Preliminary designs were presented to the City’s Design Review Panel in November 2022.
As planning for future transit improvements advanced, additional coordination with Metrolinx was required to ensure the replacement bridges could accommodate future transit plans, including the potential western extension of the Ontario Line. This required further review of the bridge design and associated rail corridor clearances.
The City, Metrolinx, TTC, and Exhibition Place subsequently developed an updated design approach that supports both bridge replacement and future transit needs.
Detailed design is now underway as part of a combined design assignment for the Dufferin, Dunn, and Dowling bridge replacements.
Construction cannot begin until Metrolinx completes work associated with the Ontario Line and the project site becomes available.
Emergency repairs to the temporary Dufferin Street bridge over the Metrolinx rail corridor were completed in 2023.
Public consultation is an important part of this project. There will be opportunities to provide input at key stages of the upcoming design process. Information about public consultation events will be shared by mail, through the project email list, and posted on this webpage.
Public consultation on new public space at the north landing of the Dowling Avenue Bridge was conducted in 2023.
The Parkdale Bridges project includes two public art components. Once installed, the public artworks will join Toronto’s Public Art & Monuments Collection.
In 2025, the City of Toronto launched a public art competition for integrated public artwork(s) as part of the redesign and replacement of the Parkdale Bridges and related improvements. In spring 2026, the peer review panel, comprised of local Parkdale community members and art experts, met to evaluate the artist submissions. The panel determined a shortlist of five artists to proceed to be interviewed for the opportunity. The panel ultimately selected Ry Van Der Hout as the successful artist for this commission.
Ry will work with the design team to identify public art opportunities and recommend feasible ways to integrate permanent public art into the design features of all three bridges, as well as the adjacent parkettes, landings or lookouts. Some examples could include sculptures, benches or seating, specialized railings or bridge elements, landscaping or planters, lighting design, pavers or hardscaping design, or other public realm elements.
Ry Van Der Hout (b. 1987, Canada) is a Parkdale-based interdisciplinary artist whose practice investigates transformation, fragmentation, queer experience and becoming. Their work challenges conventional ways of seeing ourselves and our surroundings, inviting viewers to engage in new possibilities. Van Der Hout will be joining the Parkdale Bridges design team, where they will begin developing their public art concepts collaboratively and with ongoing engagement in the Parkdale neighbourhood. Van Der Hout holds an MFA from Parsons at The New School and a BFA in Photography from Toronto Metropolitan University. They have created public art for NYC Parks, the City of Toronto, and Nuit Blanche. Van Der Hout is the 2026 recipient of the Barbara Spohr Fellowship at Banff Centre for Arts and Creativity and has been awarded residencies at La Napoule Art Foundation (France) and Mass MoCA.
An Indigenous-only public art competition is underway for a project to be located north of Dowling Bridge. An Indigenous Consultant has been hired by the City to lead the artist selection process. As part of the process, three Indigenous artists will be invited to submit proposals for the public art project. An Indigenous jury (of community members and arts professionals) will then make the final selection of the permanent public artwork.